2023/24 ANNUAL TEACHING PLANS: WOODWORKING: GRADE 11
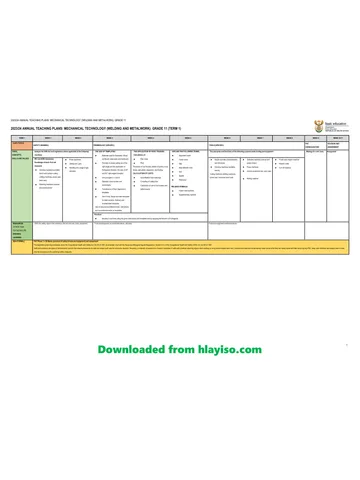
2023/24 ANNUAL TEACHING PLANS: WOODWORKING: GRADE 11 (TERM 1)
TERM 1 WEEK 1 WEEK 2 WEEK 3 WEEK 4 WEEK WEEK 6 WEEK 7 WEEK 8 WEEK 9 WEEK 10
CAPS TOPICS INTRODUCTION: MATERIALS MATERIALS MATERIALS EQUIPMENT AND GRAPHICS AS A GRAPHICS AS A MEANS COMPLETION OF
OCCUPATIONAL (GENERIC) (GENERIC) (SPECIFIC) TOOLS (SPECIFIC EQUIPMENT AND EQUIPMENT AND MEANS OF OF COMMUNICATION ASSIGNMENT/1ST
HEALTH AND AND GENERIC) TOOLS (SPECIFIC TOOLS (SPECIFIC AND COMMUNICATION PHASE OF PAT
SAFETY ACT 85 of AND GENERIC) GENERIC) (GENERIC)
1993 (OHS)
TOPICS/CONCEPTS, Application of the Application and uses Metal: MATERIALS Identification, proper Identification, proper Identification, proper use Make advanced Make advanced drawings by
SKILLS AND VALUES OHS Act pertaining of the following: Ferrous metals: (specific) Seasoning use and care of the use and care of the and care of the following: drawings by applying applying various scales:
to: • Concrete • Grey cast iron of timber: following: following: Basic site equipment: various scales: • Instrument drawings
Personal safety: • Screed • Ductile cast iron • Definition of Basic site equipment: Basic site equipment: • Round shovel • Instrument (related to building
• Clothing • Wrought iron seasoning of timber • Round shovel • Round shovel • Wheelbarrow drawings (related to industry)
• Mortar
• Head protection • Malleable iron • Description of • Wheelbarrow • Wheelbarrow • Square shovel building industry) • Orthographic projection
• Coarse aggregates • Orthographic with sections
• Eye and ear • Low carbon steel artificial and natural • Square shovel • Square shovel • Spade
• Fine methods of • Spade • Spade projection with • Different elevations of a
protection • Stainless steel • Pick
aggregates seasoning • Pick • Pick • Dumpy level sections building
• Footwear Non-ferrous
• Cement • Advantages and • Dumpy level • Dumpy level • Different elevations • Vertical sections indicating
metals: Hand tools:
General safety: disadvantages of of a building labelling and
• Lime Hand tools: Hand tools: Brick cutting
• Hand tools • Aluminium artificial and natural • Vertical sections measurements in
• Water • Bronze Brick cutting Brick cutting tools: indicating labelling accordance with the SANS
• Power tools methods of
Timber: • Copper tools: tools: • Comb hammer and measurements for building drawings
seasoning
• Small plant Hard wood, soft wood • Lead • Comb hammer • Comb hammer • Club hammer in accordance with • Isometric views applicable
equipment • Reasons
and board products: • Tin • Club hammer • Club hammer • Cold chisel the SANS for to construction
• Construction • Zinc • Advantages of • Cold chisel • Cold chisel building drawings
• Saligna • Bolster Freehand sketches relevant
methods in the seasoning timber • Isometric views
• Meranti Alloys: • Bolster • Bolster • Brick hammer to the super structure of a
workplace • SA pine Sketches to show • Brick hammer • Brick hammer applicable to building
• Brass Plastering tools:
Safety and health conversion of logs construction
• Shutter board • Bronze • Float Basic computer-aided
into timber using the Freehand sketches
School holiday
aspects associated • Plywood Plastering tools: Plastering tools: • Plastering trowel drawings
Glass: following methods: relevant to the super
with storage of • Block board • Float • Float Interpretation of drawings:
Properties and uses of: • Tangential sawing • Hand hawk structure of a building
materials • Tempered and • Plastering trowel • Plastering trowel
• Clear sheet glass • Straight edge • Site plan, floor plan and
General safety: standard Masonite • Economical • Hand hawk • Hand hawk Basic computer-aided elevation of a basic single
• Translucent glass • Block brush
• On site (hard board) • Quarter saw drawings storey dwelling
• Straight edge • Straight edge • Corner trowels
• Safety glass Interpretation of
• In workshops Application and uses • Block brush • Block brush • Nose trowels Basic drawing symbols
Bricks and blocks: Synthetic materials: of the following drawings: relating to the built
• Hazardous • Corner trowels • Corner trowels • Spirit level
• Clay and cement • Thermoplastics timbers: • Nose trowels • Nose trowels • Site plan, floor plan environment in accordance
materials in the Woodworking tools:
workplace e.g., • Thermosetting • Hard wood • Spirit level • Spirit level and elevation of a with the SANS for building
plastics • Roof square basic single storey drawings
solids, liquids and • Beech Woodworking tools: Woodworking tools: • Rip saw
gasses • Polythene dwelling
• Polypropylene • Oak • Roof square • Roof square • Cross cut saw • Basic drawing
HIV/Aids: • Yellowwood • Rip saw • Rip saw • Claw hammer
• Polyvinyl chloride symbols relating to
Preventative • Cross cut saw • Cross cut saw • Crowbar/Claw bar
Introduction to the PAT the built
measures • Claw hammer • Claw hammer
(Phase 1 and Part 1 of • Mitre try square environment in
Awareness of • Crowbar/Claw bar • Crowbar/Claw bar
Phase 2) • Combination square accordance with the
substance abuse:
• Mitre try square • Mitre try square • Sliding bevel SANS for building
General safety:
• Combination square • Combination square • Cutting gauge drawings
• Drugs • Sliding bevel • Sliding bevel • Smooth, jack and
• Alcohol • Cutting gauge • Cutting gauge trying plane
• Smooth, jack and • Smooth, jack and • Wood rasp
trying plane trying plane • Cross pein hammer
• Wood rasp • Wood rasp • Screwdrivers (flat and
• Cross pein hammer • Cross pein hammer Phillips blades)
• Screwdrivers (flat • Screwdrivers (flat Plumbing tools:
and Phillips blades) and Phillips blades) • Universal pliers
Plumbing tools: Plumbing tools: • Water pump pliers
• Universal pliers • Universal pliers • Soldering iron
• Water pump pliers • Water pump pliers • Basin wrench
• Soldering iron • Soldering iron Power tools:
Downloaded from hlayiso.com 1
Skip to contentAnnual teaching plan
Gr 11 Wood ATP 2023 24
Grade 11 Mechanical Technology annual teaching plan, 7 pages. Read online or get the free PDF download.
Mechanical Technology · Grade 11. Annual teaching plan, 7 pages. Read online or download the PDF.
- Subject
- Mechanical Technology
- Grade
- Grade 11
- Document type
- Annual teaching plan
- Curriculum
- CAPS
- Pages
- 7
- File size
- 270.1 KB
Loading document…
Loading document…
1 of 7
Document textSearch extracted text and jump to a page.
2023/24 ANNUAL TEACHING PLANS: WOODWORKING: GRADE 11
TERM 1 WEEK 1 WEEK 2 WEEK 3 WEEK 4 WEEK WEEK 6 WEEK 7 WEEK 8 WEEK 9 WEEK 10
• Basin wrench • Basin wrench • Electric drill
Power tools: Power tools: • Bench grinder
• Electric drill • Electric drill • Power screwdriver
• Bench grinder • Bench grinder • Angle grinder
• Power screwdriver • Power screwdriver • Portable circular saw
• Angle grinder • Angle grinder Construction machinery:
• Portable circular saw • Portable circular • Generator (electricity
Construction saw supply)
machinery: Construction • Concrete mixer
• Generator (electricity machinery: • Plate compactor
supply) • Generator • Rammer
• Concrete mixer (electricity supply) Identification of parts,
• Plate compactor • Concrete mixer accessories and uses of
• Rammer • Plate compactor the following
Identification of parts, • Rammer woodworking machines:
accessories and uses Identification of parts, • Table saw
of the following accessories and uses • Band saw
woodworking of the following • Thicknesser/ surface
machines: woodworking planer
• Table saw machines: • Spindle moulder
• Band saw • Table saw • Radial arm saw
• Thicknesser/surface • Band saw • Drill press
planer • Thicknesser/surface • Combination belt and
• Spindle moulder planer disc sander
• Radial arm saw • Spindle moulder • Lathe
• Drill press • Radial arm saw Identification of parts
• Combination belt and • Drill press and uses of the following
disc sander • Combination belt portable woodworking
• Lathe and disc sander machines:
Identification of parts • Lathe • Jig saw
and uses of the Identification of parts • Belt sander
following portable and uses of the • Orbital sander
woodworking following portable • Router
machines: woodworking • Electric plane
• Jig saw machines:
• Belt sander • Jig saw
• Orbital sander • Belt sander
• Router • Orbital sander
• Electric plane • Router
• Electric plane
REQUISITE PRE- Requirements of the Basic properties of Basic properties of Manufacturing Description and Description and Identification and proper Pre-knowledge of Pre-knowledge of advanced
KNOWLEDGE OHS Act pertaining materials and materials and processes of sketches of the sketches of the use of the following: advanced drawings by drawings by applying various
to: Personal safety, ingredients of: ingredients of: clay bricks, face, following timber following timber Basic site equipment: applying various scales
general safety, safety Concrete, screed, Concrete, semi-face, stock, defects: defects: Bricklaying tools: scales Freehand sketches relevant
and health aspects mortar, timber, bricks, screed, mortar, timber, cement bricks • Heart shake, cup • Heart shake, cup Setting out tools Freehand sketches to the super structure of a
associated with blocks, metals, bricks, blocks, metals, shake, star shake, shake, star shake, relevant to the super building
storage of materials, synthetic adhesives waney edges and knots waney edges and structure of a building Basic computer-aided
HIV/Aids knots Basic computer-aided drawings
drawings Interpretation of drawings:
Interpretation of Site plan, floor plan
drawings:
Site plan, floor plan
Downloaded from hlayiso.com 2
2023/24 ANNUAL TEACHING PLANS: WOODWORKING: GRADE 11
TERM 1 WEEK 1 WEEK 2 WEEK 3 WEEK 4 WEEK WEEK 6 WEEK 7 WEEK 8 WEEK 9 WEEK 10
RESOURCES (OTHER Practical work can be done to expose learners Materials as Materials as indicated in the content Videos, YouTube, PowerPoint presentations, data Instrument drawings (related to building industry)
THAN TEXTBOOK) TO to the real-life situation. YouTube, videos, etc. indicated in the Wall charts, videos on materials, etc. projector, interactive whiteboard, etc. Orthographic projection with sections
ENHANCE LEARNING Learners can do simulations of First Aid as content Materials as indicated in the content Different elevations of a building
explained in the textbook.
Vertical sections indicating labelling and measurements
in accordance with the SANS for building drawings
Isometric views applicable to construction
INFORMAL Informal class test Informal class test Do practical work to Informal class test Informal class test Informal class test
ASSESSMENT: Work sheets Work sheets indicate the different Work sheets Work sheets Work sheets
REMEDIATION Assignments Assignments materials Assignments Assignments Assignments
ASSESSMENT
SBA Assignment
FORMAL PAT- Phase 1 and Part 1 of Phase 2
ASSESSMENT Learners should be taught and be able to understand and apply principles and concepts of each topic and should not be limited to specific specifications in the CAPS
Downloaded from hlayiso.com 3
2023/24 ANNUAL TEACHING PLANS: WOODWORKING: GRADE 11
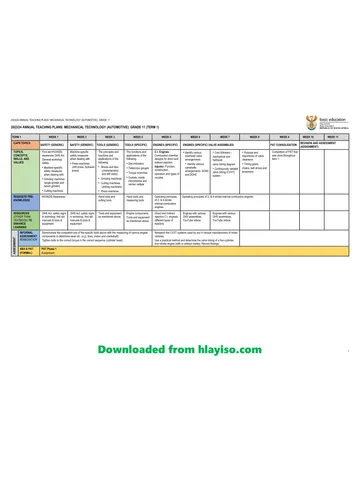
2023/24 ANNUAL TEACHING PLANS: WOODWORKING: GRADE 11 (TERM 2)
TERM 2 WEEK 1 WEEK 2 WEEK 3 WEEK 4 WEEK 5 WEEK 6 WEEK 7 WEEK 8 WEEK 9 WEEK 10
CAPS TOPICS GRAPHICS AS GRAPHICS AS QUANTITIES QUANTITIES QUANTITIES JOINING (Generic) JOINING (Generic) Controlled test
MEANS OF MEANS OF (SPECIFIC AND (SPECIFIC AND (SPECIFIC AND + (SPECIFIC) + (SPECIFIC)
COMMUNICATION COMMUNICATION GENERIC) GENERIC) GENERIC)
(GENERIC) (SPECIFIC)
TOPICS/CONCEPTS, Application and Application and Calculate quantities Calculate quantities Calculate quantities Properties, use, Properties, use,
SKILLS AND VALUES sketches of the sketches of the of the following of the following of the following precautions, and precautions, and
profiles in good profiles in good materials for a single materials for a single materials for a single application of the application of the
proportion of the proportion of the room building up to room building up to room building up to following adhesives: following adhesives:
following mouldings: following mouldings: wall plate level using wall plate level using wall plate level using • Contact glue • Contact glue
• Different types of • Different types of dimension paper: dimension paper: dimension paper: • PVC adhesives • PVC adhesives
skirtings skirtings • Bricks • Bricks • Bricks • Silicone • Silicone
• Architraves • Architraves • Concrete • Concrete • Concrete • PVA wood glue • PVA wood glue
• Dado rails • Dado rails (foundation and (foundation and (foundation and • Epoxy • Epoxy
• Quadrant • Quadrant floor slab) floor slab) floor slab) • Mastic sealant • Mastic sealant
• Scotia • Scotia • Skirtings • Skirtings • Skirtings Methods of joining Methods of joining
• Cornice • Cornice • Quarter rounds • Quarter rounds • Quarter rounds the following items: the following items:
• Rebate • Rebate Calculation of the Calculation of the Calculation of the • Skirting to a wall • Skirting to a wall
• Planted mould • Planted mould quantity of materials: quantity of materials: quantity of materials: • Architrave to a • Architrave to a
• Stuck mould • Stuck mould Calculate the Calculate the Calculate the door frame door frame
• Ovolo mould • Ovolo mould materials required to materials required to materials required to
• Door frame to a • Door frame to a
Scale drawings of the Scale drawings of the erect a ceiling for a erect a ceiling for a erect a ceiling for a
wall wall
following: following: room measuring 4.5 room measuring 4.5 room measuring 4.5
• Cornice to a • Cornice to a
metres long and 3 metres long and 3 metres long and 3
• Solid core flush • Solid core flush ceiling ceiling
metres wide. Include metres wide. Include metres wide. Include
School holiday
panel door panel door the cornice the cornice the cornice • Cupboard to a wall • Cupboard to a wall
• Vertical section • Vertical section • Shelf to a wall • Shelf to a wall
Calculate the length Calculate the length Calculate the length
through the bottom through the bottom • Mirror to a wall • Mirror to a wall
of skirting required of skirting required of skirting required
rail of a casement rail of a casement and frame and frame
for a room measuring for a room measuring for a room measuring
and the sill with the and the sill with the • Windowpane to a • Windowpane to a
5 metres long and 5 metres long and 5 metres long and
glass in position glass in position casement stile casement stile
3.5 metres wide with 3.5 metres wide with 3.5 metres wide with
A horizontal section a door opening of a door opening of a door opening of • Handles to doors • Handles to doors
A horizontal section through a part of a Application, uses and Application, uses and
900 mm 900 mm 900 mm
through a part of a casement showing drawings of the drawings of the
casement showing Develop a cutting list Develop a cutting list Develop a cutting list
the vertical glazing following following
the vertical glazing to manufacture a to manufacture a to manufacture a
bar, casement stile woodworking joints woodworking joints
bar, casement stile two-panel door with two-panel door with two-panel door with
and pane in position (exploded and (exploded and
and pane in position flat panels flat panels flat panels
assembled views): assembled views):
• Mortice and tenon • Mortice and tenon
joint joint
• Double mortice • Double mortice
and tenon joint and tenon joint
• Bare face tenon • Bare face tenon
REQUISITE PRE- Pre-knowledge of mouldings Bricks and block Bricks and block Bricks and block Identify and explain Identify and explain Pre-knowledge on wood Pre-knowledge on
KNOWLEDGE Drawing skills as in grade 10 and in the first Mathematical skills Mathematical skills Mathematical skills the uses of joining the uses of joining and mouldings casements
term Volumes of concrete Volumes of concrete Volumes of concrete materials like screws, materials like screws, Drawing and sketching Drawings and sketching
Length and square Length and square Length and square nails, lags, etc. nails, lags, etc. skills skills
metres metres metres
Downloaded from hlayiso.com 4
2023/24 ANNUAL TEACHING PLANS: WOODWORKING: GRADE 11
TERM 2 WEEK 1 WEEK 2 WEEK 3 WEEK 4 WEEK 5 WEEK 6 WEEK 7 WEEK 8 WEEK 9 WEEK 10
RESOURCES (OTHER Drawing equipment Materials as needed Materials as needed Materials as needed Materials needed as Materials needed as YouTube, wall charts, YouTube, wall charts,
THAN TEXTBOOK) TO Equipment and materials needed for moulding in the workshop in the workshop in the workshop indicated above indicated above excavations material equipment for e.g.,
ENHANCE LEARNING Calculation of Calculation of Calculation of Internet, YouTube, Internet, YouTube, drawings equipment,
quantities for a quantities for a quantities for a smartphones smartphones set squares, etc.
simple structure up to simple structure up to simple structure up
floor level Volumes, floor level Volumes, to floor level
areas, linear areas, linear Volumes, areas,
Measurements Measurements linear
Calculation of area of Calculation of area of Measurements
foundation, volume of foundation, volume of Calculation of area of
sand, volume of sand, volume of foundation, volume
cement, volume of cement, volume of of sand, volume of
stones, volume of stones, volume of cement, volume of
water and water and stones, volume of
Quantities for a small Quantities for a small water and
building up to floor building up to floor Quantities for a small
level level building up to floor
level
INFORMAL Work sheets Work sheets Work sheets Work sheets Work sheets Work sheets Work sheets
ASSESSMENT: Class and homework activities Class and homework Class and homework Class and homework Class and homework Class and homework Class and homework
ASSESSMENT
REMEDIATION Informal class tests activities activities activities activities activities activities
Informal class tests Informal class tests Informal class tests Informal class tests Informal class tests Informal class tests
SBA Controlled test
FORMAL Learners should be taught and be able to understand and apply principles and concepts of each topic and should not be limited to specific specifications in the CAPS
ASSESSMENT
Downloaded from hlayiso.com 5
2023/24 ANNUAL TEACHING PLANS: WOODWORKING: GRADE 11
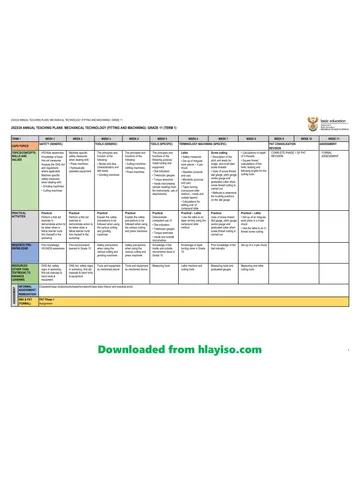
2023/24 ANNUAL TEACHING PLANS: WOODWORKING: GRADE 11 (TERM 3)
TERM 3 WEEK 1 WEEK 2 WEEK 3 WEEK 4 WEEK 5 WEEK 6 WEEK 7 WEEK 8 WEEK 9 WEEK 10
CAPS TOPICS CASEMENT CASEMENT DOORS DOORS WALL PANELLING CENTRING FORMWORK FORMWORK SHORING COMPLETION OF
(SPECIFIC) (SPECIFIC) (SPECIFIC) (SPECIFIC) AND CUPBOARDS (SPECIFIC) (SPECIFIC) (SPECIFIC) (SPECIFIC) CONTROLLED
(SPECIFIC) TEST/PAT
TOPICS/CONCEPTS, Sketch of horizontal Sketch of horizontal External doors: External doors: Front elevation and Sketches showing Definition of formwork Definition of formwork Definition of shoring
SKILLS AND VALUES section through the section through the Application, drawing of Application, drawing of vertical section methods of construction and striking and striking Purpose of shoring
mullion and adjacent mullion and adjacent front elevations, front elevations, showing methods of and erection of centres Materials used for Materials used for Single line diagrams
casement stiles with casement stiles with horizontal and vertical horizontal and vertical installing plywood as for the following types formwork taking into formwork taking into showing the
glass and putty in glass and putty in sections and sections and wall panelling, not of arches with spans consideration the consideration the components of the
position. Identification position. Identification constructional details of constructional details of exceeding 1 200mm not exceeding 900mm: following: following: following shores for a
of parts and the of parts and the the following doors: the following doors: high from the floor • Flat arch • The treatment before • The treatment before three-storey building:
drawing of the external drawing of the external • One-panel door with • One-panel door with A horizontal section Semi-circular arch and after casting and after casting • Raking shore
elevation of a double elevation of a double flat panels flat panels showing how the joint concrete concrete • Flying shore
casement with two casement with two • Two-panel door with • Two-panel door with between two plywood • Properties of a good • Properties of a good
horizontal glazing bars horizontal glazing bars flat panels with high flat panels with high panels are concealed formwork formwork
within a frame within a frame and middle lock rail and middle lock rail A vertical section Drawing of vertical Drawing of vertical
• Framed ledge, brace • Framed ledge, brace showing the rough cross-section of the cross-section of the
batten doors batten doors grounds and the finish formwork and methods formwork and methods
• Ledge braced batten • Ledge braced batten at the top of the of erecting and of erecting and
door door panelling with a supporting the supporting the
projecting moulded following: following:
capping
• Lintels • Lintels
A vertical section • Floor slab • Floor slab
showing the finish at
Drawing of horizontal Drawing of horizontal
School holiday
the bottom of the
panelling with a cross-section of the cross-section of the
moulded skirting and formwork and methods formwork and methods
quadrant of erecting and of erecting and
supporting the supporting the
Working drawings of a following: following:
frame with two doors to
form a built-in cupboard • Round column • Round column
between two walls • Square column • Square column
showing the following:
• Front view with doors
and frame
Vertical cross-section
showing construction
REQUISITE PRE- Pre-knowledge of Pre-knowledge of Pre-knowledge of Pre-knowledge of Pre-knowledge of Drawings of formwork Pre-knowledge of Pre-knowledge of Drawing and sketching
KNOWLEDGE materials for wall arches and materials external doors external doors materials for Sketches of formwork shoring different ironmongery skills
panelling and for the manufacturing formwork Scale drawings – how
cupboards of cantering Materials for to interpret drawings
formwork
RESOURCES (OTHER YouTube, wall charts YouTube, wall charts, YouTube, wall charts YouTube, wall charts YouTube videos on YouTube, wall charts, Materials, wall charts, Materials, wall charts, YouTube, wall charts
THAN TEXTBOOK) TO on foundations, etc. work sheets, etc. formwork Construction etc. YouTube, etc. YouTube, etc.
ENHANCE LEARNING detail of formwork
INFORMAL Work sheets Work sheets Work sheets Work sheets Work sheets Work sheets Work sheets Work sheets Work sheets
ASSESSMENT: Class and homework Class and homework Class and homework Class and homework Class and homework Class and homework Class and homework Class and homework Class and homework
REMEDIATION activities activities activities activities activities activities activities activities activities
ASSESSMENT
Informal class tests Informal class tests Informal class tests Informal class tests Informal class tests Informal class tests Informal class tests Informal class tests Informal class tests
SBA Controlled test
FORMAL PAT (Part 2 of phase 2 to be in progress)
ASSESSMENT Learners should be taught and be able to understand and apply principles and concepts of each topic and should not be limited to specific specifications in the CAPS
Downloaded from hlayiso.com 6
2023/24 ANNUAL TEACHING PLANS: WOODWORKING: GRADE 11
2023/24 ANNUAL TEACHING PLANS: WOODWORKING: GRADE 11 (TERM 4)
TERM 4 WEEK 1 WEEK 2 WEEK 3 WEEK 4 WEEK 5 WEEK 6 WEEK 7 WEEK 8 WEEK 9 WEEK 10
CAPS TOPICS IRONMONGERY IRONMONGERY SUSPENDED TIMBER SUSPENDED TIMBER CEILING (SPECIFIC) STAIRCASE (SPECIFIC) CONSOLIDATION, FINAL EXAM AND
(SPECIFIC) (SPECIFIC) FLOOR (SPECIFIC) FLOOR (SPECIFIC) ASSESSMENT OF PAT
TOPICS/CONCEPTS, Identification and use of the Identification and use of the Draw to scale the plan of the Draw to scale the plan of the The layout of the brandering Definition of the following
SKILLS AND VALUES following fittings: following fittings: layout of a room at ground layout of a room at ground for a ceiling for a room 4.5 terms as used in a single
Hinges: Hinges: floor with a suspended floor with a suspended metres long and 3 metres flight staircase:
• Butt hinge • Butt hinge timber floor, showing the timber floor, showing the wide. The spacing of the • Rise
spacing of the floor joists and spacing of the floor joists and brandering must be shown
• Tee hinge • Tee hinge • Riser
bearers and also part of the bearers and also part of the and the ceiling boards
• Piano hinge • Piano hinge • Tread/going
floorboards in one corner of floorboards in one corner of depicted in broken lines
• Strap hinge • Strap hinge the room the room • Apron
• Sinkless hinge • Sinkless hinge Draw a neat sketch to Draw a neat sketch to • Baluster
• Parliament hinge • Parliament hinge illustrate the term ‘secret illustrate the term ‘secret • Margin
Bolts: Bolts: nailing’, as applied to the nailing’, as applied to the • Pitch board
• Flush bolt • Flush bolt tongue and grooved tongue and grooved • Handrail
• Barrel bolt • Barrel bolt floorboards floorboards • Landing
• Storey rod
School holiday
• String
REQUISITE PRE- Pre-knowledge on Pre-knowledge on Pre-knowledge on Pre-knowledge on ceiling Pre-knowledge on staircases Pre-knowledge on staircases
KNOWLEDGE suspended suspended timber floor suspended timber floor Drawing and sketching skills Drawing and sketching skills Drawing and sketching skills
timber floor Drawing and sketching skills Drawing and sketching skills
Drawing and sketching skills
RESOURCES (OTHER YouTube, wall charts YouTube, wall charts YouTube, wall charts YouTube, wall charts YouTube, wall charts YouTube, wall charts
THAN TEXTBOOK) TO Drawing equipment Drawing equipment Drawing equipment Drawing equipment Drawing equipment Drawing equipment
ENHANCE LEARNING
INFORMAL Work sheets Work sheets Work sheets Work sheets Work sheets Work sheets
ASSESSMENT: Class and homework Class and homework Class and homework Class and homework Class and homework Class and homework
ASSESSMENT
REMEDIATION activities activities activities activities activities activities
Informal class tests Informal class tests Informal class tests Informal class tests Informal class tests Informal class tests
SBA AND PAT Final examination
(FORMAL) Assessment of the PAT
Learners should be taught and be able to understand and apply principles and concepts of each topic and should not be limited to specific specifications in the CAPS
Downloaded from hlayiso.com 7
Study this subject
Notes, quizzes and topic questions for Grade 11 Mechanical Technology.
Recommended for this subject
More papers and memos for this grade and subject.