
Downloaded from hlayiso.com
NATIONAL SENIOR CERTIFICATE EXAMINATION
NOVEMBER 2019
MECHANICAL TECHNOLOGY: WELDING AND METALWORK
MARKING GUIDELINES
Time: 3 hours 200 marks
These marking guidelines are prepared for use by examiners and sub-examiners,
all of whom are required to attend a standardisation meeting to ensure that the
guidelines are consistently interpreted and applied in the marking of candidates'
scripts.
The IEB will not enter into any discussions or correspondence about any marking
guidelines. It is acknowledged that there may be different views about some
matters of emphasis or detail in the guidelines. It is also recognised that,
without the benefit of attendance at a standardisation meeting, there may be
different interpretations of the application of the marking guidelines.
IEB Copyright © 2019 PLEASE TURN OVER
Skip to contentMemorandum 
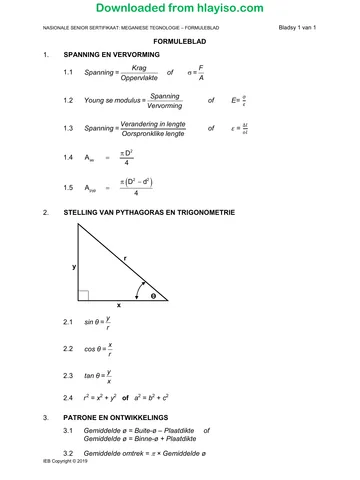
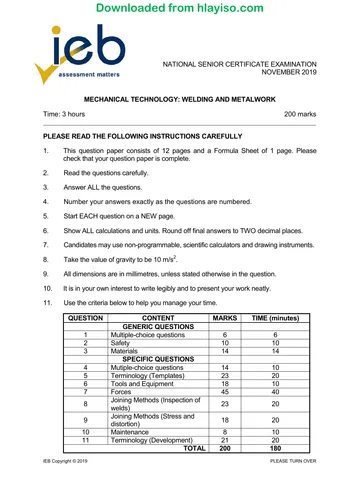
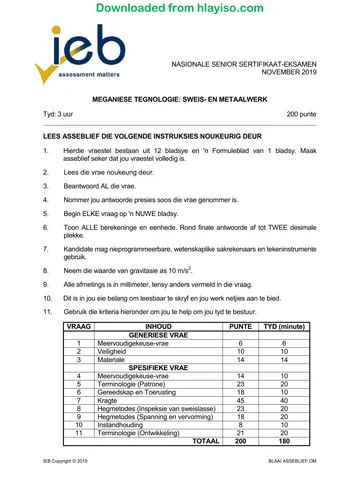
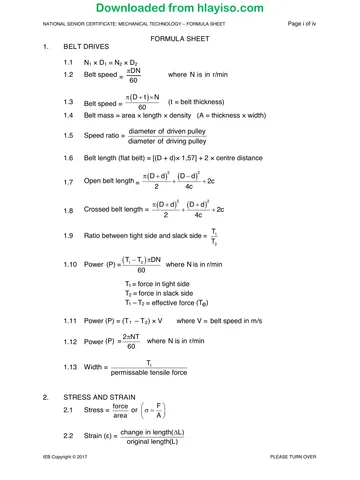
Mechanical Technology Grade 12 IEB 2019 Memo
IEB Grade 12 Mechanical Technology memorandum from the 2019, 13 pages. Read online or get the free PDF download, question paper linked when available.
Publisher: IEB
Mechanical Technology · Grade 12 · 2019. Memorandum, 13 pages. Read online or download the PDF.
- Subject
- Mechanical Technology
- Grade
- Grade 12
- Document type
- Memorandum
- Year
- 2019
- Publisher
- IEB
- Curriculum
- IEB
- Pages
- 13
- File size
- 1.2 MB
Loading document…
Loading document…
1 of 13
Document textSearch extracted text and jump to a page.
Downloaded from hlayiso.com
NATIONAL SENIOR CERTIFICATE: MECHANICAL TECHNOLOGY WELDING AND METALWORK – Page 2 of 13
MARKING GUIDELINES
QUESTION 1 MULTIPLE-CHOICE QUESTIONS (Generic)
1.1 A
1.2 C
1.3 D
1.4 A
1.5 B
1.6 D
QUESTION 2 SAFETY (Generic)
2.1 Name THREE safety rules to be remembered when using a manual
guillotine
Keep hands clear of blade.
Don't cut material that is thicker than machine can handle.
Do not adjust or service during operation.
Blade guard or back of machine to catch material.
2.2 Explain the difference between an act and a condition
An act is something that workers do that could cause unsafe conditions
in a workshop leading to injury.
A condition is something created by the act or the unsafe conditions of
the building or equipment where workers are working.
2.3 Name TWO advantages of a process layout
High machine utilisation.
Better supervision.
Less interruption.
Lower equipment cost.
Better control of total manufacturing cost.
Greater flexibility in the production process.
2.4 What is the maximum distance that the tool rest should be set
from the grinding wheel of a bench grinder?
3 mm
IEB Copyright © 2019 PLEASE TURN OVER
Downloaded from hlayiso.com
NATIONAL SENIOR CERTIFICATE: MECHANICAL TECHNOLOGY WELDING AND METALWORK – Page 3 of 13
MARKING GUIDELINES
QUESTION 3 MATERIALS (Generic)
3.1 List THREE factors that must be considered when hardening steel
through heat treatment.
Workpiece size
Quenching rate
Carbon content
3.2 Name TWO testing machines used to check the resistance to bending,
scratching and abrasion.
Vickers
Rockwell
Brinell
3.3 What is the reason for doing the following heat-treatment processes?
3.3.1 Tempering
Tempering is a process used to relieve strains induced during the
hardening process.
3.3.2 Annealing
Metal is annealed to relieve internal stresses that may have been set
up during previous workings and to soften the material.
3.3.3 Normalising
Normalising is done to relieve internal stress produced by machining,
welding or forging.
3.4 What sound do the following materials make when tapped with a
hammer?
3.4.1 Cast iron Very dull sound
3.4.2 Cast steel High ringing sound
3.4.3 Mild steel Medium metallic sound
IEB Copyright © 2019 PLEASE TURN OVER
Downloaded from hlayiso.com
NATIONAL SENIOR CERTIFICATE: MECHANICAL TECHNOLOGY WELDING AND METALWORK – Page 4 of 13
MARKING GUIDELINES
QUESTION 4 MULTIPLE-CHOICE QUESTIONS (Specific)
4.1 B
4.2 D
4.3 D
4.4 D
4.5 C
4.6 B
4.7 C
4.8 C
4.9 B
4.10 C
4.11 A
4.12 B
4.13 B
4.14 C
IEB Copyright © 2019 PLEASE TURN OVER
Downloaded from hlayiso.com
NATIONAL SENIOR CERTIFICATE: MECHANICAL TECHNOLOGY WELDING AND METALWORK – Page 5 of 13
MARKING GUIDELINES
QUESTION 5 TERMINOLOGY (Templates) (Specific)
5.1 What is a flange template used for?
A flange template is used to mark angle cleats and is fitted over the edge of
the angle iron.
5.2 What is a lattice girder and what is it used for?
A lattice girder is called a truss and is used over long spans of a structure.
5.3 Calculate the dimensions of an 10 mm × 10 mm steel square bar that is
to be rolled into a cylindrical form with an external diameter of
700 mm.
Mean dia = ED – Plate thickness
Mean dia = 700 – 10
Mean dia = 690 mm
Circumference = π × Mean dia
Circumference = π × 690
Circumference = 2167,70 mm
5.4 Resistance welding refers to a group of processes and uses symbols
to indicate the type of weld to be used on the joint. Name FIVE
resistance symbols used.
Spot
Seam
Projection
Foil seam
Flash or resistance butt
5.5 What is the purpose of supplementary symbols? Give THREE examples.
The purpose of supplementary symbols is to provide extra (supplementary)
information regarding a welded joint
Contour Finish
Site weld
Weld all round
IEB Copyright © 2019 PLEASE TURN OVER
Downloaded from hlayiso.com
NATIONAL SENIOR CERTIFICATE: MECHANICAL TECHNOLOGY WELDING AND METALWORK – Page 6 of 13
MARKING GUIDELINES
QUESTION 6 TOOLS AND EQUIPMENT (Specific)
6.1 Explain the principle of operation of the following equipment utilised
in a welding workshop:
6.1.1 Spot Welder
Spot welders do not use a consumable electrode like conventional
welders. It utilises a heating effect when the current occurs and flows
through the plates fusing them together.
6.1.2 Plasma cutter
Plasma cutting is done by an electrically charged accelerated jet of
hot plasma. It creates an electrical channel of ionised gas that is
plasma through the workpiece that is clamped via a grounding clamp.
The plasma provides sufficient heat to melt the workpiece.
6.2 What is the primary task of the regulators?
They are primarily used to change cylinder pressure to operating pressure.
6.3 A Major diameter/ Outside diameter/ Nominal diameter
B Effective diameter
C Minor diameter/ Core diameter
D Crest
E Helix angle
F Pitch
G Thread width (thickness)
H Thread angle
IEB Copyright © 2019 PLEASE TURN OVER
Downloaded from hlayiso.com
NATIONAL SENIOR CERTIFICATE: MECHANICAL TECHNOLOGY WELDING AND METALWORK – Page 7 of 13
MARKING GUIDELINES
QUESTION 7 FORCES (Specific)
7.1
NOTE: Use a tolerance of 2 mm "+" and "–" on the vector diagram.
= a tolerance of 10 N "+" and "–" on the answer.
IEB Copyright © 2019 PLEASE TURN OVER
Downloaded from hlayiso.com
NATIONAL SENIOR CERTIFICATE: MECHANICAL TECHNOLOGY WELDING AND METALWORK – Page 8 of 13
MARKING GUIDELINES
7.2
7.2.1 RL × 5 m = (4 kN × 3 m) + (4 kN × 2 m) + (6 kN × 1 m)
RL × 5 m = 26 kN.m
26
RL = 5
RL = 5,2 kN
RR × 5 m = (6 kN × 4 m) + (4 kN × 3 m) + (4 kN × 2 m)
RR × 5 m = 44 kN.m
44
RR = 5
RR = 8,8 kN
7.2.2 Bending moments:
BMA:
(5,2 kN × 2 m) – (4 kN × 0 m) = 10,4 Nm
BMB:
(5,2 kN × 4 m) – (4 kN × 2 m) – (4 kN × 1 m) – (6 kN × 0 m) =
8,8 Nm
IEB Copyright © 2019 PLEASE TURN OVER
Downloaded from hlayiso.com
NATIONAL SENIOR CERTIFICATE: MECHANICAL TECHNOLOGY WELDING AND METALWORK – Page 9 of 13
MARKING GUIDELINES
7.2.3 + 7.2.4
7.3 Calculations
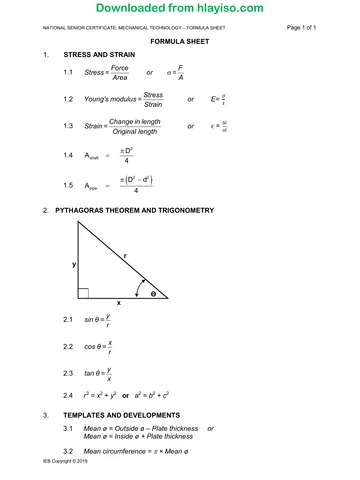
7.3.1 The strain in the metal
Change in length
Strain = Original length
0,005
Strain = 400
Strain = 0,0000125
IEB Copyright © 2019 PLEASE TURN OVER
Downloaded from hlayiso.com
NATIONAL SENIOR CERTIFICATE: MECHANICAL TECHNOLOGY WELDING AND METALWORK – Page 10 of 13
MARKING GUIDELINES
7.3.2 Young's modulus of elasticity for the metal
Stress
YM = Strain
20000000
YM = 0,0000125
YM = 1600Mpa OR 1,6 × 1012 = 1,6 Tpa
7.3.3 The diameter of the round bar in mm
4𝑥𝐴
D=√ 𝜋
4𝑥
D = √ 𝜋 0.0009621127
D = 0,034999 m
D = 35 mm
QUESTION 8 JOINING METHODS (Inspection of Weld) (Specific)
8.1 It is important to observe the weld whilst welding; observation can
improve the standard and ensure that the settings and material are
correct. Name TWO inspections for each of the following:
8.1.1 Inspection during arc welding.
Rate of rod-burning
Amount of penetration
Flow of weld metal
Sound of the arc
8.1.2 Inspection during oxy-acetylene welding.
Correct flame
Correct angle of blowpipe
Depth of fusion and penetration
Rate of progress along the joint
8.2 Weld gauges can be used to rapidly check a welded joint for quality.
Figure 5 shows a sketch of a welded joint. Name labels A–E.
A Penetration
B Width
C Height
D Weld bead
E Base metal
IEB Copyright © 2019 PLEASE TURN OVER
Downloaded from hlayiso.com
NATIONAL SENIOR CERTIFICATE: MECHANICAL TECHNOLOGY WELDING AND METALWORK – Page 11 of 13
MARKING GUIDELINES
8.3 List the steps to be taken to do a liquid-dye penetrant test
Clean weld to be inspected
Spray dye on the clean surface
Allow dye to penetrate the weld surface
Clean excess dye away with a cleaning agent
Allow surface to dry thoroughly
Spray developer on surface to bring out faults in weld cracks
Dye shows on surface defects
8.4 The diagrams 8.4.1 and 8.4.2 shows TWO defects in welded joints.
Name the defect, the cause of the defect and the remedy. (Tabulate
your answers.)
Defect Cause Remedy
8.4.1 incomplete Opposing beads do Increase welding
penetration not penetrate current
Weld bead not
penetrating full
depth
Welding current too
low (Any 1)
8.4.2 Undercutting Improper welding Decrease travel arc
parameters speed
Travel speed too Reduce voltage
fast
Arc voltage too
high (Any 1)
8.5 What test is done with high-frequency sound waves?
Ultrasonic
QUESTION 9 JOINING METHODS (Stresses and Distortion) (Specific)
9.1 Which FOUR factors affect shrinkage whilst welding?
Electrode type
Electrode size
Welding current and flame size
Welding speed
The rate of cooling while and after welding
9.2 Name FOUR methods that can be applied to reduce distortion.
Do not over-weld
Intermittent welding
Placing welds close to neutral axis
Use as few passes as possible
Use backstep welding
IEB Copyright © 2019 PLEASE TURN OVER
Downloaded from hlayiso.com
NATIONAL SENIOR CERTIFICATE: MECHANICAL TECHNOLOGY WELDING AND METALWORK – Page 12 of 13
MARKING GUIDELINES
9.3 Name the THREE classes of carbon steel and each class's percentage
carbon
Low-carbon steel 0,15% – 0,3%
Medium-carbon steel 0,31% – 0,7%
High-carbon steel 0,71% – 1,5%
9.4 Name FOUR factors that affect the grain size of steel when it is cold
worked.
Prior amount of cold work
Composition of alloying elements
The annealing time and temperature
The melting point
QUESTION 10 MAINTENANCE (Specific)
10.1 After routine service maintenance of machinery is complete, a final
inspection of the machinery must be done. Name FOUR conditions that
should be observed before starting up machines.
Technicians confirm the machine is safe
Check all safety guards are fitted and secure
Area around machine is clear
Inform workers machine is going to be powered on
10.2 What will overloading of the hydraulic guillotine do to the machine?
Overloading of the machine will cause damage to the blade and possible
failure of the hydraulic system.
10.3 List TWO factors to be considered when choosing the cutting speed of
a drilling machine.
Type of material
Diameter of drill bit
Material
Condition of machine
Rate of feed
Use of cutting fluid
Firmness with which the work is clamped
QUESTION 11 TERMINOLOGY (Development) (Specific)
11.1 Conical hopper:
11.1.1 Angle E
70 – 40
30 mm
60
Tan θ = 30
Tan θ = 2
E = 63,43°
IEB Copyright © 2019 PLEASE TURN OVER
Downloaded from hlayiso.com
NATIONAL SENIOR CERTIFICATE: MECHANICAL TECHNOLOGY WELDING AND METALWORK – Page 13 of 13
MARKING GUIDELINES
11.1.2 Length AC:
30 60
AC = Cos 63,43° OR AC = Sin 63,43°
AC = 67,08 mm
11.1.3 Circumference AB:
Circ = π x 40
Circ = 125,66 mm
11.1.4 Circumference CD:
Circ = π × 70
Circ = 219,91 mm
11.2 Square-to-square transition:
11.2.1 The true length A1
A1 = √150² + 150² + 550²
= √22 500 + 22 500 + 302 500
= 589,49 mm
11.2.2 True length X1–X2
X1–X2 = √150² + 550²
= √22 500 + 302 500
= 570,09 mm
11.2.3 True length A2
A2 = √150² + 450² + 550²
= √22 500 + 202 500 + 302 500
= 726,29 mm
11.2.4 True length of A–X2
A–X2 = √150² + 300² + 550²
= √22 500 + 90 000 + 302 500
= 644,21 mm
Total: 200 marks
IEB Copyright © 2019
Study this subject
Revise the topics in this paper, then practise them question by question.
Recommended for this subject
More papers and memos for this grade and subject.
MemorandumIEB
Mechanical Technology Grade 12 IEB 2019 Memo (Afrikaans)
MemorandumIEB
Mechanical Technology Grade 12 IEB 2017 Memo (Afrikaans)
MemorandumIEB
Mechanical Technology Grade 12 IEB 2017 Memo
Information sheetIEB
Mechanical Technology Grade 12 IEB 2019 Information Sheet
Information sheetIEB
Mechanical Technology Grade 12 IEB 2019 Information Sheet (Afr)
Question paperIEB
Mechanical Technology Grade 12 IEB 2019 Question Paper
Related documents
Question paperIEB
Mechanical Technology Grade 12 IEB 2019 Question Paper (Afr)
Information sheetIEB
Mechanical Technology Grade 12 IEB 2017 Information Sheet
Information sheetIEB
Mechanical Technology Grade 12 IEB 2017 Information Sheet (Afr)
Question paperIEB
Mechanical Technology Grade 12 IEB 2017 Question Paper
Question paperIEB