
Downloaded from hlayiso.com
INSTRUCTIONS AND INFORMATION
1. The question paper consists of FOUR questions.
2. Answer ALL the questions.
3. All drawings must be drawn to scale 1:1, unless stated otherwise.
4. The questions must be answered on the answer sheets provided.
5. All the answer sheets must be re-stapled in numerical sequence and handed in
irrespective of whether the question was answered or not.
6. Careful time management is essential in order to complete all the questions.
ISEBE LEMFUNDO LEMPUMA KOLONI 7. Print your name in the block provided on every answer sheet.
EASTERN CAPE EDUCATION DEPARTMENT 8. All answers must be drawn accurately and neatly.
OOS-KAAP ONDERWYSDEPARTEMENT 9. Any details or dimensions not given must be assumed in good proportion.
FOR OFFICIAL USE ONLY
NATIONAL MODERATED
MARK
SENIOR CERTIFICATE
1
2
3
4
TOTAL
GRADE 11
1 0 0
ENGINEERING GRAPHICS AND DESIGN P1
NOVEMBER 2012
COMPLETE THE FOLLOWING:
NAME
NAME
MARKS: 100
EXAMINATION CENTRE
TIME: 2 hours
This question paper consists of 6 pages. EXAMINATION CENTRE
*GRDDM1*
Copyright reserved
Please turn over 1
Skip to contentAll 2012 papers 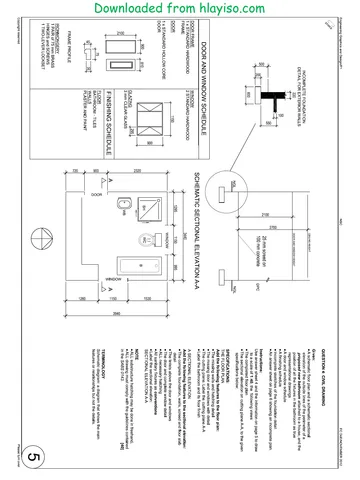
View all
Engineering Graphics and Design Grade 11 P1 English 2012 QP
Grade 11 Engineering Graphics and Design Paper 1 question paper from the English 2012 (English), 24 pages. Read online or download the free PDF.
Engineering Graphic And Design · Grade 11 · English · 2012. Question paper, 24 pages. Read online or download the PDF.
- Subject
- Engineering Graphics and Design
- Grade
- Grade 11
- Document type
- Question paper
- Year
- 2012
- Exam period
- English
- Paper
- 1
- Curriculum
- CAPS
- Pages
- 24
- File size
- 2.4 MB
Free to read online, no sign-up needed
Loading document…
Loading document…
1 of 24
This exam
English 2012
Document textSearch extracted text and jump to a page.
Downloaded from hlayiso.com
Engineering Graphics and Design/P1
oe
oe
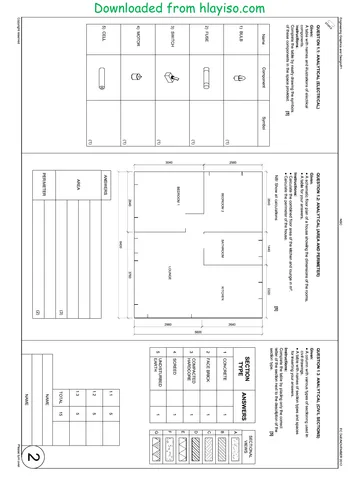
QUESTION 1.1: ANALYTICAL (ELECTRICAL)
Given:
A table with names and illustrations of electrical
components.
Instructions:
Complete the table by neatly drawing the symbols
of these components in the space provided. [5]
Dow.
Name Component Symbol
1) BULB &
(1)
2) FUSE comm)
(1)
3) SWITCH &
(1)
4) MOTOR §
q)
§) CELL Cg
(1)
2560
3040
N
.
QUESTION 1.2: ANALYTICAL (AREA AND PERIMETER)
Given:
* A schematic floor plan of a house showing the dimensions of the rooms.
* A table for your answers.
Instructions:
* Calculate the combined floor area of the kitchen and lounge in m2
* Calculate the perimeter of the house.
NB: Show all calculations [5]
2640 1440 2320
t
T T T T
g
BEDROOM 2 BATHROOM KITCHEN
AS
8
BEDROOM 1
LOUNGE g
\ | \ t
2640 3760
6400
ANSWERS
AREA
(3)
PERIMETER
(2)
EC DoE/NOVEMBER 2012
QUESTION 1.3: ANALYTICAL (CIVIL SECTIONS)
Given:
A column with various types of sectioning used in
civil drawings.
* A table with names of section types and spaces
for inserting your answers.
Instructions:
Complete the table by placing only the correct
letter of the section next to the description of the
section type. [5]
SECTIONAL
SECTION oes
ANSWERS
TYPE
A
41 | CONCRETE 1 B
2 |FACE BRICK 1 NSS
D
3 |COMPACTED 1
HARDCORE
E
4 |SCREED 1
F
5 [UNDISTURBED ,
EARTH jG
14 5
1.2 5
13 5
TOTAL | 15
NAME
NAME 2)
Copyright reserved
Please tum over
Downloaded from hlayiso.com
Engineering Graphics and Design/P1
&
EC DoE/NOVEMBER
2012
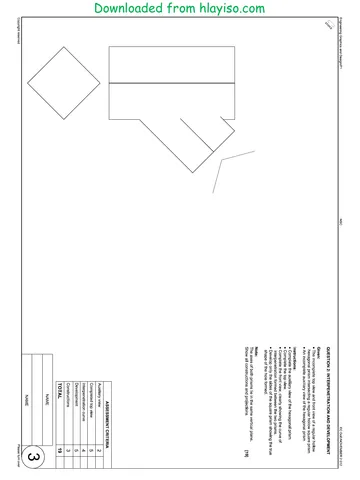
QUESTION 2: INTERPENETRATION AND DEVELOPMENT
Given:
© The incomplete top view and front view of a regular hollow
hexagonal prism intersecting a regular hollow square prism.
* An incomplete auxiliary view of the hexagonal prism
Instructions:
* Complete the auxiliary view of the hexagonal prism.
* Complete the top view.
* Complete the front view, clearly showing the curve of
interpenetration formed between the two prisms.
* Develop only the sides of the square prism showing the true
shape of the hole formed.
Note:
The axes of both prisms lie in the same vertical plane.
Show all constructions and projections. [19]
ASSESSMENT CRITERIA
Auxiliary view
Completed top view
Interpenetration curve
Development
wlalalalr
Constructions
TOTAL 1
o
NAME.
NAME
wy,
Copyright reserved
Please tum over
Downloaded from hlayiso.com
Engineering Graphics and Design/P1
og
ASSESSMENT CRITERIA
Vanishing points
Constructions
Roof
Walls
@}a}o] wir
Door and window
TOTAL 26
EC DoE/NOVEMBER 2012
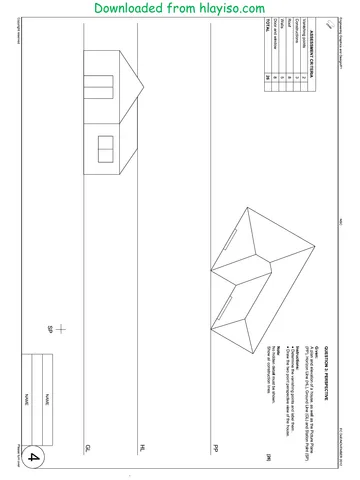
QUESTION 3: PERSPECTIVE
Given:
A plan and elevation of a house, as well as the Picture Plane
(PP), Horizon Line (HL), Ground Line (GL) and Station Point (SP).
Instructions:
* Determine the vanishing points and label them.
* Draw the two point perspective view of the house.
Note:
No hidden detail must be shown.
Show all construction lines. [26]
PP
HL
GL
NAME.
NAME T/
Copyright reserved
Please tum over
Downloaded from hlayiso.com
Engineering Graphics and Design/P1
a
INCOMPLETE FOUNDATION
DETAIL FOR EXTERIOR WALLS
220
— a
a
8.
600
DOOR AND WINDOW SCHEDULE
DOOR FRAME WINDOW
1x STANDARD HARDWOOD, 2 STANDARD HARDWOOD,
FRAME
DOOR
1 x STANDARD HOLLOW CORE
DOOR
900 810
tt tt
2100
5
7
Cost
FRAME PROFILE
IRONMONGERY
1 PAIR of 75 mm BRASS.
HINGES and SCREWS,
1 TWO-LEVER LOCKSET
1150
2
900
295,
GLAZING
3mm CLEAR GLASS
FINISHING SCHEDULE
FLOOR
BATHROOM - TILES
WALLS
PLASTER AND PAINT
CEILING HEIGHT
DOOR AND WINDOW HEIGHT
2700
2100
25 mm screed on
100 mm concrete DPC
J
{
SCHEMATIC SECTIONAL ELEVATION A-A
3440
1295, L 1150 7 995,
1 ‘
NGL
+ WINDOW
°.
| SH | B =
x =
(O- :
—— Ie
fo} S|
8 Fe
JA iL ZA =
A, _A
S| fo}
Z| fo)
8
7 [ g
720
3940
EC DoE/NOVEMBER 2012
QUESTION 4; CIVIL DRAWING
Given:
*A schematic floor plan and a schematic sectional
elevation of the outside lines of the perimeter of a
proposed new bathroom attached to a house, and the
position of all the fixtures in the bathroom as true
representational drawings
*A door and window schedule
A finishing schedule
«Incomplete sketches of the foundation detail
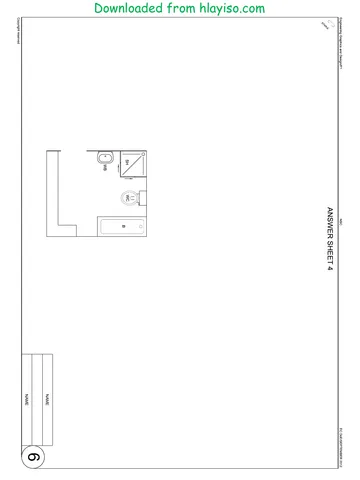
«An answer sheet on page 6 showing an incomplete plan
Instructions:
Use answer sheet 4 and the information on page 5 to draw
toa scale of 1:40, the following views:
«The completed floor plan
©The sectional elevation on cutting plane A-A, to the given
specifications below:
SPECIFICATIONS:
THE FLOOR PLAN
Add the following features to the floor plan:
* The missing walls and hatching detail
#The missing door and windows with detail
©The cutting plane. Label the cutting plane A-A
«Label the bathroom and its floor finish
A SECTIONAL ELEVATION
Add the following features to the sectional elevation:
©The complete foundation, walls, screed and floor slab
detail
©The lintels above the door and windows
*The door and complete window detail
* ALL necessary hatching
* All sanitary fixtures as conventions
* Label the sectional elevation
SECTIONAL ELEVATION A-A
NOTE:
* ALL substructure hatching may be done in freehand.
*ALL drawing must comply with the guidelines contained
in the SABS 0143 [40]
TERMINOLOGY
Schematic diagram: a diagram that shows the main
features or relationships but not the details.
9)
Copyright reserved
Please tum over
Downloaded from hlayiso.com
Engineering Graphics and Design/P1
EC DoE/SEPTEMBER 2012
NAME.
NAME,
Copyright reserved
Downloaded from hlayiso.com
Downloaded from hlayiso.com
WYN.
WVWN
v QVIECGYOOMLNV
noyaqoon Baxeidoy,
ZL0z YaSWAAON/SOG 03
SSN
LArdieaquo- ue eqyesBsinetuebuy
Downloaded from hlayiso.com
Jougesse wo reeig noyaquoon Beueidoy,
(G
LOISHSMVTNSSML |
SM3AOUMS U8 SYAINYVHS
YAdOm WwW SZ YWWd |
FUVMUSISA
ay TalSONdNVY
Ss
is J—_— AYaA Na YSLSIS Id {e_ cys
EN) ++
8 is S193. - YaWvyavE
uo} apeyepuoseq eyaylseds Jepuos sBulpnoyien § S Won
Jo aeWUaryooY dip em WeJBeIp u, :wWesBeIp asayeways a —-Yv
3ISOTONINGAL - y 3 TWF A INGAMSONIMNSAMAV
eg Fy 6
s a Ie
lov] erL0 Savs on 8
U}EAIOA OUA|BU AIP URE UBOPIOA JoOW YeMUEyEI ITTY © a am S10 YSG7SH wg
piom usopeb puey/un ul Bew Buuesuesnnynysgns 311 sv1d
:7aM 137 = — Ss cert
a a aX is oe +o
V-V SISNYWLINS Fed 1 |
:Bisueeylus alp weoueg » S
se/Su@Auoy Se a10yeqao} aigI|UeS ally © Lo J Fe
Bupesue e6Ipou TI - a ——o aunaa
epeylopuoseqiesuen o61pa||On us snap a1q* | walsnan | OH ANNIE GYVVONVLS * |
SJ0}SUAA UO JNEp Ep JUEYO e19}8] 1G ¢ L i
apeylepuoseqpe|qied|A 36 tr Serr unad
ue Bee}yeiA‘-unnw ‘-alsepuoy eB|paljon alge OS
:Bisueeyus alp Aq exreuiuey apuabjon alp Beon, One wa
INOHAGHVH CYYVONWLS Z LNOHSGHVH GUVVONVLS XL
SISNWVLINS U,
SUSISNSA wyvaunaa
Ul BupyeMyess0jA 2Ip jin|s Ue Ue|dJe0|A Ip Waoudg VW-V SISNVVLINS SSSILVNAMS
V-¥ 2eIAfus @1p Weoueg APIAAUS 1c] AINGAMSYSLSNA3A Na -wNAG
Nv1d430TA 31d \
‘SalSVylsISadS |
AON ASN
udepuosely selseyyiseds
amaBeb alp suaBlon ‘y-y yeIAKus do Bisueejus alge
ue|di90/A Bploo}ion a1c « | tf
Ua49}
91 e\61suee @pUABIOA alp Op: | UA [BeyS U, SUABIOA
wio ¢ Aspeiq do Buy6yu aip ua > peigpioompue yinigag uo}aq WLU QOL
:se1synajsul WM do Beepeia ww gz
oo} ued aplooyjoauo u, Jem g Aspeiq do peigpioomuyy U, {oe
“apaylepuosaq aIsepud) Alp UBA as}a}S aplO0}jOAUC »
ainpaysBubpomyy U, «
ainpaysie}SueA ue -1N@q U, ©
‘2U8}2}SBU!||}2}S100A ‘SLDOOHUELSNSA NIETO Oz
aem se uooje6 Jeweypeq elp u! es0yaqao}
aip |e ueA aisisod arp yoose ‘siny u, uee Sen saweypeg
@peyJepuoseg J9}SUBA Ud INSP S]SILUSA BIG © _
apaysepuosaqsBuliesie Jou! @NW BISILUAA a1Q ¢
:uejdiaoia aip Aq aysauiuay apuaBjon alp B20,
002]
0012
Oss
T 00g
0022
001
SYNWALING YIA
amnu apje}5eBs00A U, UeA yasluIo Ip UeA euAjouNg aIp —— a
uen BISUBeHUS sanEWEYS U, U9 URIdJAOIA aseNELIOYS U, © 3QSHYSIONOS3E-3ISVONO4 JOIGITIOANO
:00Be9
ONINAMAL ATSIAIS *¥ OVVYA.
ZL0¢ NaGWSAON/3°G 93 SSN LAIdaMjuO- ue exyeIBsiNeueBU
Downloaded from hlayiso.com
Jougesse wo reeig,
/y WYN
noyaqoo Beueidoy,
WN
ds
19
nH
Ad
[92] “auA|alsyNs}SuoY 9||2 UCC | ez TwvloL
‘a1U psom Uoo|ab oow apayepuosaq @Bioqien use 2 veisuan va neg
iSPION
¢ enn
siny alp uen Bisuee-jonyedsiadjundeem) alp uaye] «
" ‘ : ‘NUA 4 8 yea
{Ip we0ueg Ue ejundukmpien eip jeedag «
:s9]S4n4}SU] € SOISMASUOY|
(dg) qundueeyg ue (19) UAIpuo'g “(7H) UAJUOSHOH, é aqundudmpien
‘(Ad) YeINiUaid 8lp se Jamos ‘siny U, UeA Bisuee UA UBlal U, ViMaIMDISONINZSSaSSV
:eaBag
dalLWadSuad ‘€ SVWHA
L102 HaGWSAON/S°q 03
SSN)
LAIdIoMuO- ue exyeNBsineNeBU
Downloaded from hlayiso.com
Jougesse wo reeig,
/¢ WVVN
WVWN
6L WVLOL
saisynjsuoy
Buyjepmjuo
awiwon4s6ulSuypaneq
Bisueeog @plooyjoA
Nn] wo} st} o
Bisueediny
VIMALIYMSONINASSASSV
lev) -sajsyafoid ua sa|synssuoy al] UOC |
YeIA B[EI8A epyeselp Ul Q| SEWISLd any aIp UA asse 21g
ieJON
“U00} ‘S| LOA@B 12M Je @|p UBA LOA elem
alp Jem ewssuid aBqueyalA aip ueA as lp sBals [ayyIMJUO ©
“plom uoo}a6 yWJapInp SeWsud eam alp UBssN}
‘wWW014sBu|BUuLpinap alp J2eM ‘BISUBBIOOA Alp [OOYO/\ «
BISUEEOG Alp |0O}|0A ©
ewisud ebjueyses elp uen Bisueediny alp 100}]0/\ «
:salsynjsuy
“euislid a6queysas alp uen BIsueed|nY eploo}|0AUO U,
“Buuipul ewusud aBjuexeln
aByewgas joy u, Jem ewslid aByueyses ebyewiises
Joy U, UA BisueeJ00A Ua BIsUBeOG ap|OO}JOAUO aIq «
12089
SNITSMMIMLNO NA ONIDNINGYNA *2 OVVYA
noyaqooa Beueidoy,
7102 Y3aNSAON/°G 03
SSN TAidiomuG- ve eyeiBsineRieBu)
Downloaded from hlayiso.com
Jougesse wo reeig,
/- WvvN
WYN
Sb | TWVLOL
s eb
s zh
s ML
9] j ANOS | ¢
3dYOOLSSANO
d
L OWA | +
a
L NAdaGUVH | €
q
KKK] |o L N3aLsuais | z
a L NoLag| |
iE v
Adil
Z1oisnvwy || SANOOMLNV INS
33NSuNad
[s] seed
2} edyus elp ueA Bumninjsaq e1p sBue] jus @1p
UBA Ja}{9] 849110 alp SBajs Nap [9qe} Alp 1oo}1oA,
:salsyn.jsu|
“epioomjue
Nua saiseds ua sedyilus UeA SweU JOU [age U, ©
WOYIOOA BLE} BI9IAIS Ul
Jem aiBjsuee-sausinap apual|}ySi9A JU! WO|Oy{ U, ©
:9aBe9,
(A.LLINS TAIAIS) SAILITWNY :€°b OVVUA
009s
(2)
aYLNO
©)
VaHVv
SAGYHOOMLNY
f
ore
1 osze ft avez
T T T T t
g YaNWILIS 8
| YSWVadVVIS:
— 4 ot
sinawom wanyoiava ZMaNVaWvIS
g 3
l l | l {
b a )
ozez Orrl ovez
[s] aBuluayaieq alje UO! M7
SIny elp UeA yasjWIO alp jeedag «
2UUl U| JAWIE)J00A UB SINqUIOY aIp UBA Baes80/A aplaaUIqUOYe6 alp |eedag «
:salsyngjsuy
‘OpIOOMIUE NO! JIA age U, ©
INpUee OyYaIJ0A Ip UPA ByeUL Alp eM SiNY U, UA UEIGIO|A esANEWAYS U, «
:2a6a9
(W3YLIO N3 Wav) SAILITWNY :2'b OSVVYA
noyaqooa Beueidoy,
(
@) aas (s
(y)
Q YOLOW (>
(y)
- UVVTENWNS (€
(Wy)
Q)_)y) ONTuaNaS (z
(y)
8 dwv1g019 (1
jooquis juouodwioy, ween
Is] uae}
2} sa|seds apua|si00A lp ul ayuauodwoy aIpiely
UPA Bloquuls elp salfjau Nap jaqe} Alp [ooI/oA,
:selsynajsuy
‘ajuauodwoy
asoupjale uen seiseyjsn||| ue eweu yew Jege | U,
reabe9
(S314.L4313) SAILITWNV :Lb OVWUA
&?
102 WaaW3AON/S°q 03
SSN)
TAIdIeMuO- ue exyeNBsiNeWeBU
Downloaded from hlayiso.com
INSTRUKSIES EN INLIGTING
1. Die vraestel bestaan uit VIER vrae.
2. Beantwoord ALLE vrae.
3. Alle tekene moet volgens skaal 1:1 geteken word, tensy anders vermeld.
4. Alle vrae moet op die gegewe antwoordvelle beantwoord word.
5. Alle antwoordvelle moet weer in nommervolgorde vasgekram en ingelewer
word, ongeag of die vraag beantwoord is of nie.
6. Sorgvuldige tydsbeplanning is nodig om alle vrae te beantwoord.
ISEBE LEMFUNDO LEMPUMA KOLONI 7. Drukskryf jou naam in die blokkie voorsien op elke antwoordvel.
EASTERN CAPE EDUCATION DEPARTMENT 8. Alle antwoorde moet akkuraat en netjies geteken word.
OOS-KAAP ONDERWYSDEPARTEMENT 9. Besonderhede of afmetings wat uitgelaat is, moet in goeie verhouding beraam
word.
NASIONALE SLEGS VIR AMPTELIKE GEBRUIK
GEMODEREERDE
SENIOR SERTIFIKAAT PUNT
1
2
3
4
GRAAD 11
TOTAAL
1 0 0
INGENIEURSGRAFIKA EN -ONTWERP V1
NOVEMBER 2012
VOLTOOI DIE VOLGENDE:
NAAM
NAAM
PUNTE: 100
EKSAMENSENTRUM
TYD: 2 uur
*GRDDM1* EKSAMENSENTRUM
Die vraestel bestaan uit 6 bladsye.
Kopiereg voorbehou Blaai om asseblief 1
Downloaded from hlayiso.com
Study this subject
Recommended for this subject
Question paper
Engineering Graphics and Design Grade 11 English 2012 QP
Question paper
Engineering Graphics and Design Grade 11 English 2012 QP
Question paper
Engineering Graphics and Design Grade 11 English 2012 QP
Question paper
Engineering Graphics and Design Grade 11 English 2012 QP
Question paper
Engineering Graphics and Design Grade 11 English 2012 QP
Question paper
Engineering Graphics and Design Grade 11 English 2012 QP
More from Grade 11 Engineering Graphics and Design
Annual teaching plan
Gr 11 EngGraph Des ATP 2023 24
Memorandum
Engineering Graphics and Design Grade 11 P1 2022 Memo (Afr)
Memorandum
Engineering Graphics and Design Grade 11 P2 2022 Memo (Afr)
Memorandum
Engineering Graphics and Design Grade 11 P2 2022 Memo (Eng)
Memorandum
Engineering Graphics and Design Grade 11 P1 2022 Memo (Eng)
Memorandum