
Downloaded from hlayiso.com
INSTRUCTIONS AND INFORMATION
1. The paper consists of FOUR questions.
2. Answer ALL the questions.
3. All drawings must be drawn to scale 1:1, unless otherwise stated.
4. All questions must be answered on the answer sheets provided.
5. All the answer sheets must be re-stapled in numerical sequence and
handed in irrespective of whether the question was attempted or not.
6. Careful time management is essential in order to complete all the questions.
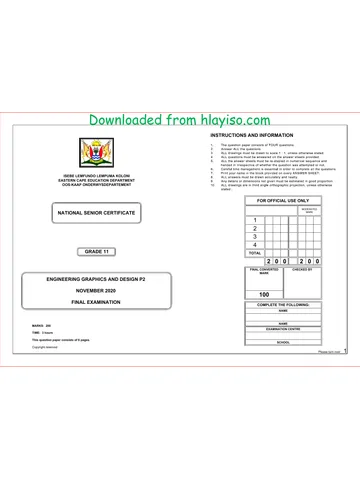
ISEBE LEMFUNDO LEMPUMA KOLONI 7. Print your name in the block provided on every answer sheet.
EASTERN CAPE EDUCATION DEPARTMENT 8. All answers must be drawn accurately and neatly.
OOS-KAAP ONDERWYSDEPARTEMENT 9. Any details or dimensions not given must be assumed in good proportion.
10. All drawings are in Third Angle Ortographic Projection unless otherwise indicated.
FOR OFFICIAL USE ONLY
MODERATED
NATIONAL MARK
SENIOR CERTIFICATE 1
2
3
4
TOTAL
GRADE 11
2 0 0
FINAL CONVERTED CHECKED BY
MARK
ENGINEERING GRAPHICS AND DESIGN P2
100
NOVEMBER 2013
EXAMINATIONS COMPLETE THE FOLLOWING:
NAME
NAME
MARKS: 200 EXAMINATION CENTRE
TIME: 3 hours EXAMINATION CENTRE
This question paper consists of 6 pages.
Copyright reserved Please turn over 1
Skip to contentAll 2013 papers 
View all
Engineering Graphics and Design Grade 11 P2 2013 QP (Eng)
Grade 11 Engineering Graphics and Design Paper 2 question paper from the Eastern Cape November 2013 (English), 6 pages. Read online or download the free PDF.
Engineering Graphic And Design · Grade 11 · Eastern Cape November · 2013. Question paper, 6 pages. Read online or download the PDF.
- Subject
- Engineering Graphics and Design
- Grade
- Grade 11
- Document type
- Question paper
- Year
- 2013
- Exam period
- Eastern Cape November
- Paper
- 2
- Curriculum
- CAPS
- Pages
- 6
- File size
- 1.7 MB
Free to read online, no sign-up needed
Loading document…
Loading document…
1 of 6
This exam
Eastern Cape November 2013
Document textSearch extracted text and jump to a page.
Downloaded from hlayiso.com
Engineering Graphics and Design/P2
Nsc.
EC DBE/November 2013
De
gf soles 08 ~
on PCD 68
56
228 M14
SP
& O ow
QUESTION 1: ANALYTICAL (MECHANICAL)
Given:
2
Instructions:
t + WOODRUFF KEY
‘Some parts of a piston, the sectional front view and top view of the
assembled parts with a
le block and a table of questions
Complete the table below by neatly answering the questions, which
t | WASHER M14 NUT all refer to the accompanying drawings and title block.
1s | Show all calculations. [28]
\ av, QUESTIONS ANSWERS
1 | On what date was the drawing first checked? 1
L 2. | From what material is the cover plate manufactured? 1
t ——_—— { 3. | Which drawing method was used to create these drawings? 1
COVER PLATE INNER RING 4 | Whats the indicated scale that was used to draw the assembly? 1
5. | Whats the tolerance allowed on the dimensions? 1
g | On the COVER PLATE, what does the abbreviation ‘PCD’ stand for in the 2
dimension?
7 | Calculate the degree of the angle at A? 2
g_| fa standard size M14 nut was used, calculate what would the thickness (B) 2
of the nut be?
9 | Whatis feature C called? 1
10 | What is the reason for the double arrows at D? 2
11 | What type of section is shown at E? 1
12 | What type of section is shown on the assembled front view? 1
13 | How many parts are used in the complete assembly of the piston? 1
D) i 14 | What is the purpose of a key on a shaft in an assembly? 2
15 | Was the suggested revision on the drawing implemented? 1
OUTER RING 16 Draw the arows for the cutting plane located on the top view of the assembly 4
47 | Inthe box below (ANSWER 17), draw, in neat freehand, the symbol for the 4
projection system used.
ASSEMBLED VIEWS, PARTS LIST TOTAL 28
PART QUANTITY MATERIAL, ANSWER 17
losi0112013 TULANI REMOVE KEY ON SHAFT 1 PISTON (not shown) 1 CAST IRON
ALL DIMENSIONS ARE IN MILLIMETRES. DATE CHANGED BY REVISION DESCRIPTION No . SHAFT 1 MILD STEEL
UNLESS OTHERWISE DRAWN BY: PAULA DRAWING SET NO. 2 OF 3 MATERIAL: VARIOUS: COVER PLATE 1 CAST IRON _
‘SPECIFIED, TOLERANCES : ITER RIN 2 MILD STEEL
SPECIFIED, TOLERANCES | pate: 20/11/2012 FILE NAME: SH-03-2011 HEAT TREATMENT: NONE ou 5 s
S08 CHECKED BY: PETER M IC RO STEEL SUTTON ROAD INNER RING 1 MILD STEEL
SYDENHAM
ALL UNSPECIFIED RADI DATE: 30/11/2012 MANUFACTURING 6001 WASHER 1 MILD STEEL
BEG www.microsteel.co.za M14 NUT 1 MILD STEEL
APPROVED BY: CHRIS EXAMINATION NUMBER
DRAWING PROGRAM: DATE: 14/12/2012 >) ISTO N M65 BOLT (not shown) 3 MILD STEEL
RUE DET SCALE: 1:2 WOODRUFF KEY 1 MILD STEEL EXAMINATION NUMBER 2
Copyright reserve
Please tum over
Downloaded from hlayiso.com
Engineering Graphics and Design/P2
Nsc.
EC DBE/November 2013
QUESTION 2: LOCI (HELIX)
Given:
© The incomplete front view of a square helix showing the
start and end points
* The top view of the square helix
Instructions:
Draw, to scale 1:5, the complete front view and the top view of
the square helix according to the following specifications:
* Left-hand square helix
. Pitch 300 mm
© 1% tums
Note:
* NO hidden detail is required in the front view
* — Study the given diagrams carefully before you start drawing.
* — Show ALL necessary constructions [38]
450
“ASSESSMENT CRITERIA
1. CONSTRUCTION: 6
2. TOP VIEW 4
3. DIRECTION 3
4. CENTRE LINES. 4
5. HELIX 235
TOTAL | 38
EXAMINATION NUMBER
EXAMINATION NUMBER. 3
Copyright reserve
Please tum over
Downloaded from hlayiso.com
Engineering Graphics and Design/P2
Nsc.
EC DBE/November 2013
Loe
QUESTION 3: ISOMETRIC DRAWING
Given:
* The front view, top view and left view of a model
* The position of point B on the drawing sheet
Convert the orthographic views of the model into a
scale 1 : 1 isometric drawing.
* Make corner B the lowest point of the drawing.
* Show ALL necessary circle and other construction.
ired
[38]
43
a
Bi__s0__]
60 14 |20_|
R28
2 20.
ASSESSMENT CRITERIA
1, AUX. VIEW+PLACING | 3
2. ISOMETRIC LINES 17
3, NON-ISOMETRIC LINES | 9}
4, ISOMETRIC CIRCLES | 5
5. CIRCLE CONSTRUCTION | 1}
6. CENTRE LINES 2
TOTAL | 38
EXAMINATION NUMBER
EXAMINATION NUMBER [4
Copyright reserve
Please tum over
Downloaded from hlayiso.com
Engineering Graphics and Design/P2
Nsc.
EC DBE/November 2013
100
40
15,
40
80.
25
2 oa
4 holes of 10 rr a i)
mo || | ®WRIN [| | 2A] ee]
at T0PCD orto a (ay
14 VY ———————|
| 62
ak
cl >— WASHER BUSH
FE --K = [4]
ti ge
88/8
r i a PA 24
4 je
4
PULLEY SHAFT
PARTS LIST
PART QUANTITY MATERIAL
1. BASE 1 CAST IRON
2. BRACKET 1 CAST IRON
3, BOLT 1 MILD STEEL.
4, WASHER 2 MILD STEEL
M12 BOLT
5. PULLEY 1 CAST IRON
DRAWN BY: ory | 6, BUSH 1 BRONZE
ALL DIMENSIONS ARE 7
IN MILLIMETRES, DATE: 2 7. SHAFT 1 MILD STEEL
CHECKED BY: ervres SUTTON ROAD
oovios MICRO STEEL SYDENHAM
ALLUNSPECIFIED — |DATE: 20/01/2017 6001 EASTERN CAPE
MANUFACTURING
RADII ARE RS. APPROVED BY: Josrri wun. microsteel.co.za DEPARTMENT BASIC EDUCATION
veers GRADE 11
DRAWING PROGRAM: ms NOVEMBER 2013
cabot PULLEY ASSEMBLY E4
SCALE 1:2
QUESTION 4: MECHANICAL ASSEMBLY
Given:
* The exploded isometric drawing of the parts of a pulley
assembly, showing the position of each part relative to
all the others
© Orthographic views of each of the parts of the pulley
assembly
* The center!
es of the left view on page 6
Instructions:
* Answer this question on page 6.
* Draw, to scale 1: 1 and in third-angle orthographic
projection, the following views of the assembled parts of
the pulley assembly:
+ Asectional front view, on cutting plane A-A, as
seen from the direction of the arrow shown on the
exploded isometric drawing. The cutting plane is
shown on the left view of the bracket (part 2).
. The left view.
* ALL drawings must comply with the guidelines contained
in the SABS 0111.
NOTE:
« Show three sides of the nut in the sectional front view.
* No hidden det. required.
Insert the following detail to the drawing
© The cutting plane A-A
© Label the sectional view: SECTION A-A [96]
Copyright reserve
Please tum over
Downloaded from hlayiso.com
Engineering Graphics and Design/P2
Nsc.
EC DBE/November 2013
ASSESSMENT CRITERIA
TOP VIEW + GENERAL
1. BASE
2. BRACKET
3, BOLT
4, WASHER
5. BUSH
6, PULLEY
7. SHAFT
8. CENTERLINES
LABEL
HATCHING
15
SUBTOTAL
67
‘SECTIONAL FRONT VIEW
1, BASE
2. BRACKET
3. BOLT
4, WASHER
5, BUSH
6. PULLEY
7. SHAFT
8, CENTERLINE
SECTION AA
10. AUX VIEW
‘SUBTOTAL
29
TOTAL
96
EXAMINATION NUMBER
EXAMINATION NUMBER
Copyright reserve
Study this subject
Recommended for this subject
Question paper
Engineering Graphics and Design Grade 11 P2 2013 QP (Afr)
Memorandum
Engineering Graphics and Design Grade 11 P2 2013 Memo (Afr)
Memorandum
Engineering Graphics and Design Grade 11 P2 2013 Memo (Eng)
Question paper
Engineering Graphics and Design Grade 11 P1 2013 QP
Question paper
Engineering Graphics and Design Grade 11 P2 2020 QP
Question paper
Engineering Graphics and Design Grade 11 P2 2019 QP (Afr)
More from Grade 11 Engineering Graphics and Design
Annual teaching plan
Gr 11 EngGraph Des ATP 2023 24
Memorandum
Engineering Graphics and Design Grade 11 P1 2022 Memo (Afr)
Memorandum
Engineering Graphics and Design Grade 11 P2 2022 Memo (Afr)
Memorandum
Engineering Graphics and Design Grade 11 P2 2022 Memo (Eng)
Memorandum
Engineering Graphics and Design Grade 11 P1 2022 Memo (Eng)
Memorandum