
Downloaded from hlayiso.com
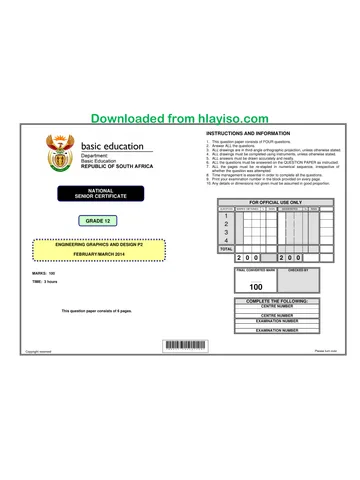
INSTRUCTIONS AND INFORMATION
1. This question paper consists of FOUR questions.
2. Answer ALL the questions.
3. ALL drawings are in third-angle orthographic projection, unless otherwise stated.
4. ALL drawings must be completed using instruments, unless otherwise stated.
5. ALL answers must be drawn accurately and neatly.
6. ALL the questions must be answered on the QUESTION PAPER as instructed.
GRADE 12 7. ALL the pages must be re-stapled in numerical sequence, irrespective of
whether the question was attempted.
8. Time management is essential in order to complete all the questions.
9. Print your examination number in the block provided on every page.
10. Any details or dimensions not given must be assumed in good proportion.
NATIONAL
SENIOR CERTIFICATE
FOR OFFICIAL USE ONLY
QUESTION MARKS OBTAINED ½ SIGN MODERATED ½ SIGN
1
GRADE 12
2
3
4
ENGINEERING GRAPHICS AND DESIGN P2
TOTAL
FEBRUARY/MARCH 2013
2 0 0 2 0 0
FINAL CONVERTED MARK CHECKED BY
MARKS: 100
TIME: 3 hours _______
100
COMPLETE THE FOLLOWING:
CENTRE NUMBER
This question paper consists of 6 pages.
CENTRE NUMBER
EXAMINATION NUMBER
EXAMINATION NUMBER
*BASIC-EDUCATION*
Copyright reserved Please turn over
Skip to contentAll 2013 papers 
View all




Engineering Graphics and Design Grade 12 P2 2013 QP (Eng)
Grade 12 Engineering Graphics and Design Paper 2 question paper from the NSC Supplementary 2013 (English), 6 pages. Read online or download the free PDF.
Engineering Graphic And Design · Grade 12 · NSC Supplementary · 2013. Question paper, 6 pages. Read online or download the PDF.
- Subject
- Engineering Graphics and Design
- Grade
- Grade 12
- Document type
- Question paper
- Year
- 2013
- Exam period
- NSC Supplementary
- Paper
- 2
- Curriculum
- CAPS
- Pages
- 6
- File size
- 1.5 MB
Free to read online, no sign-up needed
Loading document…
Loading document…
1 of 6
This exam
NSC Supplementary 2013
- Paper 1Question paperMemo
- Paper 2Question paperMemo
Questions in this paper
Document textSearch extracted text and jump to a page.
Engineering Graphics and Design/P2
Downloaded frem hlayiso.com
DBE/Feb.-Mar. 2013
90
QUESTION 1: ANALYTICAL (MECHANICAL)
Given:
A detailed drawing showing FOUR views of a connector, a title block and a
table of questions. The drawings have not been prepared to the indicated
scale,
Instructions:
Complete the table below by neatly answering the questions, which all refer to
Copyright reserved
the accompanying detailed drawing and the title block. [30]
1 ]Onwhat date was the drawing approved? %
s— 2. | What is the file name of the drawing? %
2HOLES
25 40,25 3__| What was the nature of the first revision? 2
A 4_ | What material is the connector made of? 2
5 | Whatis the radius of the unspecified curves? %
6 | How many surfaces require machining? %
sy 7 | What method must be used to produce the machined surfaces? 1
8 | What does N4 on the machining symbol represent? 1
9 |Name the curve at 1 1
s 10 | What is the diameter of the circle at 2? 1
11 | Name the slot at 3. 1
12 | Name the curve at 4. 1
13 | What is the tolerance on the unspecified dimensions? 1
14 | What is the distance between the centres of the two holes at 5? 1
15 | How many threaded holes are there on the connector? 1
16 | What is the total height of the connector? 1
17 | What would VIEW 4 be called? 1
18 | What type of sectional view would result from cutting plane SS? 1
100 s 19 | Determine the complete dimensions: A. B E 5
20 | What is the upper tolerance of the dimension at 6? 2
VIEW 2 VIEW 3 21 | What is the upper and lower tolerance of the dimension at 7? 4
ALLE MENSIONS ARE N 22 |In the box below (ANSWER 22), draw, in neat freehand, the symbol for the projection system used. 4
MILLIMETRES. MILLING
ALL UNSPECIFIED RADII ARE 2,5 mm. | N4/ TOTAL 30
[2012-08-06] MARYNA ADD MACHINING SYMBOLS 2 | UNLESS OTHERWISE SPECIFIED,
TOLERANCES ON DIMENSIONS
[2012-08-04] MARYNA INCREASE TOLERANCE 1 | are +03. QUANTITY: 76 ANSWER 22
DATE REVISED BY REVISION DESCRIPTION Ne | DRAWN BY: NOLWAzI DATE: 2012-07-15
PRECISION isbvER STREET | CHECKED BY: AKHEEL DATE: 2012-07-18
EAST LONDON |” APPROVED BY: DANIEL DATE: 2012-07-19
www,precision.co.za - -
ENGINEERING WORKS %# 043 645 7620 | ATERIAL: CAST IRON FILE NAME: UFF 335.dwg
EXAMINATION NUMBER
TITLE CON N ECTOR HEAT TREATMENT: NONE. DRAWING No. 12-0967-mse
SCALE: 1:2 EXAMINATION NUMBER [2
Please tum over
Engineering Graphics and Design/P2
Downloaded from hlayiso.com —
r
30° 60" 90° 120° 150° 180° 210° 240° 270° 300° 330° 360°
DISPLACEMENT GRAPH
SCALE 8 mm = 30°
graph
© Show the centre lines and the direction of rotation on the cam
profile.
a * Show ALL necessary construction. [19]
ASSESSMENT CRITERIA
as 1 [FOLLOWER +MIN.DIST | 5
CILINES + CAMSHAFT
\o12
2 | CONSTRUCTION 3
FOLLOWER DETAIL
QUESTION 2: LOCI
NOTE: Answer QUESTIONS 2.1 AND 2.2
2.1 CAM
Given:
* The displacement graph showing uniform motion and simple
harmonic motion
© The detail of a roller-ended follower
Specifications:
© The minimum distance from the cam profile to the centre of
the camshaft = 19 mm
Camshaft = 16 mm
* Rotation = clockwise
Instructions:
© Draw, to scale 1: 1 and in the correct position, the given
follower so that it will reciprocate along the vertical centre line
of the camshaft.
© Project and draw the cam profile from the given displacement
3 | PLOTTING + DIRECTION | 7
4 | CURVE 4
SUBTOTAL 19
Copyright reserved
STARTING POSITION
2.2 HELICAL SQUARE SPRING
Given:
© The right view of a left-hand square spring, showing the
starting position
© The position of centre point O on the answer sheet
Specifications:
* Pitch = 48 mm
© Spring profile = 12 x 12mm
Instructions:
© Draw, to scale 1 : 1, the front view and right view of the
left-hand square spring
* Show ONE AND A HALF turns ONLY.
© Show ALL necessary construction
* NO hidden detail is required [21]
ASSESSMENT CRITERIA
+ | construction 5
2 | POINTS + CURVE 16
SUBTOTAL 21
TOTAL 40
EXAMINATION NUMBER
EXAMINATION NUMBER [3
Please tum over
Engineering Graphics and Design/P2
Downloaded from hlayiso.com —
>be
Copyright reserved
QUESTION 3: ISOMETRIC DRAWING
Given:
© The front view, top view and right view of a bracket with a
regular pentagonal hole
* The position of point A on the drawing sheet
Instructions:
Using scale 1: 1, convert the orthographic views of the
bracket into an isometric drawing
* Make A the lowest point of the drawing.
* Show ALL necessary construction
« NO stencils may be used.
* NO hidden detail is required. 137]
70
50.
85.
20,
©
ss
ASSESSMENT CRITERIA
1 | AUX VIEW + CIRCLE 12
PENTAGON + PLACING
2 | LOWER PORTION 15%
3 | UPPER PORTION my
TOTAL 37
EXAMINATION NUMBER
EXAMINATION NUMBER [4
Please tum over
Downloaded from hlayiso.com —
Engineering Graphics and Design/P2
12
as = 1 : Rig QUESTION 4: MECHANICAL ASSEMBLY
i j
a £6 |}__}_-__ Given:
f * The exploded isometric drawing of the parts of a stop valve
H q assembly, showing the position of each part relative to all the
(Mig others
112 * Orthographic views of each of the parts of the stop valve
ni 46 | assembly
a Instructions:
* Answer this question on page 6.
* Draw, to scale 1 : 1 and in third-angle orthographic projection,
=
HANDLE (4) the following views of the assembled parts of the stop valve
« assembly:
ey je AE a2 4.1 A sectional front view on cutting plane A-A, as seen
from the direction of the arrow shown on the exploded
o16 A 920 i" ; i
isometric drawing. The cutting plane, which passes
oe” vertically through the centre of the assembly, is shown
ees on the left view of the valve body (part 1),
ay oF 4.2 The left view
« WASHER (5) SEAL (2) * ALL drawing must comply with the guidelines contained in the
+ SABS 0111
NOTE:
* Show THREE faces of the nut in the front view and ALL
SHAFT (3) necessary construction.
SLOT 4 WIDE x8 DEEP » * NO hidden detail is required [93]
@60 O28
XS PARTS LIST
PART. QUANTITY MATERIAL
RIGHT CUP SEAL (9) END CAP (10) | VALVE BODY 7 CAST RON
2. SEAL 1 FIBRE
3, SHAFT 1 MILD STEEL
a 4. HANOLE 1 STEEL
bated 7 6. M16 NUT 1 MILD STEEL
— eS 7. LEFT CUP SEAL 1 TEFLON
| 220, | 1
_ 1 _ H alzi 9. RIGHT CUP SEAL 1 TEFLON
| s|>| 410. END CAP 1 MILD STEEL
f
I
| PRECISION wssr
vwwnn.precision.co,za
ENGINEERING WORKS. ® 043 645 7820
STOP VALVE
EXPLODED ISOMETRIC DRAWING varve pooy() INMILLIMSTRES. | RADIARER2. © E4 a
eae i HH HM ae
Downloaded from hlayiso.com —
Engineering Graphics and Design/P2
ASSESSMENT CRITERIA
SECTIONAL FRONT VIEW
4 | va.ve eooy 10
2 | sea. 2
3 | shart 6
4 | HaNoLE 5
5 | waster 2
6 | m6 wur 5
7 | vert cup sea 5
8 | vave 3
9. | ricHt cup seat 4
410 | eno car 7
H | Hatcune 13
SUBTOTAL 62
LEFT VIEW
4 | Hance a
2 | wrewur 4
3 | shart 3
4 | washer h
5 | vawve soov 9
SUBTOTAL 20
GENERAL
4 | ceNTRE LINes 2
2 | assewary 9
SUBTOTAL 1
TOTAL 93
EXAMINATION NUMBER,
EXAMINATION NUMBER [6
Sonia PO CT
Study this subject
Recommended for this subject
Memorandum
Engineering Graphics and Design Grade 12 P2 2013 Memo (Eng)
Question paper
Engineering Graphics and Design Grade 12 P1 2013 QP (Eng)
Question paper
Engineering Graphics and Design Grade 12 P2 NSC June 2013 QP
Question paper
Engineering Graphics and Design Grade 12 P2 2013 QP (Afr)
Question paper
Engineering Graphics and Design Grade 12 P2 2014 QP (Eng)
Memorandum
Engineering Graphics and Design Grade 12 P1 2013 Memo (Eng)
More from Grade 12 Engineering Graphics and Design
Memorandum
Engineering Graphics and Design Grade 12 P1 2025 Memo
Memorandum
Engineering Graphics and Design Grade 12 P2 2025 Memo (Eng)
Memorandum
Engineering Graphics and Design Grade 12 P2 2025 Memo
Memorandum
Engineering Graphics and Design Grade 12 P2 2024 Memo (Eng)
Memorandum
Engineering Graphics and Design Grade 12 P1 2023 Memo (Afr)
Question paper