
Downloaded from hlayiso.com
INSTRUCTIONS AND INFORMATION
1. This question paper consists of FOUR questions.
2. Answer ALL the questions.
3. ALL drawings are in first-angle orthographic projection, unless otherwise stated.
4. ALL drawings must be completed using instruments, unless otherwise stated.
5. ALL answers must be drawn accurately and neatly.
6. ALL the questions must be answered on the QUESTION PAPER as instructed.
7. ALL the pages must be re-stapled in numerical sequence, irrespective of
whether the question was attempted.
8. Time management is essential in order to complete all the questions.
9. Print your examination number in the block provided on every page.
10. Any details or dimensions not given must be assumed in good proportion.
NATIONAL
SENIOR CERTIFICATE
FOR OFFICIAL USE ONLY
QUESTION MARKS OBTAINED ½ SIGN MODERATED ½ SIGN
GRADE 12 1
2
3
ENGINEERING GRAPHICS AND DESIGN P1 4
FEBRUARY/MARCH 2014 TOTAL
2 0 0 2 0 0
MARKS: 100
FINAL CONVERTED MARK CHECKED BY
TIME: 3 hours
_______
100
COMPLETE THE FOLLOWING:
This question paper consists of 6 pages. CENTRE NUMBER
CENTRE NUMBER
EXAMINATION NUMBER
EXAMINATION NUMBER
*BASIC-EDUCATION*
Copyright reserved
Please turn over
Skip to contentAll 2014 papers 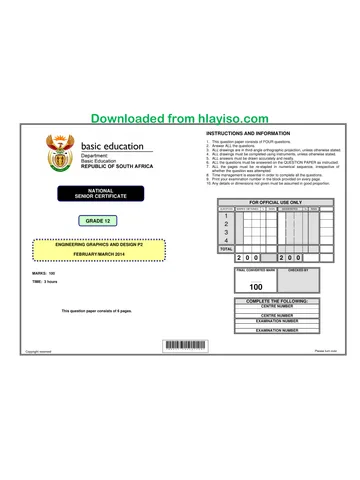


View all




Engineering Graphics and Design Grade 12 P1 2014 QP (Eng)
Grade 12 Engineering Graphics and Design Paper 1 question paper from the NSC Supplementary 2014 (English), 6 pages. Read online or download the free PDF.
Engineering Graphic And Design · Grade 12 · NSC Supplementary · 2014. Question paper, 6 pages. Read online or download the PDF.
- Subject
- Engineering Graphics and Design
- Grade
- Grade 12
- Document type
- Question paper
- Year
- 2014
- Exam period
- NSC Supplementary
- Paper
- 1
- Curriculum
- CAPS
- Pages
- 6
- File size
- 3.2 MB
Free to read online, no sign-up needed
Loading document…
Loading document…
1 of 6
This exam
NSC Supplementary 2014
- Paper 1Question paperMemo
- Paper 2Question paperMemo
Questions in this paper
Document textSearch extracted text and jump to a page.
Engineering Graphics and Design/P1
Downloaded from hlayiso.com
DBE/Feb, - Mar. 2014
Cg [//SIDELENGTHS AND CORNER HEIGHTS
8 ON ERF NUMBER 1098
PIETERMARITZBURG,
SURVEYED ON 01-04-2011
LENGTHS IN HEIGHTS IN
METRES METRES
AB = 75 A=738
BC = 34 B=776
cD =255 c=779
DE=13,5 D=77,0
EF = 49,5 E=769
FA=476 Fe724 MUNICIPAL SEWERAGE
;- CONNECTION 2250 DEEP
(1) 14500 MOTOR LEMON TREE ROAD
WO ENTRANCE 6000 WIDE
f_ PAVEMENT —(—Q- A
we N
an — 7000 BL _ oo _ i
[ \ / \\
EXISTING \
GARAIBE AND EXISTING 9100
DRIVEWAY PVCLAIDTO \
ERF 1097 err 1o9g AE 1=9° \ ERF 1099
\
NEW 800
HIGH BRICK
RETAINING
WALL
nN
D| 4 = = NEW POOL
NEW CONCRETE PUMP:
PAVING LAID ON
150 mm WELL-
COMPACTED sl
RIVER SAND 3 PROPOSED NEW | carve
a" SWIMMING POOL 3 4
ERF 668 Rl
7100 12500
£ 19000
L__ _ __2000 Bt. -
c / B
ERF 667 //
SITE PLAN
SCALE 1 : 200
NOTE:
Contractors must verify all dimensions and
levels on site before commencing work.
Architects to be notified immediately of any
discrepancies.
20. In the space below, draw, in neat
QUESTION 1: ANALYTICAL (CIVIL)
Given:
The site plan of an existing house with a proposed new swimming pool, a title panel and a table of questions. The
drawing has not been prepared to the indicated scale.
Instructions:
Complete the table below by neatly answering the questions, which all refer to the accompanying drawing and title
freehand, the front view and top panel Bo]
view of the SANS 10143
graphical symbol (convention) for
graphical sy QUESTIONS ANSWERS
1 | On what date was the plan approved? 1
2 | Who prepared the site plan? 1
3. | What scale is indicated for the drawing? 1
4 | Whatis the project number? 1
5 | What is the name of the draughting firm? 1
6 |How many stands border erf number 1098? 1
7 | What is the fall on the existing sewerage line? 1
8 | How deep is the municipal sewerage connection in metres? 1
9 | Name the encircled feature at 1 1
ARCHITETS SIGNATURE 10 | Name the feature labelled 'G' at 2. 1
CLIENTS SIGNATURE
11 | What does the arrow in the circle at 3 indicate? 1
12 |Name the feature at 4. 1
13 |Name the feature at 5. 1
14 | Which elevation of the existing house faces the pool? 1
415. | How long is the north-eastern boundary line of erf 1098 in 2
metres?
REVISION DATE DESCRIPTION 16 | What is the width and length of the swimming pool in metres? 2
PRINTED BY DATEOF PRINT
PATSY PRINTERS 17-02-2014 Determine the area of the concrete paving around the swimming
DRAWING THLE 17 | pool in square metres. 3
SITE PLAN Show ALL calculations.
BRORECTNUNBER | GRANNY one
een eyaan —_iwor2ora] 1g | Determine the perimeter of erf 1098 in metres. 3
= Show ALL calculations.
REFERENCE CODE | CHECKED BY OnE
DBE-2014-01 PTHAKER 05-02-2014
DRAWING NUMBER: | APPROVED BY OATE Determine the shortest distance from the swimming pool to the
13-001-siP__|_MZUNGU __ |14-02-2014] 19 | south-eastern building line in metres. 3
PROWECT Show ALL calculations.
PROPOSED NEW SWIMMING POOL ra
FOR AM MBUTU ON ERF NUMBER i the space provided in the tie panel, drew in neal frechand, ;
4098 AT 87 LEMON TREE ROAD, | 20 | the front view and top view of the graphical symbol 3
PIETERMARITZBURG (convention) for a SHOWER.
TOTAL | 30
BUDGET DRAUGHTING
26 CHURCH STREET
PIETERMARITZBURG EXAMINATION NUMBER
Tel: 033 245 3434
EXAMINATION NUMBER [2
Copyright reserved
Please turn over
Engineering Graphics and Design/P1
Downloaded from hlayiso.com
DBE/Feb, - Mar. 2014
Copyright reserved
QUESTION 2: TRANSITION PIECE
Given:
The front view and top view of a square-to-
round transition piece
Instructions:
Draw, to scale 1 : 1, the following:
2.1 The given front view and top view
2.2 The development of the surface of the
transition piece. Make AB the seam.
Show ALL necessary construction. [35]
Al
LL a
AB IS THE SEAM.
ASSESSMENT CRITERIA
1 | GIVEN 5
2 | CONSTRUCTION 4
3 | TRUE LENGTHS 8
4 | DEVELOPMENT 18
TOTAL 35
EXAMINATION NUMBER
EXAMINATION NUMBER [3
Please turn over
Engineering Graphics and Design/P1
Downloaded from hlayiso.com
DBE/Feb, - Mar. 2014
PP.
QUESTION 3: PERSPECTIVE
Given:
Two views showing the interior of a kitchen and the
information needed to draw a two-point perspective
drawing
PP ~ Picture plane
HL - Horizon line
GL - Ground line
SP - Station point
Instructions:
Complete the perspective drawing.
* Align the drawing sheet with the ground line (GL).
© Determine and label the vanishing points.
* Show ALL necessary construction
* Show the wall thickness at the window.
* Show the depth of the washing machine drum.
* NO hidden detail is required [39]
HL
GL
WINDOW
HL
ASSESSMENT CRITERIA
1 | CONSTRUCTION + VPs 6
2 | WALLS + CUPBOARDS | 17%
3 | EXTRACTOR + CIRCLES | 15%
Copyright reserved
TOTAL 39
EXAMINATION NUMBER
EXAMINATION NUMBER [4
Please turn over
Engineering Graphics and Design/P1
Downloaded from hlayiso.com
DBE/Feb, - Mar. 2014
ROOF COMPONENTS ELECTRICAL
==] [15x 38watt pate SYMBOLS
a &
75 x 50 PURLINS
— KX faa
244800, | ROOF cAP
WINDOW AND DOOR SCHEDULE
—
500
TT 1550.
1
s [HINGED END
_
L a} |] ulkceo eho
WINDOW (W1) ed
To FIT TOFIT
tt FS
500 500
WINDOW (w2)
NOTE:
190 x 20 FIBRE CEMENT SILL
UNDER ALL WINDOWS,
2100
INTERNAL FRAME AND DOOR (D1)
TO FIT TOFIT
or yy; _TOri _
2100
DOOR AND DOUBLE DOOR FRAME (D2)
INCOMPLETE NORT!
(| | __ FIXTURES:
we TOILET
w2
5. CEILING LIGHT
NOTE:
114 x 38 mm ROOF TRUSSES ON 114 x 38 mm
WALL PLATES
ROOF PITCH 20° WITH 200 x 20 mm FASCIA
BOARD AND 200 x 20 mm BARGE BOARDS ON
THE GABLES
PLASTER CEILING BOARD ON 38 x 38 mm
FIXTURES
1700 400
roe QZ
4
act
KP AS!
500)
WASHBASIN (WB)
TOILET (WC)
BRANDERING @ 750 mm cle
CONNECTION TO TI
INCOMPLETE FLOOR PLAN
FLOOR FINISH:
ROOF NOTES: BEDROOMS CARPET
15 mm FIBRE CEMENT SHEETS ON 75 x 50 mm BATHROOM: TILES
PURLINS @ 950 mm cle KITCHEN, TILES
LIVING ROOM: TILES:
—r
BEDROOM KITCHEN
BEDROOM
LivING ROOM
ROOM DESIGNATIONS
SINK (S) MT BUILT-IN CUPBOARD (BIC)!
| 750 fe | 750 cle | 760 ee | 750 cle | 750 cle | 760 ee |
SCHEMATIC DIAGRAM OF A ROOF
TRUSS FOR ROOF A
Copyright reserved
THE ARROW SHOWS THE LIGHT
200 x 20 FASCIA BOARD
200 x 20 BARGE BOARD
OPENING FOR DOUBLE DOORS
FLOOR LEVEL
2s STEP HEIGHT 150 mm.
SIs GROUND LINE
DOOR OPENINGS
D2 DOUBLE DOOR OPENING
Dt INTERIOR
W1 WINDOW OPENINGS
wW2 WINDOW OPENINGS
s SINK
B BATH
WB WASHBASIN
BIC BUILT-IN CUPBOARD
ELECTRICAL FITTINGS:
1. DISTRIBUTION BOARD
2. SWITCH SOCKET OUTLET
3. TWO-POLE LIGHT SWITCH
4, SINGLE-POLE LIGHT SWITCH
6. 2x 40 W FLUORESCENT TUBES,
at
HE SWITCH =
Liz
INCOMPLETE FOUNDATION
AND INTERNAL WALL DETAIL
600
fu
2600
GROUND LEVEL =
300
Fd
INCOMPLETE FOUNDATION
AND EXTERNAL WALL DETAIL
QUESTION 4: CIVIL DRAWING
Given:
© The incomplete north elevation of a new house, showing the
walls, the entrance opening, the roof and notes
* The incomplete floor plan, showing the walls, position of the
doors, windows, fixtures and the electrical fittings
* Roof notes and a schematic diagram of a roof truss
©The floor finishes and a diagram showing the room
designations
© The incomplete foundation, walll detail of an internal and an
external wall
* A table of roof components
* A table of electrical symbols
* A window and door schedule
* A table of fixtures
© The incomplete floor plan of the new house, drawn to scale
1:50, on page 6
Instructions:
* Answer this question on page 6.
Using the given incomplete floor plan, draw, in first-angle
orthographic projection and to scale 1 : 50, the following
views of the new house:
4.1 The complete floor plan
4.2 The north elevation
4.3 A sectional elevation on cutting plane A-A
*ALL drawings must comply with the guidelines and
graphical symbols contained in the SANS 10143.
SPECIFICATIONS:
THE FLOOR PLAN
Add the following features to the drawing:
* ALL the doors and windows
* ALL the fixtures as indicated by the abbreviations
* ALL the electrical fittings as indicated by the numbers
* ALL hatching detail
THE NORTH ELEVATION
Show the following features on the drawing:
« The outside walls and the finished floor level
© The double doors and step
© The roof detail, including the barge boards and fascia board
THE SECTIONAL ELEVATION
Show the following features on the drawing:
© The complete foundation, wall, slab, roof and ceiling detail
« The window detail, with a double lintel
© The detail of the window on the east-facing wall
* ALL hatching detail
Label the followin
* The room designations with floor finishes
© The north elevation and the sectional elevation
Using the correct abbreviations, label the following features
in the correct view: natural ground level, finished floor level
and damp-proof course
NOTE:
ALL substructure hatching may be drawn in freehand. [96]
[5|
Please turn over
etn ous Downloaded from hlayiso.com
DBE/Feb, - Mar. 2014
ASSESSMENT CRITERIA
FLOOR PLAN
TEs E
Seas
+ [seas | 15
5 | HATCHING 3
SUBTOTAL 45
NORTH ELEVATION
iy [SERe iB)
3 | poor 2
4 [usas th
SUBTOTAL 13
SECTIONAL ELEVATION
41 | ROOF 12
3 | winpows 7
4 | HATCHING 5
5 [seis wh
SUBTOTAL 38
TOTAL 96
FLOOR PLAN EXAMINATION NUMBER
SCALE 1: 50
Sree 0H 0 A SvanNATONNONEER [6
Study this subject
Recommended for this subject
Question paper
Engineering Graphics and Design Grade 12 P2 2014 QP (Eng)
Question paper
Engineering Graphics and Design Grade 12 P1 NSC June 2014 QP
Question paper
Engineering Graphics and Design Grade 12 P1 NSC June 2014 QP
Question paper
Engineering Graphics and Design Grade 12 P1 NSC June 2014 QP
Question paper
Engineering Graphics and Design Grade 12 P1 2013 QP (Eng)
Memorandum
Engineering Graphics and Design Grade 12 P2 2014 Memo (Eng)
More from Grade 12 Engineering Graphics and Design
Memorandum
Engineering Graphics and Design Grade 12 P1 2025 Memo
Memorandum
Engineering Graphics and Design Grade 12 P2 2025 Memo (Eng)
Memorandum
Engineering Graphics and Design Grade 12 P2 2025 Memo
Memorandum
Engineering Graphics and Design Grade 12 P2 2024 Memo (Eng)
Memorandum
Engineering Graphics and Design Grade 12 P1 2023 Memo (Afr)
Question paper