
Downloaded from hlayiso.com
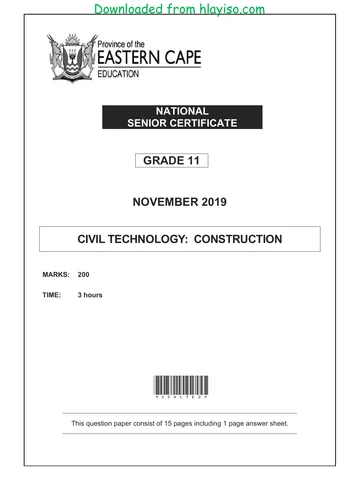
NATIONAL
SENIOR CERTIFICATE
GRADE 11
NOVEMBER 2019
CIVIL TECHNOLOGY: WOODWORKING
MARKS: 200
TIME: 3 hours
*ICvlte3*
This question paper consists of 14 pages, including 2 answer sheets.
Skip to contentQuestion paper /CIV%20TECH%20GR11%20QP%20NOV2022_Civil%20Services_Afrikaans_hlayiso.com_--195d9d88-060d-4288-a6c8-5c59a0e1f4e5/v1-2f03d63ea54e6bd10d71/card.webp)
/CIV%20TECH%20GR11%20QP%20NOV2022_Civil%20Services_English_hlayiso.com_--ed0b5808-e643-408f-bef2-165736e1c4b6/v1-0797091449081c3c3dfd/card.webp)
/CIV%20TECH%20GR11%20QP%20NOV2022_Construction_English_hlayiso.com_--ef9cc9f6-54a4-49fb-a7b1-407a487eeec8/v1-ddd234b1e4aa182f38ab/card.webp)

View all
/CIV%20TECH%20GR11%20MEMO%20NOV2022_Civil%20Services_Afrikaans_hlayiso.com_--85a9ce14-da0c-4943-8570-643c7a62e6a8/v1-16d2544947d7d7544935/card.webp)
/CIV%20TECH%20GR11%20MEMO%20NOV2022_Construction_Afrikaans_hlayiso.com_--6d31745c-a94c-4612-8aef-4e9b624a57b0/v1-b3dbeb7485c9d23d03e8/card.webp)
Civil Technology Grade 11 Eastern Cape November 2019 QP
Grade 11 Civil Technology question paper from the Eastern Cape November 2019, 16 pages. Read online or get the free PDF download, memo linked when available.
Civil Technology · Grade 11 · Eastern Cape November · 2019. Question paper, 16 pages. Read online or download the PDF.
- Subject
- Civil Technology
- Grade
- Grade 11
- Document type
- Question paper
- Year
- 2019
- Exam period
- Eastern Cape November
- Curriculum
- CAPS
- Pages
- 16
- File size
- 1.0 MB
Loading document…
Loading document…
1 of 16
Document textSearch extracted text and jump to a page.
Downloaded from hlayiso.com
2 CIVIL TECHNOLOGY: WOOD WORKING (EC/NOVEMBER 2019)
REQUIREMENTS:
1. ANSWER BOOK
2. Drawing instruments
3. A non-programmable pocket calculator
INSTRUCTIONS AND INFORMATION
1. This question paper consists of SIX QUESTIONS: THREE questions are generic
and THREE questions are subject specific.
2. Answer ALL the questions.
3. Answer each question as a whole. Do NOT separate subsections of questions.
4. Start the answer to EACH question on a NEW page.
5. Do NOT write in the margins of the ANSWER BOOK.
6. You may use sketches to illustrate your answers.
7. Write ALL calculations and answers in the ANSWER BOOK or on the attached
ANSWER SHEETS.
8. Use the mark allocation as a guide to the length of your answers.
9. Make drawings and sketches in pencil, fully-dimensioned and neatly finished off
with descriptive titles and notes to conform to the SANS/SABS Code of Practice for
Building Drawings.
10. For the purpose of this question paper, the size of a brick should be taken as
220 mm x 110 mm x 75 mm.
11. Use your own discretion where dimensions and/or details have been omitted.
12. Answer QUESTION 3.2 and 4.1 on the attached ANSWER SHEETS, using
drawing instruments where necessary.
13. Write your NAME on every ANSWER SHEET and hand them in with your
ANSWER BOOK, whether you have answered the question or not.
14. Drawings in the question paper are NOT to scale due to electronic transfer.
Copyright reserved Please turn over
Downloaded from hlayiso.com
(EC/NOVEMBER 2019) CIVIL TECHNOLOGY: WOOD WORKING 3
QUESTION 1: SAFETY AND MATERIALS (GENERICS)
1.1 What is the meaning of the abbreviation PPE? (1)
1.2 Name TWO requirements for protective footgear that is worn on a building
site. (2 x 1) (2)
1.3 General safety for small plant equipment is important. Briefly motivate why
the following safety rules must be adhered to.
1.3.1 Pre-operational checks should be conducted on equipment. (1)
1.3.2 Petrol engines should only be used outside. (1)
1.3.3 Driving and rotating parts should be covered. (1)
1.3.4 Operators should receive training with regards to equipment. (1)
1.4 Answer the following questions with regard to the safe stacking of materials.
1.4.1 What should workers use to climb up and down the stack? (1)
1.4.2 Name TWO factors that should not be affected by a stack. (2 x 1) (2)
1.4.3 Determine the maximum height of a stack if the material has a
width of 500 mm and a thickness of 250 mm. (2)
1.4.4 Why should a stack have no protruding parts? (1)
1.5 Name the TWO main elements of screed. (2 x 1) (2)
1.6 Name ONE example of a fine aggregate. (1)
1.7 Name ONE purpose of lime in a building mixture. (1)
1.8 Name TWO board products that are suitable for wall panelling. (2 x 1) (2)
1.9 Name TWO uses of stainless steel. (2 x 1) (2)
1.10 What element of ferrous metals makes it prone to corrosion? (1)
1.11 Define the term alloy. (3)
1.12 Name TWO uses of safety glass. (2 x 1) (2)
1.13 Name ONE use of a mastic sealant. (1)
1.14 Define the term thermoplastic. (2)
[30]
Copyright reserved Please turn over
Downloaded from hlayiso.com
4 CIVIL TECHNOLOGY: WOOD WORKING (EC/NOVEMBER 2019)
QUESTION 2: EQUIPMENT, TOOLS AND GRAPHICS (GENERICS)
2.1 Name the tools in FIGURE 2.1.1 to 2.1.4 and name ONE use of each. (4 x 2) (8)
FIGURE 2.1.1 FIGURE 2.1.2 FIGURE 2.1.3 FIGURE 2.1.4
2.2 Which power tool will be used for the following work:
2.2.1 Sharpening of chisels (1)
2.2.2 To cut rebates in wood (1)
2.3 Identify the tool in FIGURE 2.3 and name TWO uses of it. (3 x 1) (3)
FIGURE 2.3
2.4 Name TWO maintenance measures which are applicable to straight edges.
(2 x 1) (2)
2.5 Briefly motivate why universal pliers cannot be used for clamping plumbing
pipes. (1)
Copyright reserved Please turn over
Downloaded from hlayiso.com
(EC/NOVEMBER 2019) CIVIL TECHNOLOGY: WOOD WORKING 5
2.6 Answer the following questions with regard to the elevation in FIGURE 2.6.
FIGURE 2.6
2.6.1 Name the type of elevation. (1)
2.6.2 Name the parts labelled 2.6.A to 2.6.J. (10)
2.6.3 What are the width and thickness dimensions of part 2.6.F? (2)
2.6.4 What is the purpose of part 2.6.G? (1)
2.7 Name FOUR particularities with regard to roof constructions which must be
indicated in elevations. (4 x 1) (4)
2.8 Make neat sketches to illustrate the following symbols:
2.8.1 Plaster (2)
2.8.2 Undressed wood (2)
2.8.3 Invert level (2)
[40]
Copyright reserved Please turn over
Downloaded from hlayiso.com
6 CIVIL TECHNOLOGY: WOOD WORKING (EC/NOVEMBER 2019)
QUESTION 3: QUANTITIES, JOINING AND GRAPHICS (GENERIC)
3.1 Make neat sketches to illustrate the following symbols on a floor plan:
3.1.1 Grease trap (2)
3.1.2 DPC (Damp-proof course) (2)
3.1.3 Staircase (2)
3.2 FIGURE 3.2 below shows the floor plan of the foundation walls of a single
room.
FIGURE 3.2
Use the following specifications:
x The floor slab is 85 mm thick
x Walls are 220 mm thick
Use ANSWER SHEET 1 and calculate the volume of concrete needed to cast
the floor slab between the external walls. (12)
3.3 Name THREE properties of silicone. (3 x 1) (3)
3.4 Describe the application process of contact glue. (3)
3.5 Name ONE property of PVC-adhesive. (1)
3.6 Name THREE functions of glass. (3 x 1) (3)
3.7 Discus the difference between polythene and polyvinyl chloride. (2)
[30]
Copyright reserved Please turn over
Downloaded from hlayiso.com
(EC/NOVEMBER 2019) CIVIL TECHNOLOGY: WOOD WORKING 7
QUESTION 4: JOINING, WINDOWS, DOORS AND WALL PANELLING (SPECIFIC)
4.1 FIGURE 4.1 on ANSWER SHEET 2 shows the incomplete front view of a flat
two-panel door with middle/lock rail.
4.1.1 Complete the drawing. (14)
4.1.2 Fill in the missing measurements. (3)
4.1.3 Identify at least THREE different parts of the door. (3)
4.2 Explain ONE use for each of the following:
4.2.1 Drip groove in a window (1)
4.2.2 Putty for the glass (1)
4.3 FIGURE 4.3 below shows a sectional view of a tongue and groove wall panel
from the floor to the ceiling, fastened to a 110 mm thick wall. Study the picture
and answer the questions that follow.
FIGURE 4.3
4.3.1 Identify the parts A to C. (3)
4.3.2 Give THREE reasons for panelling a wall. (3)
4.4 Recommend any TWO wooden board products that can be used as sides for
formwork. (2)
[30]
Copyright reserved Please turn over
Downloaded from hlayiso.com
8 CIVIL TECHNOLOGY: WOOD WORKING (EC/NOVEMBER 2019)
QUESTION 5: CENTRING, FORMWORK, SHORING SUSPENDED FLOORS AND
IRONMONGERY (SPECIFIC)
5.1 FIGURE 5.1 below shows a pictorial view of closed laggings. Study the picture
and answer the questions that follow.
FIGURE 5.1
5.1.1 Identify parts A to C. (3)
5.1.2 Explain ONE use of B if it is used in a closed position, as shown in
FIGURE 5.1. (1)
5.2 FIGURE 5.2 below shows the top view of the yokes and laggings for a round
column. Study the picture and answer the questions that follow.
FIGURE 5.2
5.2.1 Explain, in your own words, how to achieve a smooth finish for the
column. (2)
5.2.2 Identify the parts marked A, B and C. (3)
5.2.3 Explain the difference between formwork and striking. (4)
Copyright reserved Please turn over
Downloaded from hlayiso.com
(EC/NOVEMBER 2019) CIVIL TECHNOLOGY: WOOD WORKING 9
5.3 FIGURE 5.3 is an example of shoring. Study the drawing and answer the
questions that follow.
FIGURE 5.3
5.3.1 Identify the shoring. (1)
5.3.2 Name the function of E. (2)
5.3.3 Identify the parts A, B, C, D and F. (5)
5.3.4 In your own words, describe the difference between a raking shore
and a single flying shore. (4)
Copyright reserved Please turn over
Downloaded from hlayiso.com
10 CIVIL TECHNOLOGY: WOOD WORKING (EC/NOVEMBER 2019)
5.4 FIGURE 5.4 below shows a hinge. Study the drawing and answer the questions
that follow.
FIGURE 5.4
5.4.1 Give the name of the hinge. (1)
5.4.2 Identify parts A and B. (2)
5.4.3 Explain the purpose of the type of hinge in FIGURE 5.4. (2)
[30]
Copyright reserved Please turn over
Downloaded from hlayiso.com
(EC/NOVEMBER 2019) CIVIL TECHNOLOGY: WOOD WORKING 11
QUESTION 6: SUSPENDED FLOORS, CEILINGS AND STAIRCASES (SPECIFIC)
6.1 Name THREE factors that determine the size of the floor joist for a suspended
timber floor. (3)
6.2 Explain the difference between floorboards and floor joists. (4)
6.3 FIGURE 6.3 below shows a particular method of joining suspended floors.
Study the drawing and answer the questions that follow.
FIGURE 6.3
6.3.1 Identify the method in FIGURE 6.3. (1)
6.3.2 Explain this specific method of joining suspended floors. (4)
6.4 6.4.1 FIGURE 6.4.1 below shows a sectional view of a conventional trap
door. Study the sketch and give ONE word for each of the letters (A–D)
by choosing a word from the list below. Write only the word next to the
letter (A–D) in the ANSWER BOOK, e.g. E – Rafter.
tie beam; strut; trapdoor; coverstrip; rafter; brandering; ceiling
board
(4)
FIGURE 6.4.1
Copyright reserved Please turn over
Downloaded from hlayiso.com
12 CIVIL TECHNOLOGY: WOOD WORKING (EC/NOVEMBER 2019)
6.4.2 What is the function of B? (1)
6.4.3 Where will you use the gypsum crown mouldings (cornices)? (2)
6.4.4 Explain the difference between insulation ceiling board and fibre-
cement ceiling board. (4)
6.5 There are certain requirements when fixing ceiling boards to the brandering.
Explain these requirements in detail. (4)
6.6 Choose a description from COLUMN B that matches an item in COLUMN A.
Write only the letter (A–F) next to the question number (6.6.1–6.6.5) in the
ANSWER BOOK.
COLUMN A COLUMN B
6.6.1 Going A The inclined parts used in timber staircases to
support the steps
6.6.2 Baluster B Used to measure the height between two
floors and to mark the position of the risers
6.6.3 String / stringer C The vertical post that holds up the handrail
6.6.4 Margin D A template, made out of plywood or other
board products, used to set out a staircase
6.6.5 Pitch board E The distance between the top of the string
and the pitch line
F The distance measured from the face of a rise
to the face of the next riser (5)
6.7 Give the definition of the following:
6.7.1 Riser (1)
6.7.2 Rise (1)
6.7.3 Landing (1)
6.8 Explain the function of an apron as part of a stairwell. (3)
6.9 Why should the distance between balusters not exceed 100 mm? (2)
[40]
TOTAL: 200
Copyright reserved Please turn over
Downloaded from hlayiso.com
(EC/NOVEMBER 2019) CIVIL TECHNOLOGY: WOOD WORKING 13
CIVIL TECHNOLOGY
ANSWER SHEET 1 WOODWORKING
NAME:
3.2 Calculate the volume of concrete needed to cast the floor slab between the
external walls. (12)
A B C D
Internal measurements of long walls (3)
=______________ - ____________ - ___________
=
Internal measurements of short walls (3)
= _____________ - ___________ - ____________
=
Volume of concrete needed (6)
Length of floor slab =
Width of floor slab =
Thickness of floor slab =
(12)
Copyright reserved Please turn over
Downloaded from hlayiso.com
Downloaded from hlayiso.com
14 CIVIL TECHNOLOGY: WOOD WORKING (EC/NOVEMBER 2019)
CIVIL TECHNOLOGY NAME:
ANSWER SHEET 2 WOODWORKING
4.1 Incomplete front elevation of a two panel door with middle / lock rail. (20)
CANDIDATE'S
ASSESMENT CRITERIA MARKS MARKS
Top rail 2
Top flat panel 2
Middle/Lock rail 3
Quadrant/Quarter-round 2
Bottom flat panel 2
Bottom rail 1
Measurements 3
Scale 2
Parts x 3 3
TOTAL: 20
Copyright reserved Please turn over
Downloaded from hlayiso.com
Study this subject
Revise the topics in this paper, then practise them question by question.
Recommended for this subject
More papers and memos for this grade and subject.
Question paper
Civil Technology Grade 11 2022 QP (Afr)
Question paper
Civil Technology Grade 11 2022 QP (Eng)
Question paper
Civil Technology Grade 11 2022 QP (Eng)
Question paper
Civil Technology Grade 11 Exemplar November 2022 QP (Afr)
Question paper
Civil Technology Grade 11 Exemplar November 2022 QP (Afr)
Question paper
Civil Technology Grade 11 Exemplar November 2022 QP (Eng)
Related documents
Question paper
Civil Technology Grade 11 Eastern Cape November 2019 QP
Question paper
Civil Technology Grade 11 Eastern Cape November 2019 QP
Question paper
Civil Technology Grade 11 Eastern Cape November 2019 QP
Question paper
Civil Technology Grade 11 Eastern Cape November 2019 QP
Memorandum
Civil Technology Grade 11 Eastern Cape November 2019 Memo
Memorandum
Civil Technology Grade 11 Eastern Cape November 2019 Memo
More from Grade 11 Civil Technology
Annual teaching plan
Gr 11 Cons ATP 2023 24
Annual teaching plan
Gr 11 Civil Ser ATP 2023 24
Memorandum
Civil Technology Grade 11 2022 Memo (Afr)
Memorandum
Civil Technology Grade 11 2022 Memo (Afr)
Memorandum
Civil Technology Grade 11 2022 Memo (Eng)
Memorandum