
Downloaded from hlayiso.com
NATIONAL
SENIOR CERTIFICATE
GRADE 11
NOVEMBER 2014
CIVIL TECHNOLOGY
MARKS: 200
TIME: 3 hours
*ICVLTDM*
This question paper consists of 15 pages, including 3 answer sheets.
Skip to contentAll 2014 papers 
View all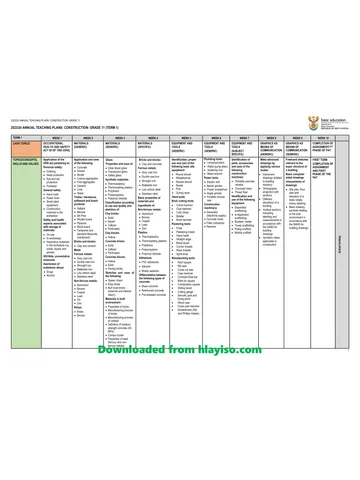
Civil Technology Grade 11 Eastern Cape November 2014 QP
Grade 11 Civil Technology question paper from the Eastern Cape November 2014, 38 pages. Read online or get the free PDF download, memo linked when available.
Civil Technology · Grade 11 · Eastern Cape November · 2014. Question paper, 38 pages. Read online or download the PDF.
- Subject
- Civil Technology
- Grade
- Grade 11
- Document type
- Question paper
- Year
- 2014
- Exam period
- Eastern Cape November
- Curriculum
- CAPS
- Pages
- 38
- File size
- 1.3 MB
Free to read online, no sign-up needed
Loading document…
Loading document…
1 of 38
This exam
Eastern Cape November 2014
- Other filesQuestion paperMemo
Document textSearch extracted text and jump to a page.
Downloaded from hlayiso.com
2 CIVIL TECHNOLOGY (NOVEMBER 2014)
REQUIREMENTS
1. ANSWER BOOK
2. Drawing instruments
3. A non-programmable pocket calculator
INSTRUCTIONS AND INFORMATION
1. This question paper consists of SIX questions.
2. ALL questions are COMPULSORY.
3. Answer each question as a whole. DO NOT separate sub-questions.
4. Start EACH question on a NEW page.
5. Sketches may be used to illustrate your answers.
6. ALL calculations and written answers must be done in the ANSWER
BOOK or on the attached ANSWER SHEETS.
7. Use the mark allocation as a guide to the length of your answers.
8. Drawings and sketches must be done in pencil, fully dimensioned and
neatly finished off with descriptive titles and notes to conform to the
SANS/SABS Recommended Code of Practice for Building Drawings.
9. Use your discretion where dimensions and/or details have been omitted.
10. Answer QUESTIONS 5.2, 5.4 and 6.1 on the ANSWER SHEETS
provided.
Copyright reserved Please turn over
Downloaded from hlayiso.com
(NOVEMBER 2014) CIVIL TECHNOLOGY 3
QUESTION 1: CONSTRUCTION PROCESSES
1.1 Make neat line sketches of the following beams.
1.1.1 Simple supported beam (2)
1.1.2 Cantilever beam (2)
1.2 Describe the purpose of steel reinforcement in a concrete beam by
referring to the properties of steel and concrete. (4)
1.3 Name FOUR requirements for good steel reinforcement. (4 x 1) (4)
1.4 Fully motivate why the joints of concrete formwork must be sealed
thoroughly. (2)
1.5 What is the purpose of formwork oil which is applied to the inside of the
formwork? (1)
1.6 Indicate whether the following statements with regard to concrete
construction are TRUE or FALSE. Write only the word ‘true’ or ‘false’ next
to the question number in the ANSWER BOOK.
1.6.1 Metal is the only material used for the formwork of concrete
columns. (1)
1.6.2 Blowholes in concrete occur when old and new timber is used
together during the construction of the formwork. (1)
1.6.3 Concrete is more durable when the formwork is stripped fast. (1)
1.6.4 Pre-stressed concrete lintels are manufactured under controlled
conditions. (1)
1.6.5 Pre-stressed concrete lintels are reinforced with steel wires. (1)
1.7 Name FOUR factors which must be considered when retaining walls are
designed. (4 x 1) (4)
1.8 Briefly describe what a buttress in a buttress retaining wall is. (2)
1.9 Make a neat sketch of a concrete cantilever retaining wall. (4)
[30]
Copyright reserved Please turn over
Downloaded from hlayiso.com
4 CIVIL TECHNOLOGY (NOVEMBER 2014)
QUESTION 2: ADVANCED CONSTRUCTION PROCESSES
2.1 FIGURE 2.1 shows incomplete scaffolding.
Answer the following questions with regard to the scaffolding.
2.1.1 Name the parts 2.1 A to 2.1 C. (3)
2.1.2 Identify TWO parts that are missing in the scaffolding. (2 x 1) (2)
2.1.3 Name FOUR safety measures which are applicable
to scaffolding. (4 x 1) (4)
2.1 A
2.1 B
2.1 C
FIGURE 2.1
2.2 Which type of fire extinguisher is used to extinguish an electrical fire? (1)
2.3 Indicate whether the following statements with regard to safety are TRUE
or FALSE. Write only the word ‘true’ or ‘false’ next to the question number
in the answer book.
2.3.1 Only two persons may work on a machine at a time. (1)
2.3.2 Safety boots must be worn when working with hand tools. (1)
2.3.3 Excavations must be protected with a fence. (1)
2.3.4 Trenches deeper than 1 500 mm must be braced. (1)
2.3.5 Stacks should not be more than three times higher as its width. (1)
2.4 Describe TWO requirements for the wall construction of a dwelling.
(2 x 2) (4)
2.5 What is the average thickness of the mortar joints in brickwork? (1)
Copyright reserved Please turn over
Downloaded from hlayiso.com
(NOVEMBER 2014) CIVIL TECHNOLOGY 5
2.6 Answer the following questions with regard to the wall construction
in FIGURE 2.6.
2.6 A
FIGURE 2.6
2.6.1 In which brick coarse is the wall built? (1)
2.6.2 What is the thickness of the wall? (1)
2.6.3 What is part 2.6 A called? (1)
2.6.4 Describe the purpose of part 2.6 A. (2)
2.7 Name TWO functions of the cavity between the two leaves of a cavity wall.
(2 x 1) (2)
2.8 Identify the correct word in the following descriptions.
Write only the correct word next to the question number in the answer
book.
2.8.1 Steel door frames should be treated with oxide/varnish to
prevent it from rusting. (1)
2.8.2 Wood frames should be supported with gusset plates/cleats to
keep the frames square. (1)
2.8.3 Galvanised/high tensile steel hoop irons can be used as frame
ties. (1)
2.8.4 Wall openings for windows must be spanned with scaffold
boards/lintels. (1)
2.8.5 Pre-stressed concrete lintels are manufactured in a factory/in
situ. (1)
Copyright reserved Please turn over
Downloaded from hlayiso.com
6 CIVIL TECHNOLOGY (NOVEMBER 2014)
2.9 Name ONE use of each of the following tools.
2.9.1 Straight edge (1)
2.9.2 Hand hawk (1)
2.9.3 Portable electrical router (1)
2.9.4 Band saw (1)
2.10 Which type of mould will be used for the following type of finishing?
2.10.1 It is used to finish off the joint between the wall and the floor. (1)
2.10.2 It is fixed against the wall to protect the wall paint from being
damaged by furniture. (1)
2.10.3 It is used to finish off the joint between the wall and the timber
door frame. (1)
2.10.4 It is used to finish off between the ceiling and the wall. (1)
[40]
Copyright reserved Please turn over
Downloaded from hlayiso.com
(NOVEMBER 2014) CIVIL TECHNOLOGY 7
QUESTION 3: CIVIL SERVICES
3.1 Describe the purpose of the thermostat in an electric geyser. (2)
3.2 State the minimum measurement of the following fittings above the
geyser:
3.2.1 The incoming water supply pipes (1)
3.2.2 Vacuum breakers (1)
3.3 Describe TWO functions of vacuum breakers for a geyser. (2 x 2) (4)
3.4 Name TWO requirements for the drip tray for a geyser. (2 x 1) (2)
3.5 Name FOUR advantages of copper water pipes. (4 x 1) (4)
3.6 Make a neat sketch of a P-trap. (3)
3.7 Complete the following sentences by supplying the omitted word or
measurement next to the number in the answer book.
3.7.1 Drain pipes must be … to prevent leakages. (1)
3.7.2 Lay the drain pipe on an even gradient to ensure that the water
carries the ... matter away. (1)
3.7.3 Drain pipes should be at least ... mm in diameter. (1)
3.7.4 Branch drains longer than ... metre should also have a vent pipe. (1)
3.7.5 Vent pipes must extend at least ... meter above the lowest point
of the roof. (1)
3.8 Calculate the top invert level for a 110 mm drain pipeline.
Show all calculations. (3)
3.9 Describe the reaction of the water and the solids in a drain pipe when the
slope is too steep. (3)
3.10 Name TWO methods of testing drains. (2)
[30]
Copyright reserved Please turn over
Downloaded from hlayiso.com
8 CIVIL TECHNOLOGY (NOVEMBER 2014)
QUESTION 4: MATERIALS AND QUANTITIES
4.1 Answer the following questions with regard to the quantity list in
FIGURE 4.1.
A B C D
4.00
2/ ..............
2.00
FIGURE 4.1
4.1.1 What is column B called? (1)
4.1.2 What is the result in column C? (1)
4.1.3 Explain the purpose of column D of the quantity list. (2)
4.2 FIGURE 4.2 shows a 600 mm wide strip foundation for a building.
Calculate the centre line of the foundation.
Show all calculations.
10 000
6 000
FIGURE 4.2 (4)
4.3 Name FOUR properties of mild steel. (4 x 1) (4)
4.4 Briefly motivate why aluminium window frames will be used in coastal
areas. (2)
4.5 Name TWO factors that determine the thickness of a window pane.
(2 x 1) (2)
4.6 Briefly describe the reaction of armoured glass when it breaks. (2)
Copyright reserved Please turn over
Downloaded from hlayiso.com
(NOVEMBER 2014) CIVIL TECHNOLOGY 9
4.7 Answer the following questions with regard to the brick in FIGURE 4.7.
FIGURE 4.7
4.7.1 What is this type of brick called? (1)
4.7.2 From which material is this type of brick manufactured? (1)
4.7.3 Name TWO advantages of this type of brick. (2 x 1) (2)
4.7.4 Briefly motivate why the walls which are built with this type of
brick, should be plastered. (2)
4.7.5 Name ONE purpose of the openings in the brick. (1 x 1) (1)
4.8 Describe the high-pressure-preserving-treatment process for wood. (4)
4.9 Which type of roof covering is mostly used in South Africa? (1)
[30]
Copyright reserved Please turn over
Downloaded from hlayiso.com
10 CIVIL TECHNOLOGY (NOVEMBER 2014)
QUESTION 5: APPLIED MECHANICS
5.1 FIGURE 5.1 shows a beam which is supported by supports A and B.
Calculate the reaction force of support B.
40 N 20 N
NN
2m 6m
A B
(5)
FIGURE 5.1
5.2 FIGURE 5.2 on sheet A shows a beam with pointed loads.
Calculate on sheet A the following:
5.2.1 The shear force values. (4)
5.2.2 a/c complete the shear force diagram according to the shear
force values. (5)
5.3 FIGURE 5.3 shows a beam with pointed loads.
Calculate the bending moment values from point a to d.
10 N 40 N 20 N 30 N
2m 4m 2m
60 N 40 N
a b c d
(5)
FIGURE 5.3
5.4 Make use of the information on answer sheet B and calculate on answer
sheet B the centroid of FIGURE 5.4 by completing the table.
Calculate the centroid from point P and show all the calculations and
formulas. (11)
[30]
Copyright reserved Please turn over
Downloaded from hlayiso.com
(NOVEMBER 2014) CIVIL TECHNOLOGY 11
QUESTION 6: GRAPHICS AND COMMUNICATION
6.1 Answer the following questions with regard to the floor plan of the
bathroom in FIGURE 6.1 on sheet C. Complete the floor plan by drawing
in the following symbols on scale 1 : 50.
6.1.1 Door at 6.1 A (2)
6.1.2 Window at by 6.1 B (3)
6.1.3 Shower at 6.1 C (2)
6.1.4 Toilet at 6.1 D (2)
6.1.5 Gully and abbreviation at 6.1 E (2)
6.1.6 Rodding eye and abbreviation at 6.1 F (2)
6.1.7 Use the information on sheet C and do the measurement writing of
the west elevation according to standard building drawing practice. (11)
6.2 Briefly describe the purpose of a window- or door catalogue for building
drawings. (2)
6.3 Make a neat sketch to illustrate each of the following symbols:
6.3.1 Concrete (2)
6.3.2 Hardcore filling (2)
6.3.3 Undisturbed earth (2)
6.3.4 Glass (2)
6.4 What are the standard length-, width- and thickness measurements of a
standard clay brick for drawing purposes? (3)
6.5 Identify THREE of the following requirements which must be indicated in a
section elevation:
6.5.1 Foundation sizes
6.5.2 Foundation walls
6.5.3 Type of floor covering
6.5.4 Wall fittings
6.5.5 Gutters
6.5.6 Manholes (3)
[40]
TOTAL: 200
Copyright reserved Please turn over
Downloaded from hlayiso.com
Downloaded from hlayiso.com
12 CIVIL TECHNOLOGY (NOVEMBER 2014)
ANSWER SHEET CIVIL TECHNOLOGY NAME:
ANTWOORDBLAD
A SIVIELE TEGNOLOGIE NAAM:
QUESTION/VRAAG 5.2
5.2 5.2.1 The shear force values/Die skuifkragwaardes
a = ……………………….
b = ……………………….
c = ………………………..
d = ……………………….. (4)
5.2.2 The shear force diagram/Die skuifkrag diagram
SCALE/SKAAL: 1 N = 2 mm
10 N 40 N 20 N 30 N
2m 4m 2m
60 N 40 N
a b c d (5)
[9]
Copyright reserved Please turn over
Downloaded from hlayiso.com
Downloaded from hlayiso.com
(NOVEMBER 2014) CIVIL TECHNOLOGY 13
ANSWER SHEET CIVIL TECHNOLOGY NAME:
ANTWOORDBLAD
B SIVIELE TEGNOLOGIE NAAM:
QUESTION/VRAAG 5.4
(11)
Form Area X AX Y AY
A
(1) (1) (1)
B
(1) (1) (1)
Total
(1) (1) (1)
X = = ………….(1) Y = = …………. (1)
Copyright reserved Please turn over
Downloaded from hlayiso.com
Downloaded from hlayiso.com
14 CIVIL TECHNOLOGY (NOVEMBER 2014)
ANSWER SHEET CIVIL TECHNOLOGY NAME:
ANTWOORDBLAD
C SIVIELE TEGNOLOGIE NAAM:
QUESTION/VRAAG 6.1
6.1 E 6.1 F
6.1 B
6.1 C 6.1 D
6.1 A
BATHROOM FLOORPLAN
SCALE 1 : 50
BATHROOM INNER MEASUREMENT: 3 m x 1,7 m
OUTER WALL THICKNESS: 280 mm
INNER WALL THICKNESS: 120 mm
Copyright reserved Please turn over
Downloaded from hlayiso.com
Downloaded from hlayiso.com
(NOVEMBER 2014) CIVIL TECHNOLOGY 15
FORMULA SHEET
IMPORTANT ABBREVIATIONS
SYMBOL DESCRIPTION SYMBOL DESCRIPTION SYMBOL DESCRIPTION
G Centre of h Height d
gravity Diameter
C Centroid b Breadth/Width r Radius
L Length s Side A Area
Pi = 3,142 Diameter V
Volume
FORMULES
AREA OF FORMULA FORMULA FORMULA FOR THE POSITION
(in words) (in symbols) OF CENTROIDS
X-axis Y-axis
Square Length x Ixb
Breadth
Rectangle Length x Ixb
Breadth
Right-angled ½ x base x ½b x h
triangle height
Equilateral ½ x base x ½b x h
triangle/Pyramid height
Circle x radius x
radius
Circle x diameter x Centroid is in the centre
diameter divided
by 4
Semi-circle x radius x
Centroid is 0,424r on the centre
radius divided
line
by 2
( ) ( )
Position of centroid =
Copyright reserved Please turn over
(NOVEMBER 2014) SIVIELE TEGNOLOGIE 15
FORMULEBLAD
BELANGRIKE AFKORTINGS
SIMBOOL BESKRYWING SIMBOOL BESKRYWING SIMBOOL BESKRYWING
G Swaartepunt h Hoogte d Deursnee
C Sentroïed b Breedte/Wydte r Radius
L Lengte s Sy A Oppervlakte
Pi = 3,142 Deursnee
V Volume
FORMULAE
OPPERVLAKTE FORMULE FORMULE FORMULE VIR DIE POSISIE VAN
VAN (in woorde) (in simbole) SENTROÏEDE
X-as Y-as
Vierkant Lengte x Ixb
Breedte
Reghoek Lengte x Ixb
Breedte
Reghoekige ½ x basis x ½b x h
driehoek hoogte
Gelyksydige ½ x basis x ½b x h
driehoek/Piramide hoogte
Sirkel x radius x
radius
Sentroïed is in die middel
Sirkel x deursnee
gedeel deur 4 4
Halfsirkel x radius x
Sentroïed is 0,424r op die
radius gedeel
2 middellyn
deur 2
( ) ( )
Posisie van sentroïed =
Kopiereg voorbehou Blaai om asseblief
Downloaded from hlayiso.com
Downloaded from hlayiso.com
14 SIVIELE TEGNOLOGIE (NOVEMBER 2014)
ANTWOORDBLAD SIVIELE TEGNOLOGIE NAAM:
ANSWER SHEET
C CIVIL TECHNOLOGY NAME:
VRAAG/QUESTION 6.1
6.1 E 6.1 F
6.1 B
6.1 C 6.1 D
6.1 A
BADKAMERVLOERPLAN
SKAAL 1 : 50
BADKAMER BINNEMATE: 3 m x 1,7 m
BUITEMUURDIKTE: 280 mm
BINNEMUURDIKTE: 120 mm
Kopiereg voorbehou Blaai om asseblief
Downloaded from hlayiso.com
Downloaded from hlayiso.com
(NOVEMBER 2014) SIVIELE TEGNOLOGIE 13
ANTWOORDBLAD SIVIELE TEGNOLOGIE NAAM:
ANSWER SHEET
B CIVIL TECHNOLOGY NAME:
VRAAG/QUESTION 5.4
Vorm Area X AX Y AY
A
(1) (1)
(1)
B
(1) (1) (1)
Totaal
(1) (1) (1)
X = = ………….(1) Y = = …(1)
Kopiereg voorbehou Blaai om asseblief
Downloaded from hlayiso.com
Downloaded from hlayiso.com
12 SIVIELE TEGNOLOGIE (NOVEMBER 2014)
ANTWOORDBLAD SIVIELE TEGNOLOGIE NAAM:
ANSWER SHEET
A CIVIL TECHNOLOGY NAME:
VRAAG/QUESTION 5.2
5.2 Die skuifkragwaardes/The shear force values
5.2.1 a = …….……………………………………..
b = …………………………………………..
c = …………………………………………..
d = …………………………………………. (4)
5.2.2 Die skuifkragdiagram/The shear force diagram
SKAAL/SCALE: 1 N = 2 mm
10 N 40 N 20 N 30 N
2m 4m 2m
60 N 40 N
a b c d (5)
[9]
Kopiereg voorbehou Blaai om asseblief
Downloaded from hlayiso.com
Downloaded from hlayiso.com
(NOVEMBER 2014) SIVIELE TEGNOLOGIE 11
VRAAG 6: GRAFIKA EN KOMMUNIKASIE
6.1 Beantwoord die volgende vrae ten opsigte van die vloerplan van ʼn
badkamer in FIGUUR 6.1 op vel C. Voltooi die vloerplan deur die volgende
simbole op skaal 1 : 50 in te teken.
6.1.1 Deur by 6.1 A (2)
6.1.2 Venster by 6.1 B (3)
6.1.3 Stort by 6.1 C (2)
6.1.4 Toilet by 6.1 D (2)
6.1.5 Rioolput en afkorting by 6.1 E (2)
6.1.6 Steekoog en afkorting by 6.1 F (2)
6.1.7 Gebruik die inligting op vel C en doen die maatskrywing van die
wes-aansig volgens standaardboutekenpraktyk. (11)
6.2 Beskryf kortliks die doel van ʼn venster- of deurkatalogus vir boutekeninge. (2)
6.3 Maak netjiese sketse om elkeen van die volgende simbole te illustreer:
6.3.1 Beton (2)
6.3.2 Puinvulling (2)
6.3.3 Ongesteurde grond (2)
6.3.4 Glas (2)
6.4 Wat is die standaardlengte-, breedte- en diktemate van ʼn baksteen vir
tekendoeleindes? (3)
6.5 Identifiseer DRIE van die volgende vereistes wat in deursnee-aansigte
aangedui moet word:
6.5.1 Fondamentgroottes
6.5.2 Fondamentmure
6.5.3 Tipe vloerbedekking
6.5.4 Muurmeublement
6.5.5 Geute
6.5.6 Mangate (3)
[40]
TOTAAL: 200
Kopiereg voorbehou Blaai om asseblief
Downloaded from hlayiso.com
10 SIVIELE TEGNOLOGIE (NOVEMBER 2014)
VRAAG 5: TOEGEPASTE MEGANIKA
5.1 FIGUUR 5.1 toon ʼn balk wat ondersteun word deur steunpunte A en B.
Bereken die reaksiekrag van steunpunt B.
40 N 20 N
2m 6m
A B
(5)
FIGUUR 5.1
5.2 FIGUUR 5.2 op vel A toon ʼn balk met puntbelasting.
Bereken op vel A die volgende:
5.2.1 Die skuifkragwaardes (4)
5.2.2 Voltooi die skuifkragdiagram volgens die skuifkragwaardes (5)
5.3 FIGUUR 5.3 op toon ʼn balk met puntbelasting.
Bereken die buigmomentwaardes van punt a tot d. (5)
10 N 40 N 20 N 30 N
2m 4m 2m
60 N 40 N
a b c d
FIGUUR 5.3
5.4 Maak gebruik van die inligting op antwoordblad B en bereken op
antwoordblad B die sentroïed van FIGUUR 5.4 deur die tabel te voltooi.
Bereken die sentroïed vanaf punt P en toon alle berekeninge en formules. (11)
[30]
Kopiereg voorbehou Blaai om asseblief
Downloaded from hlayiso.com
(NOVEMBER 2014) SIVIELE TEGNOLOGIE 9
4.7 Beantwoord die volgende vrae ten opsigte van die steen in FIGUUR 4.7.
FIGUUR 4.7
4.7.1 Wat word dié tipe steen genoem? (1)
4.7.2 Van watter materiaal word dié tipe steen vervaardig? (1)
4.7.3 Noem TWEE voordele van dié tipe steen. (2 x 1) (2)
4.7.4 Motiveer kortliks waarom mure wat van hierdie tipe steen gebou is,
gepleister moet word. (2)
4.7.5 Noem EEN doel van die openinge in die steen. (1 x 1) (1)
4.8 Beskryf die hoëdruk-preserveringsproses vir hout. (4)
4.9 Watter tipe dakbedekking word die meeste in Suid-Afrika gebruik? (1)
[30]
Kopiereg voorbehou Blaai om asseblief
Downloaded from hlayiso.com
8 SIVIELE TEGNOLOGIE (NOVEMBER 2014)
VRAAG 4: MATERIALE EN HOEVEELHEDE
4.1 Beantwoord die volgende vrae ten opsigte van die hoeveelheidslys in
FIGUUR 4.1.
A B C D
4.00
2/ 2.00 ..............
FIGUUR 4.1
4.1.1 Wat word kolom B genoem? (1)
4.1.2 Wat is die resultaat in kolom C? (1)
4.1.3 Verduidelik die doel van kolom D van die hoeveelheidslys. (2)
4.2 FIGUUR 4.2 toon ʼn 600 mm breë strookfondament vir ʼn gebou.
Bereken die hartlyn van die fondament.
Toon alle berekeninge.
10 000
6 000
FIGUUR 4.2 (4)
4.3 Noem VIER eienskappe van weekstaal. (4 x 1) (4)
4.4 Motiveer kortliks waarom aluminiumvensterrame in kusgebiede gebruik sal
word. (2)
4.5 Noem TWEE faktore wat die dikte van ʼn ruit bepaal. (2 x 1) (2)
4.6 Beskryf kortliks die reaksie van gepantserde glas wanneer dit breek. (2)
Kopiereg voorbehou Blaai om asseblief
Downloaded from hlayiso.com
(NOVEMBER 2014) SIVIELE TEGNOLOGIE 7
VRAAG 3: SIVIELE DIENSTE
3.1 Beskryf die doel van die termostaat in ʼn elektriese geiser. (2)
3.2 Verskaf die minimum mate van die volgende toebehore bokant die geiser:
3.2.1 Die inkomende watervoorsieningspype (1)
3.2.2 Vakuumkleppe (1)
3.3 Beskryf TWEE funksies van vakuumkleppe van ʼn geiser. (2 x 2) (4)
3.4 Noem TWEE vereistes vir die oorlooppan van ʼn geiser. (2 x 1) (2)
3.5 Noem VIER voordele van koperwaterpype. (4 x 1) (4)
3.6 Maak ʼn netjiese skets van ʼn P-sperder. (3)
3.7 Voltooi die volgende sinne deur die korrekte woord of mate wat uitgelaat
is, langs die vraagnommer in die antwoordeboek neer te skryf.
3.7.1 Rioolpype moet ... wees om te verhoed dat dit lek. (1)
3.7.2 Lê die rioolpyp op ʼn gelyke gradiënt om seker te maak dat die
water die ... massa glad kan wegvoer. (1)
3.7.3 Rioolpype moet minstens ... mm in deursnee wees. (1)
3.7.4 Takriole langer as ... meter moet ook ʼn lugpyp hê. (1)
3.7.5 Lugpype moet minstens ... meter bokant die laagste punt van die
dak uitsteek. (1)
3.8 Bereken die top bodemvlak vir ʼn 110 mm rioolpyplyn.
Toon alle berekeninge. (3)
3.9 Beskryf die reaksie van die water en vaste stowwe in ʼn rioolpyp indien die
helling te steil is. (3)
3.10 Noem TWEE metodes om riole te toets. (2)
[30]
Kopiereg voorbehou Blaai om asseblief
Downloaded from hlayiso.com
6 SIVIELE TEGNOLOGIE (NOVEMBER 2014)
2.9 Noem EEN gebruik van elkeen van die volgende gereedskapstukke.
2.9.1 Reihout (1)
2.9.2 Pleisterplank (1)
2.9.3 Draagbare elektriese rotor (1)
2.9.4 Bandsaag (1)
2.10 Watter tipe lys sal gebruik word vir die volgende tipe afwerking?
2.10.1 Dit word gebruik om die hoek tussen die muur en die vloer af te
werk. (1)
2.10.2 Dit word teen die muur vasgesit om die muurverf teen
meubelbeskadiging te beskerm. (1)
2.10.3 Dit word gebruik om die las tussen die muur en die
houtdeurraam af te werk. (1)
2.10.4 Dit word gebruik vir die afwerking tussen die plafon en die muur. (1)
[40]
Kopiereg voorbehou Blaai om asseblief
Downloaded from hlayiso.com
(NOVEMBER 2014) SIVIELE TEGNOLOGIE 5
2.6 Beantwoord die volgende vrae ten opsigte van die muurkonstruksie in
FIGUUR 2.6:
2.6 A
FIGUUR 2.6
2.6.1 In watter steenverband is die muur gebou? (1)
2.6.2 Wat is die dikte van die muur? (1)
2.6.3 Wat word deel 2.6 A genoem? (1)
2.6.4 Beskryf die doel van deel 2.6 A. (2)
2.7 Noem TWEE funksies van die holte tussen die twee blaaie van ʼn
holmuur (spoumuur). (2 x 1) (2)
2.8 Identifiseer die korrekte woord in die volgende beskrywings.
Skryf slegs die korrekte antwoord langs die vraagnommer in die
antwoordeboek.
2.8.1 Staal deurrame moet met oksied/vernis behandel word om te
voorkom dat dit roes. (1)
2.8.2 Houtrame moet met knoopplate/verspanstukke gestut word
om die rame vierkantig te hou. (1)
2.8.3 Gegalvaniseerde/hoëspanningstaal-hoepels kan as
kosynbinte gebruik word. (1)
2.8.4 Muuropeninge vir vensters moet met steierplanke/lateie
oorspan word. (1)
2.8.5 Voorgespanne betonlateie word in ʼn fabriek/in situ vervaardig. (1)
Kopiereg voorbehou Blaai om asseblief
Downloaded from hlayiso.com
4 SIVIELE TEGNOLOGIE (NOVEMBER 2014)
VRAAG 2: GEVORDERDE KONSTRUKSIEPROSESSE
2.1 FIGUUR 2.1 toon onvoltooide steierwerk.
Beantwoord die volgende vrae ten opsigte van die steierwerk.
2.1.1 Benoem die onderdele 2.1 A tot 2.1 C. (3)
2.1.2 Identifiseer TWEE onderdele wat in die steierwerk ontbreek. (2 x 1) (2)
2.1.3 Noem VIER veiligheidsmaatreëls wat op steierwerk
van toepassing is. (4 x 1) (4)
2.1 A
2.1 B
2.1 C
FIGUUR 2.1
2.2 Watter tipe brandblusser sal gebruik word om ʼn elektriese brand te blus?
2.3 Dui aan of die volgende stellings ten opsigte van veiligheid WAAR of
ONWAAR is. Skryf slegs ‘waar’ of ‘onwaar’ langs die vraagnommer in die
ANTWOORDEBOEK.
2.3.1 Slegs twee persone kan op ʼn keer met ʼn masjien werk. (1)
2.3.2 Veiligheids stewels moet gedra word wanneer met
handgereedskap gewerk word. (1)
2.3.3 Uitgrawings moet met ʼn heining afgeskort word. (1)
2.3.4 Slote wat dieper as 1 500 mm is, moet verspan word. (1)
2.3.5 Stapels mag nie meer as drie maal hoër as die wydte wees nie. (1)
2.4 Beskryf TWEE vereistes vir die muurkonstruksie van ʼn woonhuis. (2 x 2) (4)
2.5 Wat is die gemiddelde dikte van die mortelvoeë in steenwerk? (1)
Kopiereg voorbehou Blaai om asseblief
Downloaded from hlayiso.com
(NOVEMBER 2014) SIVIELE TEGNOLOGIE 3
VRAAG 1: KONSTRUKSIEPROSESSE
1.1 Maak netjiese lynsketse van die volgende balke.
1.1.1 Eenvoudige ondersteunde balk (2)
1.1.2 Kantelbalk (2)
1.2 Beskryf die doel van staalwapening in ʼn betonbalk deur na die eienskappe
van staal en beton te verwys. (4)
1.3 Noem VIER vereistes vir goeie staalwapening (4 x 1) (4)
1.4 Motiveer volledig waarom die voeë van betonbekisting deeglik geseël moet
wees. (2)
1.5 Wat is die doel van bekistingolie wat aan die binnekant van bekisting
gesmeer word? (1)
1.6 Dui aan of die volgende stellings ten opsigte van betonkonstruksie WAAR
of ONWAAR is. Skryf slegs ‘waar’ of ‘onwaar’ langs die vraagnommer in
die ANTWOORDEBOEK.
1.6.1 Metaal is die enigste materiaal wat vir die bekisting van
betonkolomme gebruik word. (1)
1.6.2 Blaasgate in beton vind plaas wanneer ou en nuwe hout saam
tydens die konstruksie van bekisting gebruik word. (1)
1.6.3 Beton is meer duursaam wanneer die bekisting vinnig verwyder
word. (1)
1.6.4 Voorgespanne betonlateie word onder beheerde toestande
vervaardig. (1)
1.6.5 Voorgespanne betonlateie word met staaldrade versterk. (1)
1.7 Noem VIER faktore wat in aanmerking geneem moet word wanneer
keermure ontwerp word. (4 x 1) (4)
1.8 Beskryf kortliks wat ʼn beerstut in ʼn beerkeermuur is. (2)
1.9 Maak ʼn netjiese skets van ʼn beton-kantelbalk-keermuur. (4)
[30]
Kopiereg voorbehou Blaai om asseblief
Downloaded from hlayiso.com
2 SIVIELE TEGNOLOGIE (NOVEMBER 2014)
BENODIGDHEDE:
1. ANTWOORDEBOEK
2. Tekengereedskap
3. ʼn Nieprogrammeerbare sakrekenaar
INSTRUKSIES EN INLIGTING
1. Hierdie vraestel bestaan uit SES vrae.
2. AL die vrae is VERPLIGTEND.
3. Beantwoord elke vraag as ʼn geheel. MOET NIE onderafdelings skei NIE.
4. Begin elke vraag op ʼn NUWE bladsy.
5. Sketse kan gebruik word om jou antwoorde te illustreer.
6. ALLE berekeninge en geskrewe antwoorde moet in die ANTWOORDEBOEK
of op die aangehegte ANTWOORDBLAAIE gedoen word.
7. Gebruik die puntetoekenning as aanduiding vir die lengte van jou
antwoorde.
8. Tekeninge en sketse moet volledig en netjies van afmetings, byskrifte en
titels voorsien word soos voorgeskryf deur SANS (SABS) se Gebruikskode
vir Boutekenepraktyk.
9. Gebruik jou eie oordeel waar afmetings en/of detail ontbreek.
10. Beantwoord VRAE 5.2, 5.4 en 6.1 op die ANTWOORDBLAAIE wat voorsien
is.
Kopiereg voorbehou Blaai om asseblief
Downloaded from hlayiso.com
NASIONALE
SENIOR SERTIFIKAAT
GRAAD 11
NOVEMBER 2014
SIVIELE TEGNOLOGIE
PUNTE: 200
TYD: 3 uur
*ICVLTDM*
Hierdie vraestel bestaan uit 15 bladsye, insluitende 3 antwoordblaaie.
Downloaded from hlayiso.com
Study this subject
Recommended for this subject
Memorandum
Civil Technology Grade 11 Eastern Cape November 2014 Memo
Question paper
Civil Technology Grade 11 Eastern Cape November 2020 QP
Question paper
Civil Technology Grade 11 Eastern Cape November 2020 QP
Question paper
Civil Technology Grade 11 Eastern Cape November 2020 QP
Question paper
Civil Technology Grade 11 Eastern Cape November 2020 QP
Question paper
Civil Technology Grade 11 Eastern Cape November 2020 QP
More from Grade 11 Civil Technology
Annual teaching plan
Gr 11 Cons ATP 2023 24
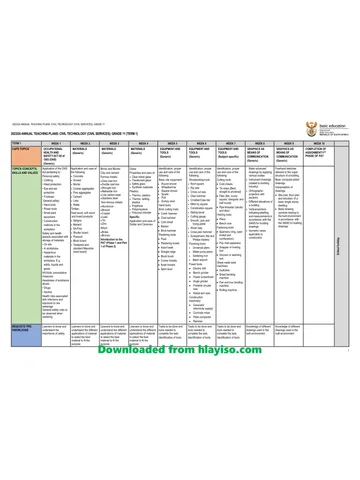
Annual teaching plan
Gr 11 Civil Ser ATP 2023 24
Memorandum
Civil Technology Grade 11 2022 Memo (Afr)
Memorandum
Civil Technology Grade 11 2022 Memo (Afr)
Memorandum
Civil Technology Grade 11 2022 Memo (Eng)
Memorandum