
Downloaded from hlayiso.com
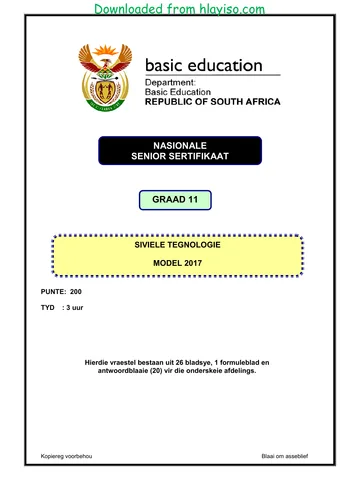
GRAAD 12
NATIONAL
SENIOR CERTIFICATE
GRADE 11
CIVIL TECHNOLOGY
EXEMPLAR 2017
MARKS: 200
TIME: 3 hours
This question paper consists of 26 pages, 1 formula sheet and
answer sheets (20) for the various sections.
Copyright reserved Please turn over
Skip to contentQuestion paper /CIV%20TECH%20GR11%20QP%20NOV2022_Civil%20Services_Afrikaans_hlayiso.com_--195d9d88-060d-4288-a6c8-5c59a0e1f4e5/v1-2f03d63ea54e6bd10d71/card.webp)
/CIV%20TECH%20GR11%20QP%20NOV2022_Civil%20Services_English_hlayiso.com_--ed0b5808-e643-408f-bef2-165736e1c4b6/v1-0797091449081c3c3dfd/card.webp)
/CIV%20TECH%20GR11%20QP%20NOV2022_Construction_English_hlayiso.com_--ef9cc9f6-54a4-49fb-a7b1-407a487eeec8/v1-ddd234b1e4aa182f38ab/card.webp)
View all
/CIV%20TECH%20GR11%20MEMO%20NOV2022_Civil%20Services_Afrikaans_hlayiso.com_--85a9ce14-da0c-4943-8570-643c7a62e6a8/v1-16d2544947d7d7544935/card.webp)
/CIV%20TECH%20GR11%20MEMO%20NOV2022_Construction_Afrikaans_hlayiso.com_--6d31745c-a94c-4612-8aef-4e9b624a57b0/v1-b3dbeb7485c9d23d03e8/card.webp)
Civil Technology Grade 11 National November 2017 Question Paper
Grade 11 Civil Technology question paper from the National November 2017, 47 pages. Read online or get the free PDF download, memo linked when available.
Civil Technology · Grade 11 · National November · 2017. Question paper, 47 pages. Read online or download the PDF.
- Subject
- Civil Technology
- Grade
- Grade 11
- Document type
- Question paper
- Year
- 2017
- Exam period
- National November
- Curriculum
- CAPS
- Pages
- 47
- File size
- 1.2 MB
Loading document…
Loading document…
1 of 47
Document textSearch extracted text and jump to a page.
Downloaded from hlayiso.com
Civil Technology 2 DBE/2017
CAPS – Grade 11 Exemplar
REQUIREMENTS:
1. Drawing instruments
2. A non-programmable pocket calculator
3. ANSWER BOOK
INSTRUCTIONS AND INFORMATION
1. This question paper consists of FOUR sections. SECTIONS A, B, C and D.
2. SECTION A (QUESTIONS 1, 2, 3) is COMPULSORY for all learners.
3. Choose ONE of the following SECTIONS according to the area of
specialisation that you have registered for.
SECTION B (QUESTIONS 4, 5 and 6) – Construction
SECTION C (QUESTIONS 7, 8 and 9) – Civil Services
SECTION D (QUESTIONS 10, 11 and 12) – Woodworking
NOTE: If you answer questions in SECTIONS B, C and D that you have NOT
registered for, they will NOT be marked.
4. Number the answers correctly according to the numbering system used in this
question paper.
5. Start the answer to EACH question on a NEW page.
6. Do NOT write in the margins of the ANSWER BOOK.
7. You may use sketches to illustrate your answers.
8. Write ALL calculations and answers in the ANSWER BOOK or on the
attached ANSWER SHEETS.
9. Use the mark allocation as a guide to the length of your answers.
10. Make drawings and sketches in pencil, fully dimensioned and neatly finished
off with descriptive titles and notes to conform to the SANS/SABS Code of
Practice for Building Drawings.
11. For the purpose of this question paper, the size of a brick should be taken as
220 mm x 110 mm x 75 mm.
12. Use your own discretion where dimensions and/or details have been omitted.
13. Answer questions on the attached ANSWER SHEETS, as prescribed in each
question, where applicable.
14. Drawings in the question paper are NOT to scale due to electronic transfer.
Copyright reserved Please turn over
Downloaded from hlayiso.com
Civil Technology 3 DBE/2017
CAPS – Grade 11 Exemplar
SECTION A: GENERIC (COMPULSORY)
QUESTION 1: SAFETY, MATERIALS AND SUBSTANCE ABUSE
1.1 Choose a description in COLUMN B that matches an item in COLUMN A.
Write only the letter (A–M) next to the question number (1.1.1–1.1.10) in the
ANSWER BOOK, for example 1.1.11 K.
COLUMN A COLUMN B
1.1.1 Hard hat A wear when working with a grinder
1.1.2 Overall B non-slip boots
1.1.3 Safety gloves C tools must be clearly marked when
they are stored
1.1.4 Safety boots
D causes troublesome behaviour
1.1.5 Mixing concrete
manually E should be worn when working with
heavy objects
1.1.6 Drowsiness
F to protect your hands
1.1.7 Visible warning signs
G used when practical work is done in
1.1.8 Good housekeeping a workshop to protect your body
and clothing
1.1.9 Alcohol
H used to prevent head injuries
1.1.10 Eye protection
I symptoms of alcohol poisoning
J placed on any building site
K higher productivity
L running shoes
M wear gumboots
(10 x 1) (10)
1.2 List THREE board products that are suitable for wall panelling. (3)
1.3 List THREE factors that should be considered when stacking materials. (3)
1.4 Distinguish between ferrous and non-ferrous metals in respect of their
compositions. (2)
1.5 State TWO symptoms of alcohol poisoning. (2)
Copyright reserved Please turn over
Downloaded from hlayiso.com
Civil Technology 4 DBE/2017
CAPS – Grade 11 Exemplar
1.6 Give a reason why different types of hazardous material should be stored in a
safe, separate room. (1)
1.7 Water is used to mix concrete. Name THREE other ingredients of concrete. (3)
1.8 Explain the purpose of water in a concrete mix. (2)
1.9 Describe one use of the following:
1.9.1 Screed (1)
1.9.2 Plywood (1)
1.9.3 Aluminium (1)
1.10 Explain ONE measure you can take so that you are not infected by the HIV. (1)
[30]
Copyright reserved Please turn over
Downloaded from hlayiso.com
Civil Technology 5 DBE/2017
CAPS – Grade 11 Exemplar
QUESTION 2: TOOLS, EQUIPMENT AND GRAPHICS
Start this question on a NEW page.
2.1 Various options are given as possible answers to the following questions.
Choose the answer and write only the letter (A–D) next to the question
number (2.1.1–2.1.10) in the ANSWER BOOK, for example 2.1.11 C.
2.1.1 A/An… may be used to sharpen steel drill bits and cold chisels.
A angle grinder
B flat file
C electric drill
D bench grinder (1)
2.1.2 A … may be used to drive in screws fast.
A flat screwdriver
B power screwdriver
C Phillips screwdriver
D crow bar (1)
2.1.3 A/An … is used to cut grooves into brick walls.
A portable circular saw
B club hammer
C angle grinder
D electric drill (1)
2.1.4 A … may be used to cut the rafters of an installed roof truss to
the correct length.
A radial arm saw
B portable circular saw
C rip saw
D cutting gauge (1)
2.1.5 A … is the most effective tool to mix large quantities of concrete on
a building site.
A round-nose shovel
B square-nose shovel
C spade
D concrete mixer (1)
2.1.6 A …is used to compact loose soil up to a depth of 300 mm.
A plate compactor
B concrete vibrator
C rammer
D straight edge (1)
Copyright reserved Please turn over
Downloaded from hlayiso.com
Civil Technology 6 DBE/2017
CAPS – Grade 11 Exemplar
2.1.7 … may be used to tighten cup nuts in difficult-to-reach spaces
behind sanitary appliances.
A Water pump pliers
B A basin wrench
C A corner trowel
D Universal pliers (1)
2.1.8 A … may be used to drive in small nails, like panel pins.
A club hammer
B claw hammer
C ball-pene hammer
D cross-pene hammer (1)
2.1.9 A … may be used to copy angles to transfer them to other
surfaces.
A sliding bevel
B mitre square
C combination square
D combination plane (1)
2.1.10 A … may be used to plane long planks to obtain a straight surface.
A smoothing plane
B jack plane
C trying plane
D All the above-mentioned (1)
2.2 FIGURE 2.2 below shows a hand tool and one piece of site equipment.
A B
FIGURE 2.2
2.2.1 Identify A and B. (2)
2.2.2 Explain ONE use of A and B. (2)
2.2.3 Explain the care of a used cold chisel. (1)
Copyright reserved Please turn over
Downloaded from hlayiso.com
Civil Technology 7 DBE/2017
CAPS – Grade 11 Exemplar
2.3 Use ANSWER SHEET 2.3 and draw to scale 1 : 2 an isometric view of
a common brick. (5)
2.4 Use ANSWER SHEET 2.4 and make a neat freehand drawing, in good
proportion, of the sectional view part of the superstructure of a building.
Show the following on your drawing:
• Part of the wall below the window
• External window sill
• Internal window sill
• Window frame
• TWO lintels above the window
• Part of the wall above the window (9)
2.5 FIGURE 2.5 below shows the floor plan of a building. Study the drawing and
answer the questions that follow.
A W1 5 000
B
C
W2
8 000
FIGURE 2.5
2.5.1 Identify parts A, B and C. (3)
2.5.2 Use ANSWER SHEET 2.5.2 and develop and draw, to scale 1 : 50,
the east elevation of the building.
Use the following specifications:
• The building has a gable roof with a pitch of 30°.
• Window 1 is 1 500 mm wide and 1 200 mm high.
• Window 2 is 2 000 mm wide and 1 200 mm high.
• All windows are placed in the middle of the walls.
• The door is 2 000 mm high and 900 mm wide.
• The height from the natural ground level to the finished floor
level is 300 mm.
• The height of the superstructure is 2 700 mm.
• The roof is finished off with 220 mm barge boards and no
gutters are fitted. (8)
[40]
Copyright reserved Please turn over
Downloaded from hlayiso.com
Civil Technology 8 DBE/2017
CAPS – Grade 11 Exemplar
QUESTION 3: QUANTITIES AND JOINING
Start this question on a NEW page.
3.1 Formulas are used to calculate quantities. Write down the formula that you
will use to calculate:
3.1.1 Area (1)
3.1.2 Volume (1)
3.2 In which unit are the lengths of skirtings and quarter round mouldings
measured? (1)
3.3 A foundation with a length of 28 m, width of 450 mm and a thickness of
150 mm need to be cast with concrete. Calculate the volume of concrete
required for the foundation in m3. (4)
3.4 FIGURE 3.4 below shows the floor plan of a single-room building.
6 440
8 440
FIGURE 3.4
Specifications:
• The width of the wall is 220 mm.
• The opening for the door is 2 100 mm x 900 mm
• The opening for the window is 2 000 mm x 1 200 mm
• The height of the superstructure is 2 700 mm
• Use 50 bricks per square metre for a half-brick wall.
Copyright reserved Please turn over
Downloaded from hlayiso.com
Civil Technology 9 DBE/2017
CAPS – Grade 11 Exemplar
Use ANSWER SHEET 3.4 and calculate the following:
3.4.1 Centre lines of the walls in metres (5)
3.4.2 Number of bricks required to build the walls of the superstructure (10)
3.5 Complete the following sentences by using the words in the list below.
Write down the word next to the question number (3.5.1–3.5.5) in the
ANSWER BOOK.
PVC adhesives; contact glue; water; timber; epoxy
3.5.1 PVA glue is used to join … (1)
3.5.2 … glue consists of a resin and a hardener. (1)
3.5.3 Silicone glue may be used as a basic sealant against the
penetration of … (1)
3.5.4 … glue dries quickly and once the parts come together they cannot
be separated. (1)
3.5.5 Plastic pipes are bonded by means of … (1)
3.6 State ONE property of EACH of the following adhesives:
3.6.1 Contact glue (1)
3.6.2 PVA glue (1)
3.6.3 Silicone (1)
[30]
TOTAL SECTION A: 100
Copyright reserved Please turn over
Downloaded from hlayiso.com
Civil Technology 10 DBE/2017
CAPS – Grade 11 Exemplar
SECTION B: CONSTRUCTION
QUESTION 4: EXCAVATIONS AND FOUNDATIONS
Start this question on a NEW page.
4.1 Use ANSWER SHEET 4.1 and draw an isometric view of a queen closer to
scale 1 : 2. Show ONE dimension on your drawing using the correct drawing
technique. Start your drawing in the position indicated on the ANSWER
SHEET. (5)
4.2 State TWO uses of malleable cast iron. (2)
4.3 Distinguish between copper and lead according to their use and colour.
Tabulate your answer as follows:
MATERIAL COLOUR USE
Copper
Lead (4)
4.4 FIGURE 4.4 below shows a rammer. Refer to the figure and answer the
questions that follow.
FIGURE 4.4
4.4.1 Name TWO pieces of personal safety equipment that a worker may
use when working with a rammer. (2)
4.4.2 State TWO uses of the rammer. (2)
Copyright reserved Please turn over
Downloaded from hlayiso.com
Civil Technology 11 DBE/2017
CAPS – Grade 11 Exemplar
4.5 FIGURE 4.5 on ANSWER SHEET 4.5 shows an incomplete vertical sectional
view of an open-eaves roof construction. Complete the drawing of the vertical
sectional view on ANSWER SHEET 4.5.
Show the following on your drawing:
• Roof covering
• Tie beam
• Wall plate
• Purlin
• Fascia board
• Galvanised roof covering (5)
4.6 You want to build a boundary wall on one side of your site. The height of
the wall is 2 m and the length is 15 m. The wall is a one-brick wide wall.
Fifty bricks are needed to build one square metre of a half-brick wall.
4.6.1 Calculate the area of the wall. (2)
4.6.2 Calculate the total number of bricks required to build the wall. (2)
4.7 Name TWO types of reinforced-concrete suspended floors. (2)
4.8 Many accidents happen during excavations. State TWO causes of accidents
that may occur during excavations. (2)
4.9 Explain under what circumstances you would use the following foundations:
4.9.1 Pad foundation (1)
4.9.2 Short-bored pile foundation (1)
[30]
Copyright reserved Please turn over
Downloaded from hlayiso.com
Civil Technology 12 DBE/2017
CAPS – Grade 11 Exemplar
QUESTION 5: FORMWORK, CONSTRUCTION STEEL AND CAVITY WALLS
Start this question on a NEW page.
5.1 Explain TWO safety precautions that must be adhered to when using a power
float on site. (2)
5.2 What safety practice should you apply when adhesives are used that give off
toxic fumes? (1)
5.3 FIGURE 5.3 below shows the floor plan of a one-room building.
4 400
10 400
FIGURE 5.3
Specifications:
• The width of the wall is 220 mm
• The opening for the door is 2 100 mm x 900 mm
• The minimum overhang of the lintel on each side of an opening is
150 mm
Use ANSWER SHEET 5.3 and calculate the following:
5.3.1 The length of the lintel needed above the opening of the door (2)
5.3.2 The area of floor covering needed (5)
Copyright reserved Please turn over
Downloaded from hlayiso.com
Civil Technology 13 DBE/2017
CAPS – Grade 11 Exemplar
5.4 FIGURE 5.4 below shows illustrations of steel profiles that are used on
a construction site.
A B C
FIGURE 5.4
5.4.1 Identify A, B and C. (3)
5.4.2 Explain ONE use of EACH steel profile. (3)
5.5 Use ANSWER SHEET 5.5 and complete a drawing, to scale 1 : 10, of
a horizontal sectional view of the formwork of a square column.
Use the following specifications:
• Size of the column is 500 mm x 500 mm
• Shuttering board 21 mm thick
• Two clamps 76 mm x 50 mm
• Two yokes 76 mm x 50 mm
• Four wedges
• Two 16 mm diameter (Ø) threaded rods with nuts
Label ONE part of the drawing. (6)
Copyright reserved Please turn over
Downloaded from hlayiso.com
Civil Technology 14 DBE/2017
CAPS – Grade 11 Exemplar
5.6 FIGURE 5.6 below is a photograph of construction site equipment.
FIGURE 5.6
5.6.1 Identify the construction site equipment. (1)
5.6.2 Suggest ONE precautionary measure that should be in place if
the equipment in FIGURE 5.6 breaks down. (1)
5.7 Complete FIGURE 5.7 on ANSWER SHEET 5.7 to illustrate the centre of
a flat arch. (2)
5.8 FIGURE 5.8 below is a sketch of TWO types of wall ties that may be used in
a cavity wall. Identify wall ties A and B.
A B
FIGURE 5.8 (2)
5.9 Explain TWO regulations in terms of the horizontal and vertical spacing of
wall ties in a cavity wall. (2)
[30]
Copyright reserved Please turn over
Downloaded from hlayiso.com
Civil Technology 15 DBE/2017
CAPS – Grade 11 Exemplar
QUESTION 6: BRICKWORK, STAIRCASES AND ROOF COVERING
Start this question on a NEW page.
6.1 Recommend TWO types of protective clothing that one may wear when
working with cement. (2)
6.2 When developing a table for a cutting list, the heading of each column must
be indicated. Name THREE headings for a cutting list. (3)
6.3 Describe TWO methods that may be used to join a timber window frame stile
onto brickwork. (2)
6.4 State THREE hand tools that you will need to make the formwork for a square
column. (3)
6.5 Name ONE type of nail that you will use to join roof truss members to one
another. (1)
6.6 The sketch on ANSWER SHEET 6.6 shows a plan course of a one-brick wide
corner junction wall (quoin) built in English bond.
Use ANSWER SHEET 6.6 to project and draw, from the given view, the
alternate plan course of the wall in good proportion.
Label the following on the drawing:
• Header course
• Queen closer
NOTE: Proportion and line work will count two marks. (9)
Copyright reserved Please turn over
Downloaded from hlayiso.com
Civil Technology 16 DBE/2017
CAPS – Grade 11 Exemplar
6.7 FIGURE 6.7 below shows the formwork for a concrete staircase. Study the
picture and answer the questions that follow.
A
B
C
D
FIGURE 6.7
6.7.1 Identify part A. (1)
6.7.2 Recommend a suitable height for B. (1)
6.7.3 Identify part C. (1)
6.7.4 Identify part D. (1)
6.7.5 Draw the symbol for concrete. (2)
6.8 Describe the purpose of roof covering in a building (2)
6.9 Name TWO types of profiles of metal roof sheeting that are used in the
building industry. (2)
6.10 FIGURE 6.10 on ANSWER SHEET 6.10 shows an incomplete gauged
segmental arch with construction lines. The incomplete courses of
surrounding brickwork are also shown on the right-hand side.
6.10.1 Use ANSWER SHEET 6.10 and complete the gauged segmental
arch by drawing the voussoirs (bricks) just past the centre of
the arch. (3)
6.10.2 Label the key voussoir (brick). (1)
6.10.3 Complete the surrounding brickwork in stretcher bond on the right-
hand side of the arch within THREE of the given courses. (2)
6.10.4 Indicate the rise on your drawing. (1)
6.10.5 Indicate the span on your drawing. (1)
6.10.6 Indicate the intrados on your drawing. (1)
6.10.7 Indicate the extrados on your drawing. (1)
[40]
TOTAL SECTION B: 100
Copyright reserved Please turn over
Downloaded from hlayiso.com
Civil Technology 17 DBE/2017
CAPS – Grade 11 Exemplar
SECTION C: CIVIL SERVICES
QUESTION 7: CONSTRUCTION IN CIVIL SERVICES, COLD-WATER AND
HOT-WATER SUPPLY
Start this question on a NEW page.
7.1 Explain the term placing of concrete. (2)
7.2 Name TWO methods that may be used to compact concrete. (2)
7.3 Motivate why it is necessary to cure concrete. (1)
7.4 FIGURE 7.4 on ANSWER SHEET 7.4 shows the top view of two consecutive
courses of the T-junction of a half-brick wall in stretcher bond. Project and
draw from the given view the front elevation of the wall, as seen from the side
of the branch wall. Show THREE brick courses. (6)
7.5 FIGURE 7.5 below shows a system that supplies cold and hot water to
a house. Polycop pipe is used for the cold-water supply and copper pipe for
the hot-water supply. Study the drawing and complete the quantity list below
to complete the plumbing installation. Write only the answer next to the
question number (7.5.1–7.5.5) in the ANSWER BOOK.
1 1
3
6 5
7
2
4
6
FIGURE 7.5
ITEM NAME OF SANITARY MATERIAL SIZE QUANTITY
WARE OR FITTING
1 7.5.1 Brass 22 mm 2
2 High-pressure geyser --- 150 litres 1
3 Temperature and Brass 22 mm 1
pressure safety valve
4 Pressure reducing valve Brass 22 mm 1
5 Compression elbow --- 22 mm 2
6 Compression T-joint 7.5.2 22 mm 7.5.3
7 Capillary T-joint 7.5.4 22 mm 7.5.5 (5)
Copyright reserved Please turn over
Downloaded from hlayiso.com
Civil Technology 18 DBE/2017
CAPS – Grade 11 Exemplar
7.6 State ONE advantage of copper pipe. (1)
7.7 State ONE disadvantage of high-density polyethylene pipes. (1)
7.8 You have to repair a copper pipe that is leaking and of which the water supply
cannot be totally shut off. Recommend the type of fitting that will be most
appropriate to join this pipe. (1)
7.9 FIGURE 7.9 below shows a valve.
A
B
C
FIGURE 7.9
7.9.1 Identify the valve shown in FIGURE 7.9. (1)
7.9.2 Label A to C correctly. (3)
7.10 Explain TWO regulations that should be adhered to when installing
high-pressure electrical geysers. (2)
7.11 Make neat freehand drawings of the following symbols used in hot-water
installations:
7.11.1 Non-return valve (2)
7.11.2 Stopcock (2)
7.12 State ONE disadvantage of solar geysers. (1)
[30]
Copyright reserved Please turn over
Downloaded from hlayiso.com
Civil Technology 19 DBE/2017
CAPS – Grade 11 Exemplar
QUESTION 8: GRAPHICS, ROOF WORK AND STORM WATER
Start this question on a NEW page.
8.1 State TWO safety rules that must be observed while soldering. (2)
8.2 State TWO uses of soldering wire. (2)
8.3 State ONE use of ceramics. (1)
8.4 FIGURE 8.4 below shows different tools used in sheet metalwork.
A B C
FIGURE 8.4
8.4.1 Identify tools A–C in FIGURE 8.4. (3)
8.4.2 Explain ONE use of EACH of these tools. (3)
8.5 Make a neat freehand sketch of a grooved seam lap joint with edges
interlocked before it is finished with tool B, in FIGURE 8.4. (2)
8.6 Make a neat freehand drawing of the development of the stopped end of
a square gutter with an open top.
Show the following on your drawing:
• End cap
• THREE sides unfolded
• Seam allowance for soldering at the bottom (4)
8.7 Explain what storm water is. (1)
8.8 FIGURE 8.8 on ANSWER SHEET 8.8 is a drawing of the shoe of a square
gutter. Use ANSWER SHEET 8.8 to develop and draw the development of
part A of the shoe. Use scale 1 : 1. Show 4 mm for the seam allowance on
either side of the development. (12)
[30]
Copyright reserved Please turn over
Downloaded from hlayiso.com
Civil Technology 20 DBE/2017
CAPS – Grade 11 Exemplar
QUESTION 9: DRAINAGE (SEWERAGE) AND SANITARY FITMENTS
Start this question on a NEW page.
9.1 Exposure to raw sewage is a health risk for workers. State TWO safety
precautions that must be adhered to, to prevent infections when working with
raw sewage. (2)
9.2 Name the hand tool that you would use to bevel the edges of pipes to ease
connection of the pipes to pipe fittings, when laying uPVC drain pipes. (1)
9.3 FIGURE 9.3 below is the layout of a drainage (sewerage) system drawn to
scale 1 : 100. The diameter of the soil pipe is 110 mm and that of the waste
pipes 50 mm. Study the drawing and complete the take-off list below to
complete the plumbing installation. For calculation of pipe lengths use
scale 1 mm on the drawing = 100 mm of pipe.
Write down only the answers next to the question numbers (9.3.1–9.3.5) in
the ANSWER BOOK.
7 7 7 6
8
5
2 3 4
1
7
1
6
FIGURE 9.3
ITEM NAME OF SANITARY MATERIAL SIZE QUANTITY LENGTH
WARE/FITTING
1 9.3.1 9.3.2 --- 2 ---
2 Kitchen sink double Stainless 1 500 mm 1 ---
bowl steel
3 Wash basin --- --- 1 ---
4 Bath --- 1 800 mm 1 ---
5 9.3.3 --- --- 1 ---
6 9.3.4 uPVC 110 mm 9.3.5 ---
7 Junction 135° uPVC 110 mm 4 ---
8 Bend 135° uPVC 110 mm 1 ---
9 Soil pipe (including uPVC 110 mm --- 9.3.6
branch pipes) (7)
9.4 Explain how you will join two pieces of 50 mm diameter uPVC waste pipe
using PVC adhesive. (3)
9.5 Distinguish between soil water and wastewater. (2)
Copyright reserved Please turn over
Downloaded from hlayiso.com
Civil Technology 21 DBE/2017
CAPS – Grade 11 Exemplar
9.6 What does EACH of the following abbreviations stand for?
9.6.1 IL (1)
9.6.2 uPVC (1)
9.6.3 WT (1)
9.6.4 WP (1)
9.7 Draw the symbol for EACH of the following:
9.7.1 Shower, as used for pipework (2)
9.7.2 Sink single (2)
9.8 FIGURE 9.8 below shows a group of sanitary fitments connected to a
one-pipe system. Study the drawing and answer the questions that follow.
A B
C
FIGURE 9.8
9.8.1 Explain what will happen in the total pipe system when water
is discharged from C. (Refer to the correct names of pipes A and B,
the discharge, syphon action and ventilation taking place in
the system.) (5)
9.8.2 When a range of fitments is horizontally aligned, the system must
be ventilated. What is the minimum diameter of the following in this
respect?
• Soil pipes
• Wastewater discharge pipes (2)
Copyright reserved Please turn over
Downloaded from hlayiso.com
Civil Technology 22 DBE/2017
CAPS – Grade 11 Exemplar
9.9 Categorise the following sanitary fitments in terms of waste fixtures and soil
fixtures in a table:
• Sink
• Bath
• Urinal (3)
9.10 List THREE requirements of an efficient water trap. (3)
9.11 Distinguish between a cistern and a flush valve in terms of the advantages
of each. Tabulate your answer. (4)
[40]
TOTAL SECTION C: 100
Copyright reserved Please turn over
Downloaded from hlayiso.com
Civil Technology 23 DBE/2017
CAPS – Grade 11 Exemplar
SECTION D: WOODWORKING
QUESTION 10: CASEMENTS, DOORS AND WALL PANELLING
Start this question on a NEW page.
10.1 Give ONE reason why a carpenter should use seasoned timber to make
a door. (1)
10.2 In your ANSWER BOOK draw one quarter of a log to show how quarter-sawn
boards are obtained. (2)
10.3 The drawing on ANSWER SHEET 10.3 shows the horizontal sectional view of
a mullion with two adjacent casement stiles and glass in position. Label any
SIX parts of the drawing. (6)
10.4 Name ONE machine that may be used to form rebates on frame members. (1)
10.5 Use drawing instruments and draw in your ANSWER BOOK, in good
proportion, a sketch of the horizontal section through a 50 mm x 40 mm
ground and two 12 mm thick plywood panels to show how the joint is finished
with a 12 mm thick cover strip, as used in wall panelling. (4)
10.6 Use ANSWER SHEET 10.6 and draw, to scale 1 : 10, the front elevation of
a one-panel door. The panels are placed in a 12 mm wide rebate and secured
with a bead.
Use the following specifications:
• The door is 2 032 mm high and 813 mm wide
• The top rail and stiles are 114 mm x 44 mm
• The bottom rail is 220 mm x 44 mm
• 16 mm flat plywood panel
Print a title for the door. (6)
10.7 Name ONE joint that may be used to join the stiles to the top rail of a door. (1)
10.8 Name the safety equipment you will use to protect your eyes when using an
electric drill. (1)
10.9 Calculate the size of the plywood that will be required for the panel of the door
in QUESTION 9.6 if the panel is set in a 12 mm groove of each member of
the door.
Write down the following formula in your ANSWER BOOK as a guide for your
calculation:
Width of panel = _____ - ( ____ + _____ ) + ____ = ______
Length of panel = _____ - ( ____ + _____ ) + ____ = ______ (8)
[30]
Copyright reserved Please turn over
Downloaded from hlayiso.com
Civil Technology 24 DBE/2017
CAPS – Grade 11 Exemplar
QUESTION 11: CENTERING, FORMWORK, SHORING
Start this question on a NEW page.
11.1 Explain the term centre, as used in civil technology. (1)
11.2 Use drawing instruments and draw, in your ANSWER BOOK, a neat, labelled
sketch to differentiate between open lagging on one end and closed lagging
on the other end that are fixed to the rib of the centre of a flat arch. Label any
TWO parts of the drawing. (5)
11.3 State ONE safety precaution that must be observed by a worker using
electric tools. (1)
11.4 Recommend ONE electrical tool that may be used to cut the rib of a
semi-circular centre to shape. (1)
11.5 Define the term formwork. (2)
11.6 Name ONE material that may be used in the construction of formwork. (1)
11.7 Motivate why it is not necessary to drive home nails when joining formwork
members. (1)
11.8 FIGURE 11.8 on ANSWER SHEET 11.8 shows a part of the vertical section
through the formwork of a concrete floor slab. Complete the drawing to show
the following:
• TWO props
• Sole plate
• Wedges
• Bearers
• Joist
• Label the props and wedges. (10)
11.9 Explain TWO instances when it would be necessary to install raking shore in
a building. (2)
11.10 FIGURE 11.10 on ANSWER SHEET 11.10 shows the external walls of
two bindings. Flying shores must be installed between the two walls.
Complete the drawing to show the horizontal shore, wall plate, wedges,
needle, cleat and straining sill. Ignore the strut. (6)
[30]
Copyright reserved Please turn over
Downloaded from hlayiso.com
Civil Technology 25 DBE/2017
CAPS – Grade 11 Exemplar
QUESTION 12: SUSPENDED FLOORS, CEILINGS, STAIRCASES, CUPBOARDS
AND IRONMONGERY
Start this question on a NEW page.
12.1 Give ONE reason for using treated timber for suspended floor construction. (1)
12.2 Use ANSWER SHEET 12.2 and draw, to scale 1 : 10, a labelled vertical
section through a suspended timber floor showing the following details (do
NOT draw the foundation):
• 330 mm foundation wall
• 220 mm external wall
• Ant guard and DPC located 150 mm below the wall plate
• 114 mm x 38 mm wall plate
• 220 mm x 50 mm floor joists
• 150 mm x 30 mm tongue and groove floor board
• 70 mm x 22 mm skirting against the 12 mm thick plastered internal wall
• Print the title of the drawing.
• Label any ONE part of the drawing (9)
12.3 Use drawing instruments and draw, in your ANSWER BOOK, in good
proportion, a sketch to illustrate the term secret nailing, as used in floor
construction. Show any TWO floor boards. (3)
12.4 Name ONE hand tool that you will use to install a ceiling. (1)
12.5 Name ONE piece of safety attire you will wear while you are cutting material
for a cupboard. (1)
12.6 Use ANSWER SHEET 12.6 and drawing instruments and draw, in good
proportion, a sketch of a part of the vertical section through a ceiling
construction. Show the following on your sketch:
• Tie beam
• Brandering
• Gypsum board ceiling
• Label the brandering. (5)
12.7 Calculate the total length of cornice required for a room that is 5 metres long
and 3 metres wide on the inside. (3)
12.8 Distinguish between the terms rise and riser, as used in staircase
construction. (2)
12.9 Name ONE string that is used in staircase construction. (1)
Copyright reserved Please turn over
Downloaded from hlayiso.com
Civil Technology 26 DBE/2017
CAPS – Grade 11 Exemplar
12.10 A cabinet, 800 mm high, 1 000 mm wide and 500 mm deep, is to be fitted
between two walls and under a counter.
12.10.1 Use ANSWER SHEET 12.10 and indicate the following labels on
the drawing:
• Base
• Door frame
• Top
• Middle shelf
• Bottom shelf
• Plywood back (6)
12.10.2 Recommend an alternate material for the back of the cabinet. (1)
12.10.3 Recommend THREE materials that may be used to make the
cabinet. (3)
12.11 Recommend a hinge that will you use to hang the doors for the cabinet
in QUESTION 12.10. (1)
12.12 Name ONE other ironmongery item needed for the cabinet. (1)
12.13 Recommend an ironmongery item that you will use for the following instances:
12.13.1 An entrance door that must open 180° to its frame (1)
12.13.2 Added security to doors besides a lock (1)
[40]
TOTAL SECTION D: 100
GRAND TOTAL: 200
Copyright reserved
Downloaded from hlayiso.com
Civil Technology DBE/2017
CAPS – Grade 11 Exemplar
FORMULA SHEET
FORMULAE
AREA OF FORMULA FORMULA
(in words) (in symbols)
Square side x side sxs
Rectangle length x breadth ℓxb
Right-angled triangle ½ x base x height ½b x h
Equilateral triangle/
½ x base x height ½b x h
Isosceles triangle
Calculation of volumes of individual aggregates for concrete:
Volume of material = Volume of concrete required x Mix ratio of material
Total mix ratio
Copyright reserved
Downloaded from hlayiso.com
Civil Technology DBE/2017
CAPS – Grade 11 Exemplar
SECTION A: GENERIC - ANSWER SHEETS
SURNAME AND NAME:
CLASS:
SECTION A: ANSWER SHEET 2.3
Copyright reserved
Downloaded from hlayiso.com
Civil Technology DBE/2017
CAPS – Grade 11 Exemplar
SURNAME AND NAME:
CLASS:
SECTION A: ANSWER SHEET 2.4
ASSESSMENT CRITERIA MARKS LEARNER'S
MARK
Wall above window 1
Wall below window 1
Lintels 2
Window frame 1
External window sill 1
Internal window sill 1
Reveals 2
TOTAL 9
Copyright reserved
Downloaded from hlayiso.com
Civil Technology DBE/2017
CAPS – Grade 11 Exemplar
SURNAME AND NAME:
CLASS:
SECTION A: ANSWER SHEET 2.5.2
ASSESSMENT CRITERIA MARKS LEARNER'S
MARK
External walls 2
Natural ground level 1
Finished floor level 1
Window 1
Window sill 1
Barge board 1
Verge overhang 1
TOTAL 8
Copyright reserved
Downloaded from hlayiso.com
Civil Technology DBE/2017
CAPS – Grade 11 Exemplar
SURNAME AND NAME:
CLASS:
SECTION A: ANSWER SHEET 3.4
A B C D
Centre lines of walls:
2/ ___________= _________
2/___________ = _________
= ______________
Minus 4/_______= ________
Total length of centre line =________ (5)
= ______________
Area of walls before deductions
1/ _______ Centre line of wall = __________
_______ ____________ Height of wall =______________ (2)
Area of door
1/ ______ Door opening is 2 100 mm x 900 mm
______ ____________ (2)
Area of window
1/ ______ Window opening is 2 000 mm x 1 200 mm
______ ____________ (2)
Area of walls after deductions
Area of walls – area of window – area of
door
________ - _______ - ________
= _________ (1)
2/ ________ Number of bricks required
________ ______ bricks 50 bricks per m2 for a half-brick wall (3)
Copyright reserved
Civil Technology
Downloaded from hlayiso.com DBE/2017
CAPS – Grade 11 Exemplar
SECTION B: CONSTRUCTION – ANSWER SHEETS
SURNAME AND NAME:
CLASS:
SECTION B: ANSWER SHEET 4.1
ASSESSMENT CRITERIA MARKS LEARNER'S MARK
Front view 1
Top view 1
Left view 1
One dimension 1
Application of scale 1 : 2 1
TOTAL: 5
Copyright reserved
Downloaded from hlayiso.com
Civil Technology DBE/2017
CAPS – Grade 11 Exemplar
SURNAME AND NAME: CLASS:
SECTION B: ANSWER SHEET 4.5
FIGURE 4.5
ASSESSMENT CRITERIA MARK LEARNER'S
MARK
Any correct labels 1
Roof covering drawn correctly 1
Wall plate drawn correctly 1
Purlin drawn correctly 1
Neatness 1
TOTAL: 5
Copyright reserved
Downloaded from hlayiso.com
Civil Technology DBE/2017
CAPS – Grade 11 Exemplar
SURNAME AND NAME: CLASS:
SECTION B: ANSWER SHEET 5.3
A B C D
Length of lintel needed above the door opening
Width of door = 900 mm
Length of lintel = opening + 2(overhang)
= +
=
Internal measurements of the interior walls
Internal length of long wall = 10 400 mm – 220 mm –
220 mm
=
Internal length of short wall = 4 400 mm – 220 mm –
220 mm
=
Area of floor covering needed
1/ Internal length of long wall = 9 960 mm
Internal length of short wall = 3 960 mm
Copyright reserved
Downloaded from hlayiso.com
Civil Technology DBE/2017
CAPS – Grade 11 Exemplar
SURNAME and NAME:
CLASS:
SECTION B: ANSWER SHEET 5.5
FIGURE 5.5
Copyright reserved
Downloaded from hlayiso.com
Civil Technology DBE/2017
CAPS – Grade 11 Exemplar
SURNAME AND NAME:
CLASS:
SECTION B: ANSWER SHEET 5.7
FIGURE 5.7
Copyright reserved
Downloaded from hlayiso.com
Civil Technology DBE/2017
CAPS – Grade 11 Exemplar
SURNAME AND NAME:
CLASS:
SECTION B: ANSWER SHEET 6.6
ASSESSMENT CRITERIA LM
Header course 2
Stretcher course 2
Queen closer 1
Proportion and line work 2
Label: Header 1
Label: Queen closer 1
TOTAL 9
LM = Learner's mark
√
√
(9)
Copyright reserved
Downloaded from hlayiso.com
Civil Technology DBE/2017
CAPS – Grade 11 Exemplar
SURNAME AND NAME:
CLASS:
SECTION B: ANSWER SHEET 6.10
FIGURE 6.10
ASSESSMENT CRITERIA MARKS LEARNER'S
MARK
Voussoirs 3
Key voussoir 1
Surrounding brickwork 2
Rise (indicate and label) 1
Span (indicate and label) 1
Intrados (indicate and label) 1
Extrados (indicate and label) 1
TOTAL 10
(10)
Copyright reserved
Downloaded from hlayiso.com
Civil Technology DBE/2017
CAPS – Grade 11 Exemplar
SECTION C: CIVIL SERVICES – ANSWER SHEETS
SURNAME AND NAME:
CLASS:
SECTION C: ANSWER SHEET 7.4
FIRST COURSE
FIGURE 7.4
Copyright reserved
Downloaded from hlayiso.com
Civil Technology DBE/2017
CAPS – Grade 11 Exemplar
SURNAME AND NAME:
CLASS:
SECTION C: ANSWER SHEET 8.8
20
20
A
FIGURE 8.8
Copyright reserved
Downloaded from hlayiso.com
Civil Technology DBE/2017
CAPS – Grade 11 Exemplar
SECTION D: WOODWORKING – ANSWER SHEETS
SURNAME AND NAME:
CLASS:
SECTION D: ANSWER SHEET 10.3
Copyright reserved
Downloaded from hlayiso.com
Civil Technology DBE/2017
CAPS – Grade 11 Exemplar
SURNAME AND NAME:
CLASS:
SECTION D: ANSWER SHEET 10.6
ASSESSMENT CRITERIA MARK LM
Top rail 1
Stiles 2
Bottom rail 1
Correct scale 2
TOTAL 6
Copyright reserved
Downloaded from hlayiso.com
Civil Technology DBE/2017
CAPS – Grade 11 Exemplar
SURNAME AND NAME:
CLASS:
SECTION D: ANSWER SHEET 11.8
FIGURE 11.8
LEARNER'S
ASSESSMENT CRITERIA MARKS
MARK
Props 2
Sole plate 2
Wedges 2
Bearers 1
Joist 1
Label: Prop 1
Label: Wedges 1
TOTAL 10
Copyright reserved
Downloaded from hlayiso.com
Civil Technology DBE/2017
CAPS – Grade 11 Exemplar
SURNAME AND NAME:
CLASS:
SECTION D: ANSWER SHEET 11.10
ASSESSMENT CRITERIA MARKS LEARNER'S
MARK
Wall plate 1
Cleat 1
Needle 1
Horizontal shore 1
Wedges 1
Straining sill/beam 1
TOTAL 6
Copyright reserved
Downloaded from hlayiso.com
Civil Technology DBE/2017
CAPS – Grade 11 Exemplar
SURNAME AND NAME:
CLASS:
SECTION D: ANSWER SHEET 12.2
ASSESSMENT CRITERIA MARKS LEARNER'S
MARK
Foundation wall 1
DPC 1
Ant guard 1
Wall plate 1
Floor joist 1
Floor boards 1
Skirting 1
External wall 1
One label 1
TOTAL 9
Copyright reserved
Downloaded from hlayiso.com
Civil Technology DBE/2017
CAPS – Grade 11 Exemplar
SURNAME AND NAME:
CLASS:
SECTION D: ANSWER SHEET 12.6
ASSESSMENT CRITERIA MARKS LM
Tongue and groove board 1
Secret nailing 1
Joist 1
TOTAL 3
Copyright reserved
Downloaded from hlayiso.com
Civil Technology DBE/2017
CAPS – Grade 11 Exemplar
SURNAME AND NAME:
CLASS:
SECTION D: ANSWER SHEET 12.10
Copyright reserved
Study this subject
Revise the topics in this paper, then practise them question by question.
Recommended for this subject
More papers and memos for this grade and subject.
Question paper
Civil Technology Grade 11 2022 QP (Afr)
Question paper
Civil Technology Grade 11 2022 QP (Eng)
Question paper
Civil Technology Grade 11 2022 QP (Eng)
Question paper
Civil Technology Grade 11 Exemplar November 2022 QP (Afr)
Question paper
Civil Technology Grade 11 Exemplar November 2022 QP (Afr)
Question paper
Civil Technology Grade 11 Exemplar November 2022 QP (Eng)
Related documents
Question paper
Civil Technology Grade 11 National November 2017 Question Paper
Memorandum
Civil Technology Grade 11 National November 2017 Memo
Memorandum
Civil Technology Grade 11 National November 2017 Memo
Question paper
Civil Technology Grade 11 North West June 2017 Question Paper
Question paper
Civil Technology Grade 11 North West June 2017 Question Paper
Memorandum
Civil Technology Grade 11 Eastern Cape November 2017 Memo
More from Grade 11 Civil Technology
Annual teaching plan
Gr 11 Cons ATP 2023 24
Annual teaching plan
Gr 11 Civil Ser ATP 2023 24
Memorandum
Civil Technology Grade 11 2022 Memo (Afr)
Memorandum
Civil Technology Grade 11 2022 Memo (Afr)
Memorandum
Civil Technology Grade 11 2022 Memo (Eng)
Memorandum