
Downloaded from hlayiso.com
ey
3“ basic education
(
rev
ty i,
SY
Department:
Basic Education
SG REPUBLIC OF SOUTH AFRICA
NATIONAL
SENIOR CERTIFICATE
f ENGINEERING GRAPHICS AND DESIGN P41
! I
il I
H NOVEMBER 2017 H
i} !
' L
n MARKING GUIDELINES j
MARKS: 200
Copyright reserved
This Marking guidelines consists of 7
pages.
Please turn over
Skip to contentAll 2017 papers 
View all
Engineering Graphics and Design Grade 12 P1 2017 Memo (Eng)
Grade 12 Engineering Graphics and Design Paper 1 memorandum from the NSC November Exam 2017 (English), 7 pages. Read online or download the free PDF.
Engineering Graphic And Design · Grade 12 · NSC November Exam · 2017. Memorandum, 7 pages. Read online or download the PDF.
- Subject
- Engineering Graphics and Design
- Grade
- Grade 12
- Document type
- Memorandum
- Year
- 2017
- Exam period
- NSC November Exam
- Paper
- 1
- Curriculum
- CAPS
- Pages
- 7
- File size
- 1.1 MB
Free to read online, no sign-up needed
Loading document…
Loading document…
1 of 7
This exam
NSC November Exam 2017
Questions in this paper
Document textSearch extracted text and jump to a page.
Downloaded from hlayiso.com
Engineering Graphics and Design/P1 2.NSC - Marking guidelines
DBE/November 2017
ANSWERS
LUKE
STAND 7392
8789
30 m or 30
1,2 m (unit m must be shown) or 1200 mm or 1200
2
INSPECTION EYE
@MIN/O/alTAJol/nm}]a
8or9
50 m or 50
10
140 |? / CUBIC LITRE or 140 (2 marks) 2 x 70 (1 mark)
11
ORANGE RIVER or RIVER
12
SECURITY FENCE or FENCE
13
(50 YEAR) FLOOD LINE
14
NORTH POINT
15
BROWN
16
SOUTH EAST or SE
17
6,2 m or 6,2 (2 marks) 6200 or 6200 mm (1 mark)
18
735,23 m (calculation 1, answer 1, decimal correct 1)
19
1991,25 m? (calculation 1, answer 1, metre? 1)
20
See below
BRlwlolnwm]ny
TOTAL: 30
L+L+L+b
=143,560+223,910+143,890+223,870
= 735,23 m
ANSWER 18 20
Show ALL calculations. FREEHAND @
"s
(LxB)+(LxB)+(LxB)
=(19,5x28,5)+(21x24)+(27x34,5)
= 1991,25 m?
ANSWER 19
Show ALL calculations.
—s
ps oop
PAPER 1 QUESTION 1
GRADE 12
NOVEMBER 2017
MARKING GUIDELINES
Copyright reserved
Please turn over
DBE/November 2017
3 NSC - Marking guidelines
Downloaded from hlayiso.com
Engineering Graphics and Design/P1
Please turn over
A n 2
6 bZ
baka
Bro
DaSwWus
ooOa0
a ao
woz
fond
a a
<=
N a =
yy pe
3dVHS SNe. NOOVXSH SHL JO NOILONYLSNOOS
D @ 3HLONILOarOud HOS Gasn 3a 3H Od Gasn 3a
AVW GOHLAW GASINSO93Y ANY AVN GOHLSW G3SINDO03Y ANY
cc)
=
N/
o x
\ /
\ /
\ /
\ /
q \ /
\ /
\ /
\ / se |IWLOL
\ /
\ / S ONIHOLWH
\ / 9 AdVHS SNYL
eo r) Yor MaAlA 1431 WNOLLOSS
\}/
xX MIA dOL WNOILOSS
v MalA LNOYS
x Vv o VIMALIND LNSINSSASSV
Copyright reserved
Downloaded from hlayiso.com
Engineering Graphics and Design/P1 4 NSC - Marking guidelines DBE/November 2017
TP
a
a
2
TTT 1
4 !
rit \
Hil Fa T
Vil - I
1 tw Za Le}
11 | VPEF : = f VPR
[1 | |@POSITION ‘POSITION
1 | 1oLag = LABEL
mii tt x
mii tt \
ee S
ret ft
tid ja
\
ASSESSMENT CRITERIA
1 | CONSTRUCTION 6
2 |WALLS AND WINDOW | 17% i
3 | COUNTER 11 B as
PAPER 1 QUESTION 3
4 | SEMICIRCLE 5% GRADE 12
NOVEMBER 2017
TOTAL | 40 MARKING GUIDELINES
Copyright reserved
Please turn over
Downloaded from hlayiso.com
DBE/November 2017
5 NSC - Marking guidelines
Engineering Graphics and Design/P1
YBE TWLOLNS
v siaav1| &
€ ONIHOLWH | 7
x8 saunixia | €
10) qwomoata | Z
el Stsuooa | +
agissod
NV1d YOOT4
(ZL =9 + (€ x2)
MOGNIM V HO4 NOILVOOTIV
MYVW 4O TIVLa0
(y = suoop » X L) YOOd
V YO NOLLVOOTIV
UV JO TIV.L3d
€ WLOL
: Z GalddV ATLOSYYOO ONIHOLVH
0S: + FIWOS L (AdAL) LNVIIdWOO SNYS
NW1d ¥OO14 NOILVOOTIV ONIHOLVH >
\ laauvo®@
\x@ 3ONN01@
|
SN SOON
|
|
|
|
\_ |
‘ @
re 2 YSLNNOO A
sFLe
N3HOLIN@
PAPER 1 QUESTION 4
GRADE 12
NOVEMBER 2017
MARKING GUIDELINES
Please turn over
Copyright reserved
Engineering Graphics and Design/P1
Downloaded from hlayiso.com
7 NSC - Marking guidelines
DBE/November 2017
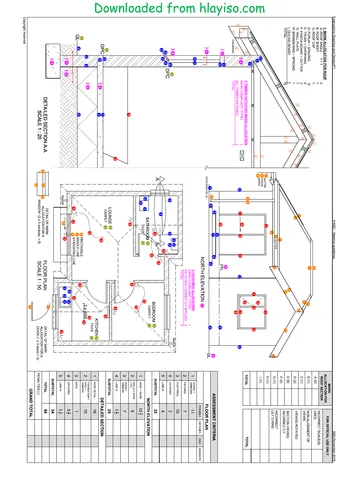
MARK ALLOCATION FOR ROOF (1)
A: ROOF ANGLE
B: ROOF SHEET
C: PURLIN
D: PURLIN SPACING
E: TRUSS + OVERHANG
F: FASCIA BOARD
G: WALL PLATE
H: BRANDERING + SPACING
|: CEILING BOARD
J: GUTTER
TOTAL
HATCHING FOR
ROUGH TIMBER
(2)
8 =
DPC ge
a 4)
@@o
(5) a
GLE
2]
DETAILED SECTION
x
SS SS
xX > COOGEE,
CG
. SAKA
IY \. VACRLATALA
D
° >
DETAILED SECTION A-A
4 | ROOF DETAIL 11
3 | SINK 3
4 | HATCHING 4%
5 | LABELS 1
SUBTOTAL 28%
SCALE 1 : 20
PAPER 1 QUESTION 4
GRADE 12
NOVEMBER 2017
MARKING GUIDELINES
Copyright reserved
Engineering Graphics and Design/P1
C: PURLIN
D: PURLIN SPACING
E: TRUSS + OVERHANG
F: FASCIA BOARD
G: WALL PLATE
H: BRANDERING
|: CEILING BOARD
MARK ALLOCATION FOR ROOF (1:
‘A: ROOF ANGLE
B: ROOF SHEET
Downloaded from hlayiso.com
———— 1)
DBE/November 2017
FOR OFFICIAL USE ONLY
INCORRECT SCALE
NON-ALIGNMENT OF VIEWS
VIEW(S) ROTATED
SECTION VIEWED INCORRECTLY
J: GUTTER a 3) !
TOTAL ne sl INCORRECT LETTERING
\ “4 aol TOTAL
, \ @ @ MARK ALLOCATION FOR ROOF SECTION
alei[clolelrlie]x]i]s
| So
e@ 7 @ - 7 @ & eo @ 7 - ___@FFL ie
oh ® a a le Lo
HATCHING FOR
ROUGH TIMBER, WEST ELEVATIONO ASSESSMENT CRITERIA
FLOOR PLAN
@le — foo eee eee eee posse | ostanco | sien | wooesaren
| 4 | fnoonis 13%
| 9g | rxrunes Py
KITCHEN
ones | 4 | HaTcune 3
| 5 | ase. 4
| K | SUBTOTAL 38%
| »~ | WEST ELEVATION
| bz COUNTER 4+-----H | 4] Roor-awoe | 12
| 2) _— e | 2 | waisern 6%
| | DOOR
A | | 3 | winoow 8
©pPC a |
: O° wil | 4 | vases W,
[a4 Fal | © BEDROOM | :
(4) al | @carPeT | SUBTOTAL 28
@GL 9 3 @LOUNGE ex | DETAILED SECTION
a ° |
ONG CRIMI BLOUNGE | Tum Pon
my ROE | by \ el | 2 | rouonrors |g
SAS {SES —SNYSN 2) | RwoP, | WALL + DOOR
VRE BINION RI RA i \ f/f Wy WH \ 3 [ ane 3
. . | | 4 HATCHING ALLOCATION 4 | HarcHINe 4N,
. L SANS COMPLIANT (TYPE) 1
_ HATCHING CORRECTLY APPLIED _2 5 | vaseis 1
TOTAL 3 SUBTOTAL 28%
DETAIL OF MARK ~~ DETAIL OF MARK TOTAL 95
ALLOCATION FOR A
DETAILED SECTION A-A comer ire el (— =p FLOOR PLAN DOOR (1 x 4 doors = 4) PENALTIES (-)
. x3) +6= :
SCALE 1: 20 ) SCALE 1: 50 i GRAND TOTAL
Study this subject
Recommended for this subject
Question paper
Engineering Graphics and Design Grade 12 P1 2017 QP (Eng)
Memorandum
Engineering Graphics and Design Grade 12 P2 2017 Memo (Eng)
Memorandum
Engineering Graphics and Design Grade 12 P1 2017 Memo
Memorandum
Engineering Graphics and Design Grade 12 P1 2019 Memo (Eng)
Memorandum
Engineering Graphics and Design Grade 12 P1 2014 Memo (Eng)
Memorandum
Engineering Graphics and Design Grade 12 P1 2013 Memo (Eng)
More from Grade 12 Engineering Graphics and Design
Question paper
Engineering Graphics and Design Grade 12 P1 NSC June 2025 QP
Question paper
Engineering Graphics and Design Grade 12 P2 NSC June 2025 QP
Question paper
Engineering Graphics and Design Grade 12 P1 2024 QP (Afr)
Question paper
Engineering Graphics and Design Grade 12 P2 2024 QP (Afr)
Question paper
Engineering Graphics and Design Grade 12 P1 2024 QP (Afr)
Question paper