
Downloaded from hlayiso.com
ey basic education
WE.
y r ¥ Department:
¥ S Basic Education
SG REPUBLIC OF SOUTH AFRICA
NASIONALE
SENIOR SERTIFIKAAT
GRAAD 12
f INGENIEURSGRAFIKA EN -ONTWERP V1
\ |
il iH
u NOVEMBER 2016 1
HT] 1!
1 1!
MEMORANDUM _------------ D)
PUNTE: 100
Kopiereg voorbehou
Hierdie memorandum bestaan uit 7 bladsye.
Blaai om asseblief
Skip to contentAll 2016 papers 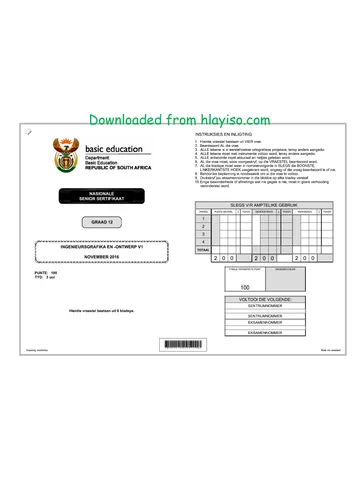
View all
Engineering Graphics and Design Grade 12 P1 2016 Memo (Afr)
Grade 12 Engineering Graphics and Design Paper 1 memorandum from the NSC November Exam 2016 (Afrikaans), 8 pages. Read online or download the free PDF.
Engineering Graphic And Design · Grade 12 · NSC November Exam · 2016. Memorandum, 8 pages. Read online or download the PDF.
- Subject
- Engineering Graphics and Design
- Grade
- Grade 12
- Document type
- Memorandum
- Year
- 2016
- Exam period
- NSC November Exam
- Paper
- 1
- Curriculum
- CAPS
- Pages
- 8
- File size
- 1.1 MB
Free to read online, no sign-up needed
Loading document…
Loading document…
1 of 8
This exam
NSC November Exam 2016
Questions in this paper
Document textSearch extracted text and jump to a page.
Downloaded from hlayiso.com
Ingenieursgrafika en -ontwerp/V1
2 NSS - Memorandum
DBE/November 2016
ANTWOORDE
2
WILLIAM /"ON THE DOT ARGITEKTE"
1: 800
VERNON
NAT DRUKKERS
0/GEEN / NIE VANTOEPASSING
2015-05-06
a2/N/oa}a|/A}wo]r
213
INSPEKSIEKAMER
10
SWART
11
KONTOERLYN
12
MILLIMETER / mm /METRIES
13
VERDIGTE HARDE PUIN
14
ELEKTRIESE VEILIGHEIDSHEINING
15
HEK-OOPMAAKRIGTING
16
SERWITUUT
17
STOORKAMER OOR DIE BOULYN
18
369,14m [berekeninge 1, antwoord 1, meter 1]
19
2184 m? [berekeninge 2, antwoord 1, metres? 1]
20
TOTAAL
ANTWOORD 18
Toon ALLE berekeninge.
L=2(L+B)
= (2 x 74569) + (2x 116000) 1
= 149,138 + 232,000
= 381,138
= 381,138 - HEK
= 381,138 - 12,000
= 369,138 or 369,14 vi “1
ANTWOORD 20
VRYHAND @
ANTWOORD 19
Toon ALLE berekeninge
BA =9[(12,4 x 20) - (4x 4)] + (12x 8) V1“
=9(248 - 16) + 96
= 2088 + 96
= 2184m? Vi v4
VRAESTEL 1 VRAAG 1
GRAAD 12
NOVEMBER 2016
MEMORANDUM
Kopiereg voorbehou
Blaai om asseblief
Downloaded from hlayiso.com
Ingenieursgrafika en -ontwerp/V1
©
R| ¢ TWvlol LA wnaNvyowaw 4e | Wwvlol
8 b SISVIOW-INVYSAS * oe ON (-) ONIdaSITWNad
L INVyS3S °
A W3OH3ING * ZOWUAL TaISAvHA | 4) OISNVWHSLOZH | 5
<| SaISHNYLSNOMMIOHTASAT -aaNsunaa
a LL olsNvvog-3aNnsunaa | €
6 SISNVVYOOA | Z
€ SHISMNYLSNOM | b
VINSLIMMSONINASSASSV
LA AlSVLOY
ta WHOA + ALLOOYD
E
5
3
2
g
5
E
5
=
n
on
Zz
man
Blaai om asseblief
Kopiereg voorbehou
Downloaded from hlayiso.com
Ingenieursgrafika en -ontwerp/V1 4 NSS - Memorandum DBE/November 2016
NE TIHINY
He
\
\
A
q v4 SIRKELBOOG-
4 KONSTRUKSIE
v4 KURWEKWALITEIT
PUNTETOEKENNING a
VIR DIE SIRKELBOOG
ASSESSERINGSKRITERIA
1 | KONSTRUKSIES + VP’e 7
2 | MURE + DEURE 22
VRAESTEL 1 VRAAG 3 | 3 | DAK 5
GRAAD 12
-k NOVEMBER 2016 4 | SIRKELBOOG
sp MEMORANDUM TOTAAL! 40
Kopiereg voorbehou Blaai om asseblief
Downloaded from hlayiso.com
DBE/November 2016
5 NSS - Memorandum
Ingenieursgrafika en -ontwerp/V1
ev IwvLlolans
G aLsraysag | G
v OnIuasYy | 7
8 B3YOH38S01 | €
LL saru.wala |
NV1duysO0TA
VId3LIdy
-SONINASSASSV
WNONVYOWsWN
902 HAEWSAON
ZL Gvvy
Vb? SVVYA | TALSSVYA
TWwvLlol
SVd393501 MAYYOM ONINASHV
(AdiL) SNVS NVV N30010A
SNINNAMSOLSONINASUY “7 0S: + IWVMS
NV1dusO0TA
FO ex |
| odvMd q__-2 a |
_——_]
| \ | oO |
rp <—--4--+--4 |
\ | |
! 1 ONINSdOSINHYOLOW | |_ !
| | |
| | |
| @ 1noH |
@ysWvy1335/-Ls
| @s1331 |
| @ sinawow |
La |
| cf @ ‘| M Ob x 2 |
ii, of bay --- - FS -- S-- --- HI
| |
Oo UL} |
| ore) |
| @ iw |
| Quanyydvvi1s
|
| @ onvuo e |
@SINHYOLOW |
| (g = SIB]SUBA p x Z) o
MALSNAA N. UIA |
! @ ONINNSYSOL -3LNNd 31d vid Oxsnwnave |
Ds NVA 303HYSONOS3a
| “Xe e @ @ |
—— tn a
Odgvmd
bee |
Blaai om asseblief
Kopiereg voorbehou
Downloaded from hlayiso.com
DBE/November 2016
6 NSS - Memorandum
Ingenieursgrafika en -ontwerp/V1
fez | IwvLolans
L aLsHSAS | 7
OL UBLSN3A +4NZG | €
MA
Z +av+aunw | &
Zz
tS ova | b
SISNVVGINS
Vids LI
“SONINASSASSV
WNONVYOWAN
9102 HSEWSAON
Zt QVWHO
ZL? OVVYA | TALSSVYA
©
SISNVVGINS
@
Blaai om asseblief
@
Kopiereg voorbehou
Downloaded from hlayiso.com
Ingenieursgrafika en -ontwerp/V1 7 NSS - Memorandum DBE/November 2016
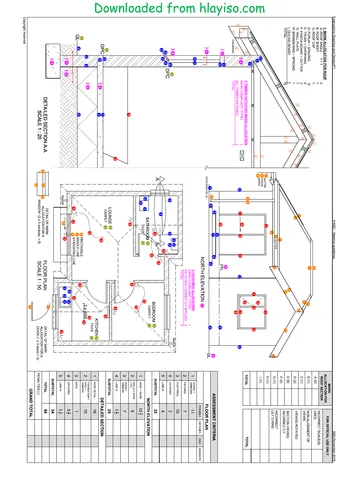
1. PUNTETOEKENNING VIR SNIT VAN DAK
A. DAKHELLING 1
B. DAKBEDEKKING 1
C. DAKLATTE 1
D. DAKKAP 2
E. FASSIEPLANK 1
F. MUURPLAAT 1
G. PLAFONLATTE + SPASIERING 1
H. PLAFONBORD 1
|. WINDVEER 2
TOTAL 11
i) Lx XI
Q
| >
2S
(2)
6
2)
ae 2)
>
a
@
e 2 Te O:f8 fe QL ASSESSERINGS-
GL + =
ts] 7) RRR PO rex KRITERIA
KA RAL GEDETAILLEERDE
S
yyy SNIT
ER
een 1 | pak 1
. £ * 2 | MURE +BLAD 7
3 | GEUT+RWAP 4
SNIT A-A 1 5
ARSERING
SKAAL 1:20 — vracsTEL 1 VRAAG 4.2
GRAAD 12 5 | BYSkRIFTE 4
NOVEMBER 2016
MEMORANDUM SUBTOTAAL | 273
Kopiereg voorbehou
Ingenieursgrafika en -ontwerp/V1
DBE/November 2016
Downloaded from hlayiso.com
1, PUNTETOEKENNING VIR SNIT VAN DAK
aS o ‘A. DAKHELLING
fe o B. DAKBEDEKKING
C. DAKLATTE
lo g D. DAKKAP.
E. FASSIEPLANK
GQ po \p F. MUURPLAAT
G, PLAFONLATTE + SPASIERING
H. PLAFONBORD
o—2 | WINDVEER
= TOTAL
3] (3)
jo q (3)
6 3 3) 6 |e \@ cl
3) |
a
~~
3) pS e
(2)
GL a—_°—» @
2)
SUIDAANSIG 14)
7
| : / : RWAPO |
ma 4 =
| (3) 6 e | a
| 3) BESONDERHEDE VAN |
DIE PUNTE- TOEKENNING
BADKANER © URN VENEN e
| (3) i) (2 x4 vensters = 8) |
MOTORHUIS @
I e GRANO @ |
| |
| SLAAPKAMER @ |
i} MAT @ |
11 Oo |
| (exe) 4
| |
b+ ByJ- -=-- a ~ = =@=4-------4 |
| waow\ |
ima é ® |
| KOMBUIS @ |
| TEELS@ |
SIT/EETKAMER @
| HOUT @ | °
I e e | GL 7)
corm
| | |_mororHusorenne [7 |
| 4. ARSERINGSTOEKENNING T |
| VOLDOEN AAN SANS (TIPE) 2 oe 4
| ARSERING KORREK TOEGEPAS 2 | |
TOTAAL 4
o RWAP O
Lone 780 J
VLOERPLAN
SKAAL 1 : 50
1, PUNTE- SLEGS VIR AMPTELIKE
1 TOEKENNING GEBRUIK
1 VIR SNIT VAN
1 DAK VERKEERDE SKAAL
2
1 wd)
1 Bit VERKEERDE PLASING
1 o VAN AANSIGTE
3 c(t)
= AANSIGTE NIE GERIG.
DQ) NIE
E(1)
F(t)
6a)
BE ms
H(t)
4 1@)
TOTAAL TOTAAL
3 ASSESSERINGSKRITERIA
VLOERPLAN
1 | Vensrens 14
2 | evekrnies "1
3 | roeseHore 8
4 | aRsERING 4
5 | evsxere 5
SUBTOTAAL | 42
SUIDAANSIG
‘@e 4 | oa 54
2 [yur Rare 7
3 Jocur+vensrer | 10
4 | BYSKRIFTE 1
@ SUBTOTAAL | 2337
GEDETAILLEERDE SNIT
+ Joa "1
2 | Fongaseswune [7
3 | ceur+RwaP 4
4 | aserInc: 5
5 | evsxrrte Fy
SUBTOTAAL | 273
* TOTAAL 93
PENALISERING (-)
SNIT A-A
GROOTTOTAAL
SKAAL 1: 20
VRAESTEL 1 VRAAG 4 EKSAMENNOMMER
GRAAD 12
NOVEMBER 2016
MEMORANDUM EKSAMENNOMMER
Kopiereg voorbehou
Study this subject
Recommended for this subject
Question paper
Engineering Graphics and Design Grade 12 P1 2016 QP (Afr)
Memorandum
Engineering Graphics and Design Grade 12 P1 2016 Memo (Eng)
Memorandum
Engineering Graphics and Design Grade 12 P1 2019 Memo (Eng)
Memorandum
Engineering Graphics and Design Grade 12 P1 2014 Memo (Eng)
Memorandum
Engineering Graphics and Design Grade 12 P1 2013 Memo (Eng)
Memorandum
Engineering Graphics and Design Grade 12 P1 2013 Memo (Afr)
More from Grade 12 Engineering Graphics and Design
Question paper
Engineering Graphics and Design Grade 12 P1 NSC June 2025 QP
Question paper
Engineering Graphics and Design Grade 12 P2 NSC June 2025 QP
Question paper
Engineering Graphics and Design Grade 12 P1 2024 QP (Afr)
Question paper
Engineering Graphics and Design Grade 12 P2 2024 QP (Afr)
Question paper
Engineering Graphics and Design Grade 12 P1 2024 QP (Afr)
Question paper