
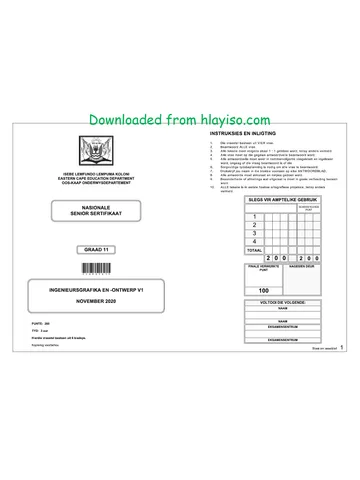
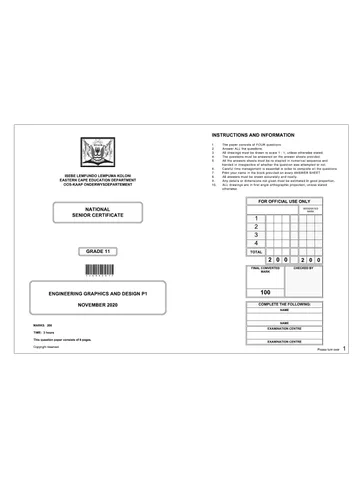
ISEBE LEMFUNDO LEMPUMA KOLONI
EASTERN CAPE EDUCATION DEPARTMENT
OOS-KAAP ONDERWYSDEPARTEMENT
NATIONAL
SENIOR CERTIFICATE
+IGRDSEM*
ENGINEERING GRAPHICS AND DESIGN P11
>
NOVEMBER 2020
MARKS: 200
TIME: 3 hours
This question paper consists of 6 pages.
Copyright reserved
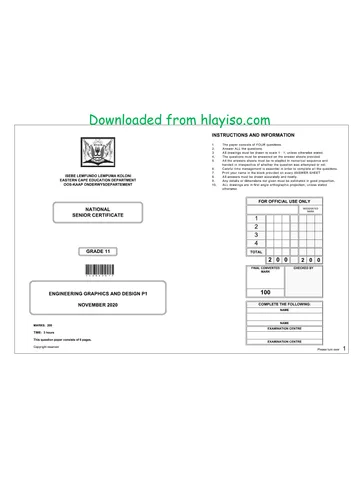
INSTRUCTIONS AND INFORMATION
The paper consists of FOUR questions.
Answer ALL the questions.
All drawings must be drawn to scale 1 : 1, unless otherwise stated
The questions must be answered on the answer sheets provided
All the answers sheets must be re-stapled in numerical sequence and
handed in irrespective of whether the question was attempted or not.
Careful time management is essential in order to complete all the questions.
Print your name in the block provided on every ANSWER SHEET.
All answers must be drawn accurately and neatly.
Any details or dimensions not given must be estimated in good proportion
0. ALL drawings are in first angle orthographic projection, unless stated
otherwise.
QkRONS
soene
FOR OFFICIAL USE ONLY
MODERATED.
MARK
WwW) Nh} =
TOTAL
2/0|0 2/0/0
FINAL CONVERTED CHECKED BY
MARK
100
COMPLETE THE FOLLOWING:
NAME
NAME
EXAMINATION CENTRE
EXAMINATION CENTRE
Please turn over 1
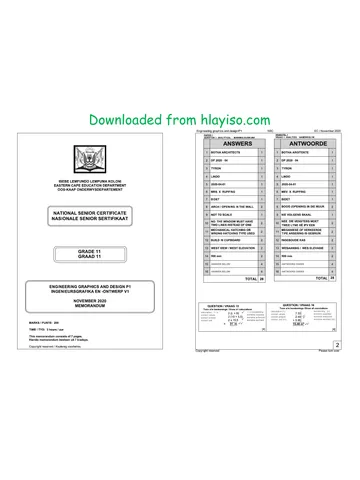
Skip to contentMemorandum 

View all
Engineering Graphic And Design Grade 11 P1 2020 Memo (Eng)
Grade 11 Engineering Graphic And Design Paper 1 memorandum from the National Exemplar November Exam 2020 (English), 10 pages. Read online or get the free PDF download, question paper linked when available.
Engineering Graphic And Design · Grade 11 · National Exemplar November Exam · 2020 · English. Memorandum, 10 pages. Read online or download the PDF.
- Subject
- Engineering Graphic And Design
- Grade
- Grade 11
- Language
- English
- Document type
- Memorandum
- Year
- 2020
- Exam period
- National Exemplar November Exam
- Paper
- 1
- Curriculum
- CAPS
- Pages
- 10
- File size
- 1.8 MB
Loading document…
Loading document…
1 of 10
Document textSearch extracted text and jump to a page.
Engineering graphics and design / P1
NSC
EC / November 2020
INCOMPLETE FLOOR PLAN
y 5.500 y
BEDROOM
CARPET
17,48 m?
N
N
N
c
g warns00h l
g PASSAGE TILES
| TILES 7,03 m? ——C
2,48 m? i
A—
LOUNGE / DINING ROOM Cezzzer
woop [v4
17,59 m* il fo FS)
Ly im a?
VW KITCHEN
B 1 | TILES
i i 5,95 m?
“ II
2
S| |8 in
a
7] es
elle
QUESTION 1A: ANALYTICAL (CIVIL)
Given:
The incomplete floor plan of a house. A title panel and a table of questions. The drawing has not been prepared to
an indicated scale.
Instructions:
NOTE: Complete the table below by neatly answering the questions, which refer to the accompanying drawing and title
Contractors must verify all dimensions panel [23]
and levels on site before commencing
work. Architects to be notified
immediately of any discrepancies QUESTIONS ANSWERS
1 | What is the name of the architectural firm responsible for
ARONITEGTS SIGNATURE 1
drawing the house plans?
CHENTS SIGNATURE 2 | What is the project number for this drawing? 1
3 |2020-08-27 |cowpuete THe wows 3 | Who was the person responsible for checking the 1
correctness of the drawing?
2 |2020.03-27 | ns s
sear THE poo’ 4 | Whois the person responsible for drawing the floor plan? A
5 | When was the drawing printed?
REVISION DATE DESCRIPTION 4
BOTHA ARCHITECTS 6 | Who is the owner of the house? 4
41 Da Gamma street ——
?
TEEEREVSpay 7 | What feature is indicated by the symbol at A? q
6330
TEL: 072 293 0392 8 | What feature does the line, indicated by arrow B show? 2
FAX: 042 293 0392
EMAIL: kbotha@gmail.com —
CANNED BY CO Ne 9'| What does the abbreviation NTS in the tile panel stand 1
BLUEDEVILLE 2020-04-01 for?
- 10 | Has revision 3 been done correctly? Explain
ORAWNGTIE 1
FLOOR PLAN
oo 11 | What is wrong with the hatching in the floor plan? ;
PROPOSED NEW HOUSE FOR
MRS. X. RUPPING, STAND 1442, 12 | What does the abbreviation BIC indicate?
THORNHILL, EASTERN CAPE. 2
PROJECT NONBER DRAWING NUMBER 13 | Which VIEW is indicated by arrow C? 2
DP 2020-04 10f4
DATE ORAM ]oneoxeo SCALE 14 | What is the width of the doors in mm if a scale of 1 : 100
2020-03-20 LINDO | TYRON | NTS was used? 2
seen OE 2020 15 | In the space provided below, determine the perimeter of the entire house. A
16 | in the space provided below, determine the total floor area that must be filed, in square meters. | 4
TOTAL | 27
ANSWER 15 ANSWER 16
NAME
NAME. [2
Copyright reserved
Please tum over
Engineering graphics and design / P1
NSC
EC / November 2020
QUESTION 2: INTERPENETRATION AND DEVELOPMENT
Given:
The top view and incomplete front view of a right regular
triangular prism that penetrates a right regular hexagonal
prism
The auxiliary view of the triangular prism
The position of point X, the centre ofthe hexagon and starting
point for the top view.
A starting point AB for the development required.
Instructions:
Draw, to a scale 1: 1 and in first angle orthographic projection, the
following views of the two solids:
21
2.2
2.3
24
The given top view using point X as a starting point.
The complete front view showing the curve of interpenetration.
The left view
The surface development of the triangular prism
Use line AB as reference point.
Show ALL constructions.
[39]
60
20
60
ASSESSMENT CRITERIA
4 | TOP views 6
CONSTRUCTION
FRONT VIEW +
INTERPENETRATION | 9
3) Lert view 8
4) DEVELOPMENT 16
TOTAL | 39
NAME
NAME. [3
Copyright reserved
Please tum over
Engineering graphics and design / P1
NSC
EC / November 2020
QUESTION 3: PERSPECTIVE
Given:
Two views of a HOUSE and the information needed
to draw a two-point perspective drawing.
PP — Picture plane
HL - Horizon line
GL ~ Ground line
SP - Station point
Instructions:
Complete the perspective drawing
* Align the drawing sheet with the ground line (GL).
* Determine and label the vanishing points.
* Show ALL necessary construction.
* NO hidden detail is required.
144]
CEMENT PORCH AROUND:
THE HOUSE
PP
HL
ASSESSMENT CRITERIA
4 | CONSTRUCTION + VPs 5
2 | ROOF 15
3 | WALLS 7
4 | DOOR + WINDOWS 10
r
| 5 | PORCH 7
|
|
. TOTAL | 44
t : 1 GL
ae Me NAME
CEMENT PORCH AROUND SP
THE HOUSE
NAME [4
Copyright reserved
Please tum over
Engineering graphics and design / P1
NSC
EC / November 2020
QUESTION 4: CIVIL DRAWING
Given:
© The incomplete SOUTH ELEVATION of a proposed new
dwelling, showing the walls, step, windows, the door openings
and notes.
© The incomplete floor plan showing the walls, position of the
doors, windows and sanitary fixtures.
© The incomplete foundation and wall detail.
* Room designations and floor finishes.
* A door and window schedule.
* A table of sanitary fixtures.
* The floor plan of the new dwelling, drawn to scale 1 : 50 and the
starting point P for the sectional view to scale 1 : 20 (on page 6).
Instructions:
Answer this question on page 6
4.1. Using the given incomplete floor plan draw in first-angle
orthographic projection and to scale 1 : 50, the following views
of the new dwelling
4.1.1 THE COMPLETE FLOOR PLAN
Add the following features to the drawing:
* ALL doors and windows.
* ALL sanitary fixtures as indicated by the abbreviations.
* ALL hatching detail.
4.1.2 THE SOUTH ELEVATION
Show the following features on the drawing:
« The outside walls, step, doors and window detail as well as the
window sill under the widows.
« Draw a break line 2 700 mm above the finished floor level.
© The finished floor level.
4.2 In the space provided on page 6, using the incomplete
foundation and break line, draw, to scale 1 : 20, a DETAILED
SECTION on cutting plane A-A of the area in the ellipse shown
on the incomplete floor plan
Show the following features:
¢ The complete foundation, external wall and window detail
* The lintels above the window.
* The window sill under the window.
* The bath in position.
* Indicate with dimensioning the length of the bath.
* ALL hatching detail
* ALL substructure hatching may be drawn neat in freehand.
Label the following:
« The south elevation and scale.
« The room designations and floor finishes.
« Using the correct abbreviations, label the following features in
the correct view: natural ground level, finished floor level and
damp proof course.
NOTE:
ALL drawings must comply with the guidelines and graphical
symbols contained in the SANS 10143. [39]
3.000
INCOMPLETE SOUTH ELEVATION
AM wa wi Gy
NWS Wer 3
8 2
sH 3
D
we
1 4
—]
° w3
sD 5 in
STEP
INCOMPLETE FLOOR PLAN
4
2X 125 x80 mm
LINTELS ABOVE ALL
Z DOOR AND WINDOW
OPENINGS:
3
gs
Z|
| oI
3g
a
g
Z|
GROUND LEVEL
eI
FS)
600.
INCOMPLETE WALL AND
FOUNDATION DETAIL
DOOR AND WINDOW SCHEDULE
y TO FIT y , TOFIT )
{ t {
DOOR OPENING
WINDOW OPENING
SLIDING DOOR OPENING
|_— FINISHED FLOOR LEVEL
STEP
GROUND LEVEL g g
200) “ N
SLIDING DOOR DOOR FRAME AND
(sp) DOOR (0)
ROOM DESIGNATIONS
FLOOR FINISHES: 1500 2.000
1. BEDROOM CARPET 450 450 450
2. BATHROOM TILE A 1 7
3, KITCHEN TILE
4, LOUNGE woop
5. PORCH CEMENT
c B A c B A c lA BI
3
FEATURES 2
D DOOR
SD SLIDING DOOR 3
w1 WINDOW g| c c c c c
w2 WINDOW
WS WINDOW WINDOW (wa) WINDOW (wa)
FIXTURES
We TOILET
WB WASH BASIN 1.000
SH SHOWER +t winvownotes
B BATH
S SINK B PENING SIDE
ol INGED SIDE
3 A IXED PANE
o THICKNESS OF ALL FRAMES: 50 mm
c
WINDOW SILL: 180 x 20 mm FIBRE
WINDOW (WA) CEMENT SILL UNDER ALL WINDOWS.
SANITARY FIXTURES
500
FA 200
3
2.050
| zor
850.
FLOOR LevEL|
400
750
750.
‘SHOWER WASH BASIN
(SH) (wB)
1200
TOILET BATH ‘SINK
(we) (8) ‘s)
Copyright reserved
Please tum over
Engineering graphics and design / P1 NSC EC / November 2020
PENALTIES
1 | INCORRECT OVERALL
SCALE
2 | INCORRECT POSITIONING
OF VIEWS.
3 | NON-ALIGNMENT OF VIEWS.
TOTAL PENALTIES (-)
ASSESSMENT CRITERIA
FLOOR PLAN
1 ivnoows | 17
2 | rixtures 9
3 | vasets 5
4 HATCHING 5
SUB TOTAL 36
SOUTH ELEVATION
A 4 WALLS + STEPS
+FFL+BREAK | 7
LINE
DOOR +
1 2 WINDOWS 14
LABELS 2
SUB TOTAL 23
DETAILED SECTION
| <A =
4] Founoations= |g 4
WALLS + SLAB 2
WINDOW + SILL
2) inne 10
Cc
3 | HatcHine 6t
A} sath 24
5] mension 1
6 | tasets 13
SUBTOTAL | 30
TOTAL | 89
| PENALTIES (-)
im GRAND TOTAL
|
FLOOR PLAN DETAILED SECTION ON A: A P NAME
SCALE 1: 50 SCALE 1: 20
NAME [6
Copyright reserved
ISEBE LEMFUNDO LEMPUMA KOLONI
EASTERN CAPE EDUCATION DEPARTMENT
OOS-KAAP ONDERWYSDEPARTEMENT
NATIONAL SENIOR CERTIFICATE
NASIONALE SENIOR SERTIFIKAAT
GRADE 11
GRAAD 11
ENGINEERING GRAPHICS AND DESIGN P1
INGENIEURSGRAFIKA EN -ONTWERP V1
NOVEMBER 2020
MEMORANDUM
MARKS / PUNTE: 200
TIME / TYD: 3 hours / uur
This memorandum consists of 7 pages.
Hierdie memorandum bestaan uit 7 bladsye.
Copyright reserved / Kopiereg voorbehou
Engineering graphics and design/P1
NSC EC / November 2020
PAPER 1
QUESTION 1: ANALYTICAL _ MARKING GUIDELINE.
VRAESTEL 1
VRAAG 1: ANALITIES _NASIENRIGLYN
‘oon alle berekeninge / Show all calculati
ANSWERS ANTWOORDE
1 | BOTHA ARCHITECTS 1 1 | BOTHA ARGITEKTE 1
2 | DP 2020 - 04 1 2 | DP 2020 - 04 1
3 | TYRON 1 3 | TYRON 1
4 |LINDO 1 4 |LINDO 1
5 | 2020-04-01 1 5 | 2020-04-01 1
6 |MRS. X. RUPPING 1 6 | MEV. X. RUPPING 1
7 | BIDET 1 7 | BIDET 1
8 | ARCH / OPENING IN THE WALL 2 8 |BOOG (OPENING) IN DIE MUUR 2
9 |NOT TO SCALE 1 9 | NIE VOLGENS SKAAL 1
40 NO. THE WINDOW MUST HAVE 2 10 NEE. DIE VENSTERS MOET 2
TWO LINES INSTEAD OF ONE TWEE LYNE HE IPV EEN
" MECHANICAL HATCHING OR 2 " MEGANIESE OF VERKEERDE 2
WRONG HATCHING TYPE USED TIPE ARSERING IS GEBRUIK
12 | BUILD IN CUPBOARD 2 12 | INGEBOUDE KAS 2
13 | WEST VIEW / WEST ELEVATION 2 13 | WESAANSIG / WES ELEVASIE 2
14 |900 mm 2 14 | 900 mm 2
15 | ANSWER BELOW 4 45 | ANTWooRD ONDER 4
16 | ANSWER BELOW 4 16 | ANTWOORD ONDER 4
TOTAL | 28 TOTAL| 28
QUESTION / VRAAG 15 QUESTION / VRAAG 16
Toon alle berekeninge /Show all calculations
x 2(L+B) ¥ ne 7.03} rorelto wees
2 (10 + 5,5) corre 248-7 te antwoord
2x15 5. correct unit(m) 4 5 95) korrokte eonheid (m)
= Simvv 15.46 mi? VW
(4) [4]
Copyright reserved
Please tum over
Engineering graphics and design/P1
NSC
EC / November 2020
Gr. 11
NOVEMBER 2020
MARKING GUIDELINE
PAPER 1 - QUESTION 2: INTERPENETRATION AND DEVELOPMENT
VRAESTEL 1 - VRAAG 2: INTERPENETRASIE EN ONTWIKKELING
rit
NOVEMBER 2020 c2)
NASIENRIGLYN
a 5
4
jo
ia al \
ray v= 3
@ 5]
Y p 98
(o)
vo
construction @_ | ASSESSERINGSKRITERIA
2 gon enh 1 | BOAANSIG + 6
KONSTRUKSIE
Konstruksie — @
+ femekiepeerg 2 | vooRAANSIG 9
3 | LINKERAANSIG 8
4|ontwikkeune | 16
TOTAAL 39
ASSESSMENT CRITERIA
4 | TOP VIEW G
CONSTRUCTION
2 | FRONT VIEW 9
3 | LEFT View 8
4 | DEVELOPMENT 16
TOTAL 39
B v v v
q D
vo vo v
A
a) 2
iv 14|
Copyright reserved Please turn over
Engineering graphics and design/P1 NSC
EC / November 2020
PAPER 1 - QUESTION 3: PERSPECTIVE YRAESTEL 1 -VRAAG 3: PERSPEKTIEF
NOVEMBER 2020 NOVEMBER 2020
MARKING GUIDELINE \ASIENRIGLYN
q @
a. ml®
ASSESSMENT CRITERIA ASSESSERINGSKRITERIA
CONSTRUCTION + VPs 5 1 | KONSTRUKSIE & vPte | 5
ROOF 15 2 | DAK 15
WALLS 7 3) MURE 7
DOOR + WINDOWS 10 4|peuR+vensters | 10
PORCH 7 5 | STOEP 7
ToTAL| 44 TOTAAL | 44
Copyright reserved Please tun over
Jono winy aseaiq
ponuosos yySucdoo,
9
e% wvLo.ans €% w1o0l ans
z SLSIMSAS € z $1397 € -
vw suaisnan+ 3unaa] @% vt SMOaNIM + 8000 | 7%
NATHASIG + AA SNN1 yvaua +
Z + addve + aun} | 4 |asa+saais+stvm | |
3ISVAa7a GINS NOLLWAS7a HLNOS
VINALINMSONINASSASSV VINALIND LNSWSSaSsV
05 IWWHS: 0s 1 s1WOS
SISVA313 GINS NOILVAA14 HLNOS@
Oven ~ (1
o 2) Onw
Oo
cc
a o
ap Pp —o |P D>
8
o a
NATORINAISYN
0202 43aN3AON
fre)
aISVASTA“® OvvUA- TTSISSVEA
aNTIaaiNO ONDRIvHN
0202 43GW3AON
fren)
NouwaaT3 :¥ NoUSand - TEadve
020Z JeqUisAON / D3 OSN Ld/ubisep pue soiydes6 Buyeeuibu3
48N0 WIN] BSEAld penieses jySUAdoD
; 0S: 1 a1voS: 0s: b IWWyS
NW1d YOOT14 NV1dy3S01A
HOOT ONIONS TUNSITINNS XT
Q [A GINSNS9 INSW3S)
@HOYNOd d30.Ls
bid °
SHOOT SUSISNSAXS 4
oe TwvLolans
s onrsasay | fy @1aduvo
< ®woouaaa
@aoom ~
s aianpsra] © @39NnN01 wane ans
4NOH
6 3u0H30301| Z MAWVHLIS
SUSISNSA
ad vaunaa| b
NV1duaO7A Cc.
VINSLINSONNASSASSV
Suga e
sva3L Osnu Opawvave|
ge Ww.10L ans SINAWOM ==@NAHOLIM saL@
@noowHiva
Ss ‘SNIHOLVH Y
v =
s sae] © 1 a
6 saunixid
é NATOINNAISVN
lb SMOQNIM 0202 HaGW3AON
+suooa} b 139
NvTaUa0TA iy OvvuA- TTSISSVEA
NV Id HOOT oat veh 1p ynigod s Suyosie op anrvzcino onpnavi
ViNaLN9 LNAWSSassv vp S Pe SNS oO ean rer)
pata rr pausieyiy ‘BUNBIH HA ba vA sony ‘Buyosiy NV1d Noord ‘¥ NoUSaND- TEsdva
0z0z eqUIeAON 7 OF OSN Ld/ubisep pue sojydei6 Buyoouy
Engineering graphics and design/P1 NSC EC / November 2020
PAPER 1 - QUESTION 4: DETAILED SECTION
Grit
NOVEMBER 2020
MARKING GUIDELINE
VRAESTEL 1 - VRAAG 4: GEDETAILEERDE SNIT
Grit ASSESSMENT CRITERIA
NOVEMBER 2020
NASIENRIGLYN DETAILED SECTION
2D | rmcows ens D
B J rrr 64
Q
oP G | ears 24
_ 5 | omensiow 1
9 Pp 6 | uses 14
SUB TOTAL 30
3)
e ASSESSERINGSKRITERIA
GEDETAILEERDE SNIT
1 | rowmsse nes | gg
y
& SLoece | 2 |YiEwneures] 10
to)
o 17008 B | assernc 63
4 | 0 24
gq Oo
@ 5] aarsnerwns 1
Ca) ra) SUBTOTAAL 30
"4
co) ca] pPc®
Pat b
o 8 No hatching
ad py Go Geen arsering
e Q _NGLe
& 9
(a) ©
a Q
GEDETAILEERDE SNIT A: A
DETAILED SECTION ON A:A
SKAAL 1 : 20
SCALE 1: 20
Copyright reserved
Matching paper and memo
The question paper, memo or addendum that belongs with this document.
Study this subject
Revise the topics in this paper, then practise them question by question.
- Grade 11 Engineering Graphics And Design notes
CAPS revision notes with worked examples.
- Engineering Graphics And Design questions by topic
Past exam questions sorted by CAPS topic, with memos where available.
- Grade 11 past papers
More Engineering Graphic And Design and other subjects in this collection.
Recommended for this subject
More papers and memos for this grade and subject.
Memorandum
Engineering Graphic And Design Grade 11 P1 2022 Memo
Memorandum
Engineering Graphic And Design Grade 11 P2 2022 Memo (Eng)
Memorandum
Engineering Graphic And Design Grade 11 P1 2022 Memo (Eng)
Memorandum
Engineering Graphic And Design Grade 11 P2 2022 Memo (Eng)
Memorandum
Engineering Graphic And Design Grade 11 P1 2020 Memo
Memorandum
Engineering Graphic And Design Grade 11 P1 2020 Memo
Related documents
Memorandum
Engineering Graphic And Design Grade 11 P1 2020 Memo
Memorandum
Engineering Graphic And Design Grade 11 P1 2020 Memo
Memorandum
Engineering Graphic And Design Grade 11 P2 2020 Memo
Memorandum
Engineering Graphic And Design Grade 11 P1 2020 Memo
Memorandum
Engineering Graphic And Design Grade 11 P1 2020 Memo
Memorandum
Engineering Graphic And Design Grade 11 P1 2020 Memo
More from Grade 11 Engineering Graphic And Design
Annual teaching plan
Gr 11 EngGraph Des ATP 2023 24
Question paper
Engineering Graphic And Design Grade 11 P1 2022 QP (Eng)
Question paper
Engineering Graphic And Design Grade 11 P2 2022 QP (Eng)
Question paper
Engineering Graphic And Design Grade 11 P1 2022 QP (Eng)
Question paper
Engineering Graphic And Design Grade 11 P2 2022 QP (Eng)
Memorandum