
Province of the
Shee EASTERN CAPE
ad S @, EDUCATION
NATIONAL
SENIOR CERTIFICATE
ENGINEERING GRAPHICS AND DESIGN P 1
NOVEMBER 2022
MARKS: 200
TIME: 3 hours
This question paper consists of 6 pages.
Copyright reserved
INSTRUCTIONS AND INFORMATION
QRONS
soene
The paper consists of FOUR questions.
Answer ALL the questions
All drawings must be drawn to scale 1 : 1, unless otherwise stated
The questions must be answered on the answer sheets provided
All the answers sheets must be re-stapled in numerical sequence and
handed in irrespective of whether the question was attempted or not
Careful time management is essential in order to complete all the questions.
Print your name in the block provided on every ANSWER SHEET.
All answers must be drawn accurately and neatly.
Any details or dimensions not given must be estimated in good proportion
ALL drawings are in first angle orthographic projection, unless stated
otherwise
FOR OFFICIAL USE ONLY
MODERATED
MARK
WwW) NM) =>
4
TOTAL
2/|0/0 2/0|0
FINAL CONVERTED CHECKED BY
MARK
100
COMPLETE THE FOLLOWING:
NAME
NAME
EXAMINATION CENTRE
EXAMINATION CENTRE
Please turn over 1
Skip to contentQuestion paper 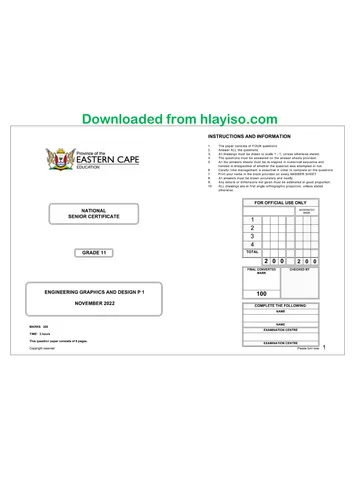
View all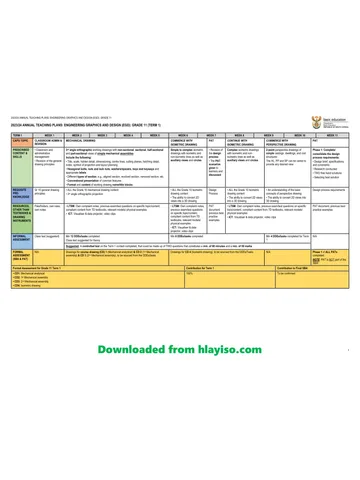
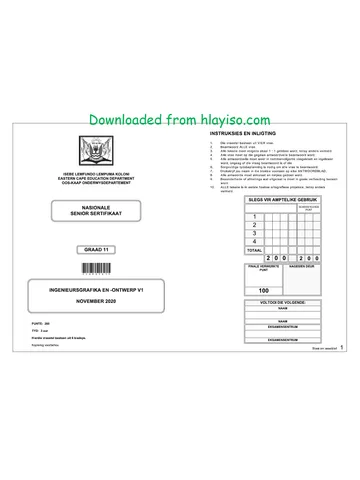
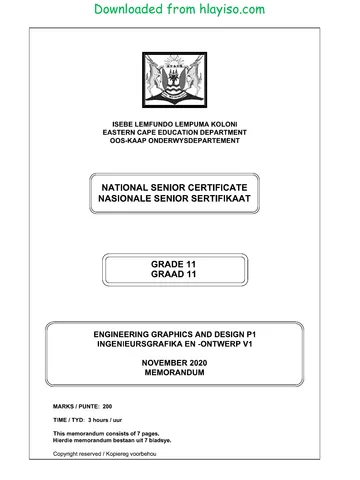
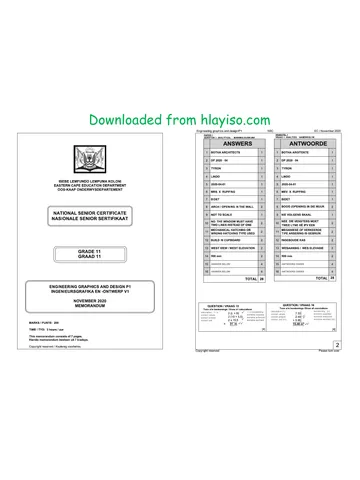
Engineering Graphic And Design Grade 11 P1 2022 QP (Eng)
Grade 11 Engineering Graphic And Design Paper 1 question paper from the Exemplar November Exam 2022 (English), 6 pages. Read online or get the free PDF download, memo linked when available.
Engineering Graphic And Design · Grade 11 · Exemplar November Exam · 2022 · English. Question paper, 6 pages. Read online or download the PDF.
- Subject
- Engineering Graphic And Design
- Grade
- Grade 11
- Language
- English
- Document type
- Question paper
- Year
- 2022
- Exam period
- Exemplar November Exam
- Paper
- 1
- Curriculum
- CAPS
- Pages
- 6
- File size
- 3.2 MB
Loading document…
Loading document…
1 of 6
Document textSearch extracted text and jump to a page.
Engineering graphichs and design / P1
NCS
EC / November 2022
NOTE:
Contractors must verify all dimensions
and levels on the site before
commencing work. Architects to be
notified immediately of any
ELEVATION 2
1500 8000
3870
ft ttt
—
3 B
5 BEDROOM 1 KITCHEN
CARPET
-
g BATHROOM fe g|
S| TILE ES
x
LOUNGE
BEDROOM 2
woop
4240
VIEW 1
NORTH EAST ELEVATION
QUESTION 1A: ANALYTICAL (CIVIL)
Given:
A incomplete floor plan and two elevations of a new dwelling. A title panel and a table of questions. The drawing has
not been prepared according to the indicated scale.
Instructions:
Complete the table below by neatly answering the questions, which refer to the accompanying drawing and title
discrepancies. panel. [33]
ARCHITECTS SIGNATURE
seers QUESTIONS ANSWERS
1 | Whois the client? 1
2 | What is the reference code of the drawing? 1
ANSWER 16 3 | How many signatures are reqiured on the drawing? 1
4 | On what date was the house plan printed? 1
5 | Line A indicates the FFL. What line type should be used for 1
this?
6 | What does the abbreviation BIC stand for? 1
7 | What item is indicated by B? 1
8 | How many exterior doors open to the outside of the house? 2
9 | What does the line indicated by arrow G, illustrate? 2
In what colour would new masonary be presented on a
3 2021-02-28 | ADD HATCHING 10 drawing? '
2 2021-02-28 | ret acuaoom | 44 | In what colour would new glass be presented on a drawing? 1
1 2021-02-26 |SHOW THE SCALE 42 | What SI unit are used for the dimensions on the given A
REVISION | DATE | DESCRIPTION drawing?
13 | What would view 1 be called? 1
GLENDA ARCHITECTS
16 Wainwright Street 14 | What would elevation 2 be called? 2
QUEENSTOWN
5319 Have all the proposed revision been made on the drawing?
TEL; 083 050 9882 15 | Motivate your answer. 2
FAX: 045 050 9882
EWALL:qve@gmaiicon | |. | In the space provided in the title panel, draw, in neat freehand, the front view and top view of the A
PRNTEDEY DATE OF PRINT SABS 10143 graphical symbol (convention) for a BATH.
DINDELA PRINTERS. 2021-04-12,
DRAWING THLE 17 | In the space provided below, (answer 17) determine the perimeter of the house, in meter. 4
FLOOR PLAN WITH ELEVATIONS,
In the space provided below, (answer 18) determine the total tile area of the bathroom floor in
PROIEGT 18) square meter 5
PROPOSED NEW DWELLING FOR :
MR. P. CEKISO ON STAND 13, ANSWER 17 ANSWER 18
UITENHAGE, EASTERN CAPE. TOTAL | 33
PROJECT NUMBER: ‘DRAWING NUMBER:
EGD 2021-01 P2021
DATE: DRAWN: [CHEGKED: SCALE:
2021-01-17] HLASO | DLABA | 1; 100
REFERENCE CODE! PAGE NUMBER:
DOE-2021EC 10F 4
NAME
NAME
[2
Copyright reserved
Please tum over
Engineering graphichs and design / P1
EC / November 2022
QUESTION 2: INTERPENETRATION AND DEVELOPMENT
Given:
* A top view and incomplete front view of a pentagonal pipe
penetrating a square pipe.
* Starting point X, the centre of the main pipe (vertical pipe)
in the top view. B
An auxiliary view of the pentagonal pipe.
Seam AB, the starting point for the development
Instructions:
Draw to scale 1:1, the following views of the interpenetrating
pipes:
2.1 The given top view
2.2 The complete front view clearly showing the curve of aL 35
interpenetration. - -
2.3 The left view.
2.4 The development of the branch pipe (pentagonal pipe) with
AB as the seam.
Show ALL hidden detail and folding lines. FE
Show ALL necessary construction lines.
[40]
30 q
|_30 | q
ASSESSMENT CRITERIA
4 TOP VIEW + 8
CONSTRUCTION
2 | FRONT VIEW 9
3 | Lert view 9
5 | DEVELOPMENT 14
PENALTIES (-)
xb TOTAAL | 40
NAME
NAME [3
Copyright reserved
Please tum over
Engineering graphichs and design / P41
NCS
EC / November 2022
QUESTION 3: PERSPECTIVE
GL
Given: ASSESSMENT CRITERIA
Three views of a HOUSE and the information needed to draw a
two-point perspective drawing. CONSTRUCTION AND VPs | 7
PP - Picture plane
HL - Horizon line ROOF 4
GL - Ground line
SP - Station point WALLS 18
Instructions: wiNDows 7
Complete the perspective drawing
PENALTIES (-)
* Align the drawing sheet with the ground line (GL).
© Determine and label the vanishing points.
* Show ALL necessary construction TOTAL] 36
* NO hidden detail is required
* W= Window [36]
PP
HL
t
|
LJ w3 L.
| w2 DOOR
| wt
wal | L.
|
L4
|
| FFL
1
et
NAME
[4
Copyright reserved
Please tum over
Engineering graphichs and design / P1
NCS
EC / November 2022
QUESTION 4: CIVIL DRAWING
Given:
© The incomplete EAST ELEVATION of a proposed new one
bedroom dwelling, showing the walls, step, windows, door
openings and notes.
© The incomplete floor plan showing the walls, position of the
doors, windows and sanitary fixtures
© The incomplete foundation and wall detail
* Room designations and floor finishes
* A door and window schedule.
* A table of sanitary fixtures.
© The floor plan of the new dwelling, drawn to scale 1 : 50 and the
starting point P for the sectional view to scale 1 : 20 (on page 6).
3000
Instructions:
‘Answer this question on page 6.
4.1. Using the given incomplete floor plan draw in first-angle
orthographic projection and to scale 1 : 50, the following views
of the new dwelling:
4.1.1 THE COMPLETE FLOOR PLAN
Add the following features to the drawing:
ALL doors and windows.
* ALL sanitary fixtures as indicated by the abbreviations.
* ALL hatching detail.
4.1.2 THE EAST ELEVATION
Show the following features on the drawing:
© The outside walls, step, doors and window detail,
window sills, and the garage ramp.
* Draw a break line 3000 mm above the ground level.
© The finished floor level.
4.2 In the space provided on page 6, using the incomplete
foundation and break line, draw, to scale 1: 20, a DETAILED
SECTION on cutting plane A-A of the area in the ellipse shown
on the incomplete floor plan.
Show the following features:
* The complete foundation, external wall and window detail.
The lintels above the window.
The window sill under the window.
Show a part of the garage door opening
ALL hatching detail
ALL substructure hatching may be drawn neat in freehand
Label the following:
* The east elevation and scale.
* Detailed section A : A and scale.
* The room designations and floor finishes.
* Using the correct abbreviations, label the following features in
the correct view: natural ground level, finished floor level and
damp proof course.
NOTE:
* ALL drawings must comply with the guidelines and graphical
symbols contained in the SANS 10143. [91]
2100
250
GARAGE DOOR OPENING
[ DOOR OPENING DOOR AND WINDOW SCHEDULE
| WINDOW OPENINGS
y 2600 TOFIT
i i # 4 # a
g x
ba FINISHED FLOOR LEVEL
|. _ GROUND LEVEL
af ° ol
INCOMPLETE EAST ELEVATION 400) S 2
a al
-— W3 el
‘ GARAGE DOOR
w3 DOOR FRAME AND
(GD) DOOR (D)
ROOM DESIGNATIONS AND FLOOR FINISHES
1. BEDROOM CARPET
2.BATHROOM — TILE x 2.000 x
3. KITCHEN] TILE 450 450 450
4, LOUNGE woop 1 x
5. GARAGE CEMENT
FEATURES
D DOOR al °
wi wWkbow & || ¢ & |B A) cA B
w2 WINDOW 7 ~
W3 WINDOW
STEP FIXTURES t Re
WC TOILET
INCOMPLETE FLOOR PLAN We Wash BASIN WINDOW (W2) ‘WINDOW (W1)
240, ee y—1000_y WINDOW NOTES
B PENING SIDE
n INGED SIDE
2 A C= FIXED PANE
2X 120 x 80 mm LINTELS 8 THICKNESS OF ALL FRAMES: 50 mm.
ABOVE ALL DOOR AND c WINDOW SILL: 180 x 20 mm FIBRE
I s00 nt NBOuE 4 CEMENT SILL UNDER ALL WINDOWS
THE FINISHED FLOOR 100 WINDOW (WS)
LEVEL
1 4
Ss | SANITARY FIXTURES
q GROUND LEVEL.
S r=)
8 Fe 500
“ gs At 500
“Sp 8) a
‘4-800 400) S| 2009) ol \ |_| Fa pry
INCOMPLETE FOUNDATION AND iN} 2 3 7] °
100 EXTERNAL WALL DETAIL OF THE al FLOOR LEVEL
HOUSE
(sa ; RE J Oe : > it
ale
— GROUND LEVEL 8 ae 200) O zg [ea
3
“ zg ‘900 of
Ll ‘SHOWER WASH BASIN TOILET SINK
(SH) (we) (we) ()
INCOMPLETE FOUNDATION AND NAME
EXTERNAL WALL DETAIL OF THE
j|ARAGE
SARAGE NAME [5
Copyright reserved
Please tum over
Engineering graphichs and design / P1
NCS
EC / November 2022
|__]
PENALTIES
4 | INCORRECT OVERALL
SCALE
2 | INCORRECT POSITIONING
OF VIEWS:
3 | NON-ALIGNMENT OF VIEWS:
TOTAL PENALTIES (-)
FLOOR PLAN
SCALE 10
ASSESSMENT CRITERIA
FLOOR PLAN
DOORS AND 4
1 | winoows 403
2 | FIXTURES 84
3 | LABELS 5
4 | HATCHING 5
SUB-TOTAL 39
EAST ELEVATION
WALLS, STEPS,
1 | FFLAND BREAK 64
LINE
DOOR AND 1
2 | winoows Wa
3 | LABELS 2
SUB-TOTAL 23
DETAILED SECTION
FOUNDATIONS,
1 | WALLS AND 8
FLOOR
WINDOW, SILL,
2 | LINTEL AND 13
GARAGE DOOR
3. | HATCHING 53
4 | LABeLs 23
SUB-TOTAL 29
TOTAL 1
PENALTIES (-)
GRAND TOTAL
NAME
NAME [6
Copyright reserved
Matching paper and memo
The question paper, memo or addendum that belongs with this document.
Study this subject
Revise the topics in this paper, then practise them question by question.
- Grade 11 Engineering Graphics And Design notes
CAPS revision notes with worked examples.
- Engineering Graphics And Design questions by topic
Past exam questions sorted by CAPS topic, with memos where available.
- Grade 11 past papers
More Engineering Graphic And Design and other subjects in this collection.
Recommended for this subject
More papers and memos for this grade and subject.
Question paper
Engineering Graphic And Design Grade 11 P1 2022 QP (Eng)
Question paper
Engineering Graphic And Design Grade 11 P2 2022 QP (Eng)
Question paper
Engineering Graphic And Design Grade 11 P2 2022 QP (Eng)
Question paper
Engineering Graphic And Design Grade 11 2020 QP
Question paper
Engineering Graphic And Design Grade 11 2020 QP
Question paper
Engineering Graphic And Design Grade 11 P1 2020 QP
Related documents
Memorandum
Engineering Graphic And Design Grade 11 P2 2022 Memo (Eng)
Question paper
Engineering Graphic And Design Grade 11 P1 2020 QP (Eng)
Memorandum
Engineering Graphic And Design Grade 11 P2 2022 Memo (Eng)
Memorandum
Engineering Graphic And Design Grade 11 P1 2020 Memo (Eng)
Memorandum
Engineering Graphic And Design Grade 11 P1 2022 Memo
Question paper
Engineering Graphic And Design Grade 11 P1 2020 QP
More from Grade 11 Engineering Graphic And Design
Annual teaching plan
Gr 11 EngGraph Des ATP 2023 24
Memorandum
Engineering Graphic And Design Grade 11 P1 2020 Memo
Memorandum
Engineering Graphic And Design Grade 11 P1 2020 Memo
Memorandum
Engineering Graphic And Design Grade 11 P1 2020 Memo
Memorandum
Engineering Graphic And Design Grade 11 P1 2020 Memo
Memorandum