
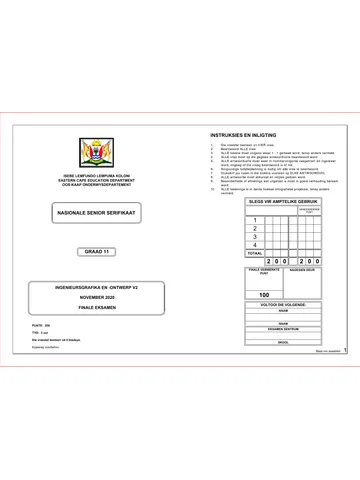
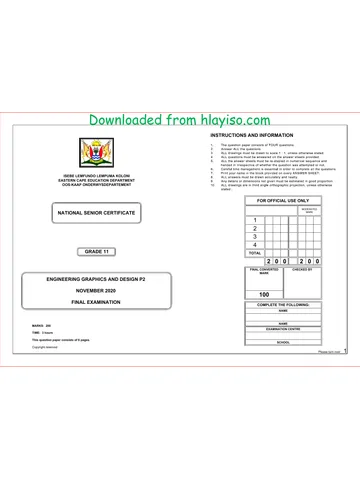
INSTRUCTIONS AND INFORMATION
1. The question paper consists of FOUR questions.
2. Answer ALL the questions.
3. ALL drawings must be drawn to scale 1 : 1, unless otherwise stated.
4. ALL questions must be answered on the answer sheets provided.
5. ALL the answer sheets must be re-stapled in numerical sequence and
handed in irrespective of whether the question was attempted or not.
6. Careful time management is essential in order to complete all the questions.
7. Print your name in the block provided on every ANSWER SHEET.
ISEBE LEMFUNDO LEMPUMA KOLONI 8. ALL answers must be drawn accurately and neatly.
EASTERN CAPE EDUCATION DEPARTMENT 9. Any details or dimensions not given must be estimated in good proportion.
OOS-KAAP ONDERWYSDEPARTEMENT 10. ALL drawings are in third angle orthographic projection, unless otherwise
stated .
FOR OFFICIAL USE ONLY
MODERATED
NATIONAL SENIOR CERTIFICATE MARK
1
2
3
4
GRADE 11 TOTAL
2 0 0 2 0 0
FINAL CONVERTED CHECKED BY
MARK
ENGINEERING GRAPHICS AND DESIGN P2
NOVEMBER 2020
100
FINAL EXAMINATION COMPLETE THE FOLLOWING:
NAME
NAME
MARKS: 200
EXAMINATION CENTRE
TIME: 3 hours
This question paper consists of 6 pages.
SCHOOL
Copyright reserved
Please turn over 1
Skip to contentQuestion paper 
View all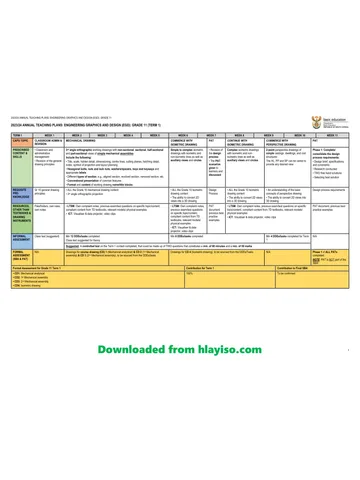
Engineering Graphic And Design Grade 11 P2 2020 QP
Grade 11 Engineering Graphic And Design Paper 2 question paper from the National Exemplar November Exam 2020, 6 pages. Read online or get the free PDF download, memo linked when available.
Engineering Graphic And Design · Grade 11 · National Exemplar November Exam · 2020. Question paper, 6 pages. Read online or download the PDF.
- Subject
- Engineering Graphic And Design
- Grade
- Grade 11
- Document type
- Question paper
- Year
- 2020
- Exam period
- National Exemplar November Exam
- Paper
- 2
- Curriculum
- CAPS
- Pages
- 6
- File size
- 753.4 KB
Loading document…
Loading document…
1 of 6
Document textSearch extracted text and jump to a page.
Engineering graphics and design / P2 NSC EC / November 2020
LE QUESTION 1: ANALYTICAL (MECHANICAL)
AP
ST
Given:
A detail drawing of a spanner, a title block, assembled views and a table of questions. The drawings have not been prepared
to the indicated scale.
Instructions:
GEDORE u Complete the table below by neatly answering the questions, which all refer to the accompanying drawings and the title block.
[32]
QUESTIONS ANSWERS
VIEW 1
1 What is the name of the manufacturing company? 1
2 In which town is the manufacturer based? 1
3 What is the drawing number? 1
4 What is the file name? 1
5 Who prepared the drawing? 1
6 Who approved the drawing? 1
7
How many days did it take for the drawing to be approved after it was 2
R8
checked?
v A 8 From which material is the shaft manufactured? 1
4
9 How many revisions were made? 1
GEDORE R7 12
28
10 How many rivets must be manufactured? 1
4
11 Which part of the spanner swivels? 1
10
A
R8
VIEW 2
12 What machine must be used to form the rivet head? 1
Ø6
13 What is the height of the "word", that is cast into the spanner, at u? 2
8
R6
What type of section is shown at v?
6
14 1
10°
20°
15 What is VIEW 1 called? 1
2
50 22 4 16 What is VIEW 3 called? 2
15
17 What is VIEW 4 called? 2
SHAFT [1] VIEW 3
Ø9 Ø6
R8
w 2
x 2
R12
18 Determine the complete dimensions at:
R5 y 1
6 z 2
21 19 In the space below (ANSWER 19), draw, in neat freehand, the SANS symbol for the projection system used. 4
B 10 B
R8 TOTAL 32
3
RIVET [2]
y
USE PNEUMATIC GUN TO FORM RIVET HEAD R5
8
244 MAIN STREET Ø6
BUFFALO LUSIKISIKI
24
w x
4820
METALWORKS MANUFACTURES 13
' 073 532 0791
TITLE: VIEW 4 z ANSWER 19
GEDORE SPANNER 625 RING HEAD [3] VIEW 5
ALL UNDIMENSIONED RADII ARE R1.
ALL DIMENSIONS ARE IN PARTS LIST REVISIONS DATE
SCALE 2:1 SURNAME DATE
MILLIMETRES.
PROGRAMME: AUTOCAD 2020 FINISH: PART QUANTITY MATERIAL 1.
FILE NAME: lak78.dwg
0.05
MACHINED 1. SHAFT 1 CHROMIUM-VANADIUM DRAWN: XONGO 2020/03/03 2. NAME
DRAWING NO.: DOEEC-20 2. RIVET 1 ALUMINUM CHECKED: LAWE 2020/03/15 3.
C
QUANTITY: 5 000 3. RING HEAD 1 CHROMIUM-VANADIUM APPROVED: TONA 2020/03/18 4. NAME 2
Copyright reserved Please turn over
Engineering graphics and design / P2 NSC EC / November 2020
LE QUESTION 2: CAM
AP
ST
Given:
· The detail of a camshaft and a follower in its lowest
position.
· The centre lines of the cam profile.
Specifications:
· The follower reciprocates on the vertical centre line of
the camshaft.
· Minimum distance from the cam profile to the centre of
the camshaft = 15 mm.
· Rotation = anti-clockwise
Motion:
The cam imparts the following motion to the follower:
· It rises 10 mm with uniform motion over the first 30°.
· It rises 25 mm with uniform motion over the next 30°.
· It rises 20 mm with uniform motion over the next 60°.
· It descends 10 mm with uniform motion over the next
60°.
· There is a dwell period for the next 60°.
· It returns to the original position with uniform motion
over the rest of the rotation.
Instructions:
· Draw, to scale 1 : 1, the given camshaft and the
wedge-shaped follower detail at its minimum position.
C · Show the direction of rotation on the cam profile.
· Draw to a rotational scale of 360° = 120 mm and a
displacement scale of 1 : 1, the complete displacement
graph for the required motion.
· Label the displacement graph and include the scale.
· Project and draw the cam profile that would generate the
given motion.
· Show ALL necessary constructions and projections.
[39]
ASSESSMENT CRITERIA
10
1 GIVEN + MIN. DISTANCE 5
2 GRAPH CONSTRUCTION 3
3 PERPENDICULAR HEIGHT 5
62 UNIFORM MOTION +
4 DWELL
4
60°
5 GRAPH LABEL + SCALE 2
6 CAM CONSTRUCTION 13
15
C 7 CAM + CURVE QUALITY 7
Ø10
TOTAL 39
NAME
NAME 3
Copyright reserved Please turn over
Engineering graphics and design / P2 NSC EC / November 2020
LE QUESTION 3: ISOMETRIC DRAWING
AP
ST
Given:
· The front view, top view and right view of a connection
bracket.
· The position of point S on the drawing sheet.
Instructions:
Using scale 1 : 1, convert the orthographic views of the
connecting bracket into an isometric drawing.
· Make S the lowest point of the drawing.
· Show ALL necessary construction.
· NO hidden detail is required.
[48]
16 40 17
12
44 18 38
£
64
8 13
S
24
30 12
½ HEXAGON
72
20
10
24
16
8
48 S S 44 12
ASSESSMENT CRITERIA
1 AUX' VIEW + PLACING 4
2 ISOMETRIC LINES 22½
S 3 SQUARE + SLOT 9½
4 HEXAGON 5½
CIRCLE +
5 CIRCLE CONST.
4½
6 CENTRE LINES 2
TOTAL 48
NAME
NAME 4
Copyright reserved Please turn over
Engineering graphics and design / P2 NSC EC / November 2020
LE
AP QUESTION 4: MECHANICAL ASSEMBLY
ST
Given:
1 · Orthographic views of each of the parts of a pipe vice
assembly.
124 10
Ø24 · The exploded isometric drawing of the parts of a pipe
Ø16 45° Ø16 vice assembly, showing the position of each part relative
M10 120° to all the others.
M10 3 · Starting point S, with the incomplete front view of the
10 3 3 movable jaw and starting point T, with the incomplete
Ø20
HANDLE BAR [1]
2 right view of the movable jaw and -vice base, on page 6.
HANDLE BAR CAP [2]
45° Instructions:
· Answer this question on page 6.
Ø10
R13 22
· Draw, to scale 1 : 1 and in third-angle orthographic
168 projection, the following views of the assembled parts of
69 the pipe vice assembly:
6 4.1 The front view of the pipe vice assembly as seen
33 30 30 15
M16 100 from the direction of the arrow on the exploded
isometric drawing.
R8 4.2 A half-sectional right view on cutting plane A-A.
Ø16 Show the left half in section. The cutting plane is
shown on the top view of the vice base (part 4).
A 3 6 NOTE:
30 Ø24 9
30° · Planning of the layout of the views is essential.
Ø8 · All drawings must comply with the guidelines as
15 A Ø12 contained in the SANS 10111.
53 4 · Show, in the front view, THREE faces of the M16 bolt.
SCREW ROD [3] · Show all bolt constructions.
M16 · NO hidden detail is required.
45°
3 [81]
18 R8
R8
9
21
FR
ON 7
R8 9 TV
72 Ø8 IEW
R9
174 Ø12
R35 M6 5 PARTS LIST
42
23
20 PART MATERIAL QUANTITY
T 1. HANDLE BAR STEEL 1
S
2. HANDLE BAR CAP STEEL 1
86 86
3. SCREW ROD STEEL 1
30 9 5
4. VICE BASE CAST IRON 1
5. MOVABLE JAW MS 1
120° 6
15 M6 2 6. M16 BOLT MS 1
60
10 7. SET SCREW MS 2
8 18 22 10 2
Ø4 TITLE:
42 42 9 42 3
93
S
15
30
15 PIPE VICE
2 BUFFALO 244 MAIN STREET
LUSIKISIKI
4820
METALWORKS MANUFACTURERS ' 073 532 0791
VICE BASE [4] MOVABLE JAW [5] M16 BOLT [6] SET SCREW [7] ALL DIMENSIONS ARE METRIC.
ALL UNDIMENSIONED RADII ARE R 4.
5
Copyright reserved Please turn over
Engineering graphics and design / P2 NSC EC / November 2020
LE
PENALTIES
AP
ST
1 WRONG SCALE -2
2 WRONG PLACING OF VIEWS -2
3 PARTS NOT ASSEMBLED -2
4 WRONG HATCHING -2
TOTAL PENALTIES (-)
ASSESSMENT CRITERIA
FRONT VIEW
1 HANDLE BAR 4½
2 SCREW ROD 6½
3 HANDLE BAR CAP 3½
4 M15 BOLT 9½
5 VICE BASE 12
6 CENTRE LINES 2
7 ASSEMBLY 3
SUB-TOTAL 41
HALF SECTIONAL RIGHT VIEW
1 HANDLE BAR 1
2 SCREW ROD 10
3 HANDLE BAR CAP 1½
S T
4 M15 BOLT 4½
5 VICE BASE 17½
6 MOVABLE JAW 4½
7 CENTRE LINES 1
SUB-TOTAL 40
TOTAL 81
PENALTIES (-)
TOTAL
NAME
NAME 6
Copyright reserved
Study this subject
Revise the topics in this paper, then practise them question by question.
- Grade 11 Engineering Graphics And Design notes
CAPS revision notes with worked examples.
- Engineering Graphics And Design questions by topic
Past exam questions sorted by CAPS topic, with memos where available.
- Grade 11 past papers
More Engineering Graphic And Design and other subjects in this collection.
Recommended for this subject
More papers and memos for this grade and subject.
Question paper
Engineering Graphic And Design Grade 11 P1 2022 QP (Afr)
Question paper
Engineering Graphic And Design Grade 11 P1 2022 QP (Eng)
Question paper
Engineering Graphic And Design Grade 11 P2 2022 QP (Afr)
Question paper
Engineering Graphic And Design Grade 11 P2 2022 QP (Eng)
Question paper
Engineering Graphic And Design Grade 11 P1 2022 QP (Afr)
Question paper
Engineering Graphic And Design Grade 11 P1 2022 QP (Eng)
Related documents
Memorandum
Engineering Graphic And Design Grade 11 P2 2020 Memo
Question paper
Engineering Graphic And Design Grade 11 2020 QP
Question paper
Engineering Graphic And Design Grade 11 2020 QP
Question paper
Engineering Graphic And Design Grade 11 P1 2020 QP (Eng)
Question paper
Engineering Graphic And Design Grade 11 P2 2020 QP
Memorandum
Engineering Graphic And Design Grade 11 P1 2020 Memo
More from Grade 11 Engineering Graphic And Design
Annual teaching plan
Gr 11 EngGraph Des ATP 2023 24
Memorandum
Engineering Graphic And Design Grade 11 P1 2022 Memo
Memorandum
Engineering Graphic And Design Grade 11 P2 2022 Memo (Afr)
Memorandum
Engineering Graphic And Design Grade 11 P2 2022 Memo (Eng)
Memorandum
Engineering Graphic And Design Grade 11 P1 2022 Memo (Eng)
Memorandum