
Engineering Graphics and Design/P1
Nsc.
EC DoE/SEPTEMBER 2012
PP
Downloaded from hlayiso.com
INCOMPLETE ROOF DETAIL
ROOF NOTES:
ROOF COVER: 2 mm
IBR ON 75 x 50 PURLINS
@ 1050 CIC
a <4
ROOF PITCH 22°
GANG-NAILED
TRUSSES 114 x 38
FASCIA 208 x 32 BOARD ON 38 x 38 =
BRANDERING @ 600
tT | 2
| 20 3
t DOOR AND WINDOW HEIGHT
DOOR AND WINDOW =
SCHEDULE
DOOR 8
2HIW FRAMED, LEDGED AND BATTENEDE winbow sit. 8
IRONMONGERY pc a
2 PAIRS of 75 mi BRASS HINGES and SCREWS| INCOMPLETE FOUNDATION —L
2 TWO-LEVER LOCKSETS DETAIL
900 836 20 DPC iid
At OH Now NGL
42 —
3 DPC
~ T= g ~~ SCHEMATIC SECTIONAL ELEVATION
DOOR FRAME
2 INTERNAL,1 EXTERNAL 3080 1400
STANDARD HARDWOOD. t 0 t
15
Sa 620, 900 1560 , 600 1 332
af Co at 7 7 T 7
slo2 1 3 TaT7
DOOR FRAME PROFILE 4
WINDOW SCHEDULE Es
STANDARD, MERANTI 6 8
‘S214 COMBINATION 7 40 Q
4 | Tower
3000 600 FA
A+ 4+ A A
8 | 3 EXISTING
BUILDING
GLAZING g g 1 =
3mm CLEAR GLASS
SCHEMATIC FLOOR PLAN es
ELECTRICAL LEGEND KEY TO NUMBERED FEATURES ON PLAN 7 F
ucHTs | switches 1, ADD NEW WINDOWS | [-
2. ADD NEW DOORS 2
Borx] CO 3. HAND WASH BASIN es 8i9 g
r 4. WATER CLOSET PAN 2
4 or “ 5. TWO WAY LIGHT SWITCH L
) 6. SOCKET OUTLET SWITCH 6
— 7. 2x60 FLUORESCENT TUBES +
exeow | 8. WALL MOUNTED OUTSIDE LIGHT 4700
9. LIGHT SWITCH
SOCKET OUTLET 40. LIGHT
L
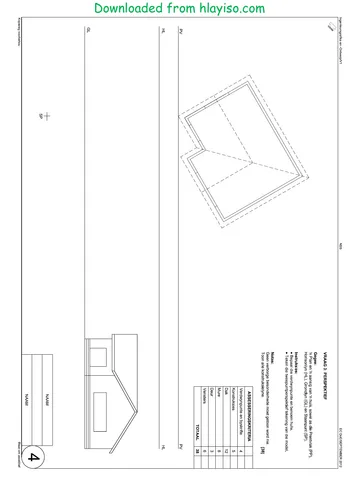
QUESTION 4: CIVIL DRAWING
Given:
* A schematic floor plan and a schematic sectional
elevation of the outer perimeter of a proposed new
artist workshop to an existing building, detailing the
position of the electrical and sanitary features.
* A door and window schedule.
* Incomplete sketches of the roof and foundation detail
* An electrical legend.
* A west elevation on answer sheet 4.
Instructions:
* Use answer sheet 4 and the information given on page 5
to draw the required views
* Draw, to scale 1:50, the complete floor plan and a
complete sectional elevation on cutting plane AA to the
given specifications
SPECIFICATIONS:
THE FLOOR PLAN
Add the following features to the floor plan:
* ALL the walls with hatching detail
* The doors and window detai
* ONE wall mounted outside light
* TWO fluorescent lights inside the work shop controlled
with a two-way switch
* A separate switch for the outside light
* One light inside the toilet
* A switch for the toilet light
* TWO switch socket outlets on the indicated wall
¢ The water closet (WC) and wash hand basin (WB)
shown as conventions
© The cutting plane. Label the plane A-A
* Label the floor plan and include the scale
A SECTIONAL ELEVATION
Add the following features to the sectional elevation:
* The complete foundation, wall, floor slab, screed and
roof detail
* The complete detail of the doors and windows
© The sanitary fixtures shown as conventions
* ALL necessary hatching
* Label the sectional elevation
SECTIONAL ELEVATION A-A
NOTE
* Label ONLY the following features on the correct
view: natural ground level and damp proof course
* ALL substructure hatching may be done in freehand
* ALL drawings must comply with the guidelines contained
in the SABS 0143 [97]
TERMINOLOGY
Schematic diagram: a diagram that shows the main
features or relationships but not the detail
,
Skip to contentAll 2012 papers 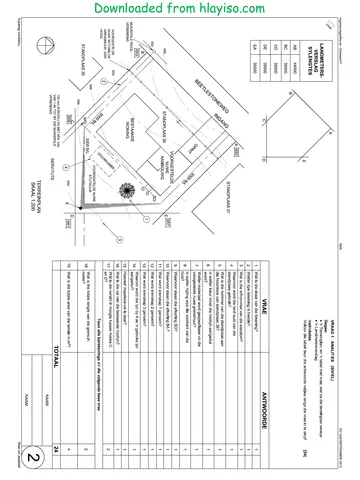
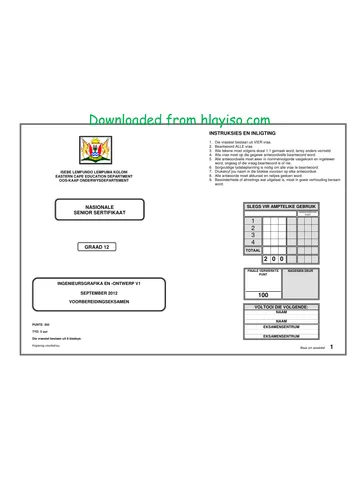
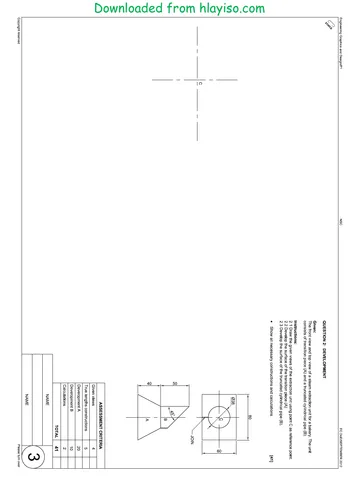
View all





Engineering Graphics and Design Grade 12 2012 QP
Grade 12 Engineering Graphics and Design question paper from the Eastern Cape Mock Exam 2012, 1 page. Read online or download the free PDF.
Engineering Graphic And Design · Grade 12 · Eastern Cape Mock Exam · 2012. Question paper, 1 pages. Read online or download the PDF.
- Subject
- Engineering Graphics and Design
- Grade
- Grade 12
- Document type
- Question paper
- Year
- 2012
- Exam period
- Eastern Cape Mock Exam
- Curriculum
- CAPS
- Pages
- 1
- File size
- 550.0 KB
Free to read online, no sign-up needed
Loading document…
Loading document…
1 of 1
This exam
Eastern Cape Mock Exam 2012
- Paper 1Memo
- Paper 2Question paper · EngQuestion paper · AfrMemo · EngMemo · Afr
- Other filesQuestion paperQuestion paper (2)Question paper (3)Question paper (4)Question paper (5)Question paper (6)Question paper (7)Question paper (8)Question paper (9)Question paper (10)Question paper (11)Question paper (12)MemoMemo (2)Memo (3)Memo (4)
Document textSearch extracted text and jump to a page.
Study this subject
Recommended for this subject
Question paper
Engineering Graphics and Design Grade 12 2012 QP
Question paper
Engineering Graphics and Design Grade 12 2012 QP
Question paper
Engineering Graphics and Design Grade 12 2012 QP
Question paper
Engineering Graphics and Design Grade 12 2012 QP
Question paper
Engineering Graphics and Design Grade 12 2012 QP
Question paper
Engineering Graphics and Design Grade 12 2012 QP
More from Grade 12 Engineering Graphics and Design
Memorandum
Engineering Graphics and Design Grade 12 P1 2025 Memo
Memorandum
Engineering Graphics and Design Grade 12 P2 2025 Memo (Eng)
Memorandum
Engineering Graphics and Design Grade 12 P2 2025 Memo
Memorandum
Engineering Graphics and Design Grade 12 P2 2024 Memo (Eng)
Memorandum
Engineering Graphics and Design Grade 12 P1 2023 Memo (Afr)
Question paper