i} b MARKING MEMORANDUM
foe matters
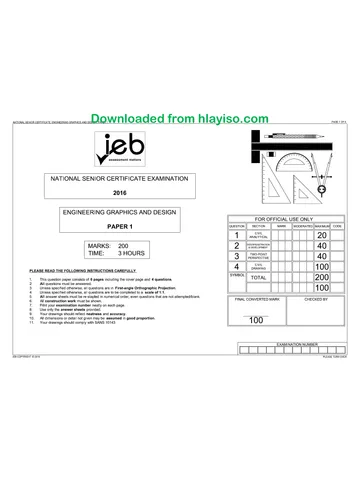
NATIONAL SENIOR CERTIFICATE EXAMINATION
2017
ENGINEERING GRAPHICS AND DESIGN
PAPER 1
MARKS: 200
TIME: 3 HOURS
PLEASE READ THE FOLLOWING INSTRUCTIONS CAREFULLY
Is This question paper consists of 6 pages including the cover page and 4 questions.
2. All questions must be answered.
3. Unless specified otherwise, all questions are in First-angle Orthographic Projection.
4. Unless specified otherwise, all questions are to be completed to a scale of 1:1.
5. All answer sheets must be re-stapled in numerical order, even questions that are not attempted/blank.
6. All construction work must be shown.
7. Print your examination number neatly on each page.
8. Use only the answer sheets provided.
9. Your drawings should reflect neatness and accuracy.
10. All dimensions or detail not given may be assumed in good proportion.
11. Your drawings should comply with SANS 10143.
PAGE 1 OF 6
FA
FOR OFFICIAL USE ONLY
GUESTION]| SECON || MARK [MODERATED |waxmund] GODE
1 | aaivtica, 20
3 _|leensrecve 40
4 |) own 100
SYMBOL TOTAL 200
100
FINAL CONVERTED MARK CHECKED BY
100
EXAMINATION NUMBER
IEB COPYRIGHT © 2017
PLEASE TURN OVER
You're offline
Skip to contentMemorandum View all
EGD P1 2017 MG hlayiso.com
Electronic Graphics and Design · Grade 12 · 2017. Memorandum, 5 pages. Read online or download the PDF.
- Subject
- Electronic Graphics and Design
- Grade
- Grade 12
- Document type
- Memorandum
- Year
- 2017
- Paper
- 1
- Publisher
- IEB
- Pages
- 5
- File size
- 2.6 MB
Loading document…
Loading document…
1 of 5
Document textSearch extracted text and jump to a page.
°
QUESTION 1
SMITH, ZULU & Co ARCHITECTS civit
, . h ANALYTICAL
designing the future
P.O.BOX 1683 TEL: (044) 7612233 www.smithzulu.co.za 23 COPPER STREET
GEORGE FAX: (044) 7612234 office@smithzulu.co.za GEORGE
6530 CELL: 0837612233 info@smithzulu.co.za 6529
PROPOSED ADDITION FOR A.B. VILLIERS DRAWN BY. PATRICK LOUW ATE: 12 FEBRUARY 2017 ‘SIDE i
GOLD STREET CHECKED BY: T.B. ZULU JAB = 33000, Bi 6700
ERF 1100 APPROVED BY: H.V. SMITH AB VILLIERS |Ic= "5000, 0£ = 36000
GEORGE SOUTH REFERENC! 1O02/VILLIERS _||SIGNED: MRA.B. VILLIERS | EF = 22000. FA = 42000|
; STUDY THE ADJACENT DRAWING AND INFORMATION AND ANSWER THE QUESTIONS THAT FOLLOW:
| ERF 1102 ® ) O) 1.1 What type of civil drawing is shown? SITE PLAN 1
1.2 What elevation faces the Gold Street? SOUTH WEST ELEVATION | 4
ja baad 218 19, 1.3 Who checked the drawing? TB ZULU 1
___| 200084 | | 11.4 In which town is the architect's office located? GEORGE 1
a / 1.5 On what erf number will the proposed additions be erected? 1100 1
( \ ; 1.6 What is the feature at 1 called? CORNER / BEACON HEIGHT| 1
| 7 \_/ = {| PROPOSED| I 1.7 What is the feature at 2 called? BOUNDARY LINE 1
| a : GinceN ls 1.8 What is the feature at 3 called? BUILDING LINE 1
| is <a FLAT IS 4.9 What is the feature at 4 called? CONTOUR LINE 1
| is II in 1.10 What is the feature at 5 called? MAN HOLE 1
| j june IE 1.11 What is the feature at 6 called? WATER TANK 1
| existine pwen / 7 E 1.12 What is the feature at 7 called? TREE TO BE REMOVED 1
| 1 %. c 1.13 What is the feature at 8 called? PROTECTED TREE 1
al @ / 1.14 What is the feature at 9 called? SEWAGE/SEWERLINE | 1
ol H 1.15 Which direction would you face when reversing out of the garage?_| NORTH EAST 1
3! ( a 1.16 How many metres would Mr Villiers walk if he walked the boundary? | 154.7 1
| Pika i a ERF 1101 1.17 By how many metres is the highest comer above the lowest? 4 1
\
| PROPOSED | | 5 Ss 1.18 What is the closest Mr Villiers is allowed to build to Gold Street? 2000mm 72m 1
| ryt aive i 8 | x 1.19 In the space below, determine the area of the proposed new garage in m?
| ()
\
MH@--—} a Area = length x breadth
i ‘ 10) = 6m x 4m 2
i = 24m?
f
6000 i
!
H Answer:
1
'
ERF 1100
2000 B/L
1 Fe E
i * [sts ERF 1098 516 Z0MaRKS
EXAMINATION NUMBER
ANSWER SHEET 1
IEB COPYRIGHT © 2017 PLEASE TURN OVER
°
QUESTION 2
INTERPENETRATION|
& DEVELOPMENT
The figure below shows the INCOMPLETE Front View and
the Top View of an EQUILATERAL TRIANGULAR DUCT
penetrated by an CIRCULAR PIPE drawn in First-angle
Orthographic Projection. The auxiliary view of the circular
pipe is also shown in the Top View.
Draw the following:
2.1 the complete FRONT view clearly showing the curve
of interpenetration. Show all hidden detail.
2.2 the complete TOP view.
2.3 the development of the two surfaces of the triangular
duct that are being penetrated, clearly showing the
| curve of interpenetration.
| ° Show all construction.
rz ry ASSESSMENT CRITERIA
| e You will be assessed on your ability to do the following:
‘ draw the given views 5
© complete the front view 17
* show necessary construction 3
* develop and label the triangular duct 15
e
: id oo fl
e
: = “ *
V L.
& Z “
1}
Given @
Front View:
Hidden Detail 8 tL.
Interpen e
av
. Construct [3]
Development @ FV
7
[CON]
3
DEV,
5
40 MARKS
EXAMINATION NUMBER.
ANSWER SHEET 2
1EB COPYRIGHT ©2017
PLEASE TURN OVER
PTS + 38/2
PTS ¥
CON ©
Arce
VPS *
°
PAGE 4 OF 6
QUESTION 3
TWO-POINT
PERSPECTIVE
The figure shows the three views of an outside
entertainment area, which includes a braai.
Draw a neat two-point perspective view of this area.
PP - Picture Plane
HL - Horizon Line
GL - Ground Line
SP __ - Station Point
Neatly label the vanishing points RVP and LVP.
NO HIDDEN DETAIL 1S REQUIRED.
ASSESSMENT CRITERIA
You will be assessed on your ability to do the following:
* determine and label the vanishing points 2
* determine the two-point perspective view 38
PP. PP
HL HL
PTS]
PTS|
Con.
Arc.
VPS}
GL
ANSWER SHEET 3
40 MARKS
EXAMINATION NUMBER
|EB COPYRIGHT ©2017
PLEASE TURN OVER
H
|
QUESTION 4
CIVIL
DRAWING
Assessment Criteria
25
Sectional South Elevation
Ceiling Battens 2
Wall Plates
(Ceiling Board
[Truss Plates
Roof Truss
25
Purlins
Roof
\Walls.
[Door
10|Floor & Foundation
11|DPC & Labels
12|Hatching
13|Fascia Board
14|Window
15|Double Sink
Fre 28
3 : Sey DPC" Subtotal 50
meal A
ca
% 2m CDA) Nev" Floor Plan
EAST ELEVATION . : 16)Plumbing
29 SECTIONAL SOUTH ELEVATION on A-A 2 17|Walls:
18|Hatching
M7 '19|\Windows
Te 20|Door
aw 16 I21|Electrical
Oo} alLabels
v LY lz3lCutting Plane
om 1 fae 7 Subtotal 34
16
NN at 2 East Elevation
24
exe 20 i24|Walls & Gully 6
LAUNDRY 22 [2 /\ 25|Roof Detail
TILES 22 A \26|Door
[27|Fascia Board
[28|Floor Finish Level
v 759 [29|Label
a SCALE 1:50 2 Subtotal 16
FLOORPLAN 4, TOTAL ]100
27
©/@|~Jolalslo[y [=
24 26
24
wlalalnlolalalals/olofa/a[s
1919
nialolalalolola
alr |ololr
100 MARKS
EXAMINATION NUMBER
ANSWER SHEET 4 L | | | | _
1EB COPYRIGHT ©2017
Recommended for this subject
Published documents with matching subject and grade metadata.
Related documents
Matched using subject, grade, language, document type and exam metadata.
More from Grade 12 Electronic Graphics and Design
Explore more published documents in this catalogue.