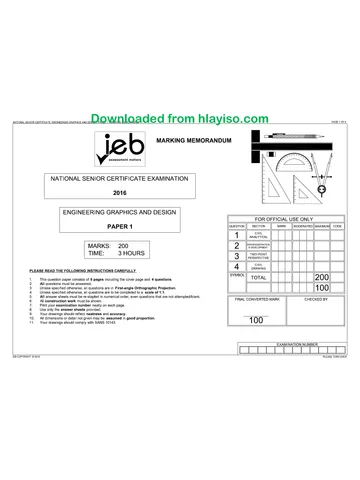
PAGE 10F 6
®
YW swssemen matters
NATIONAL SENIOR CERTIFICATE EXAMINATION
2019
ENGINEERING GRAPHICS AND DESIGN L FOR OFFICIAL USE ONLY
question || SECTION || MARK |[MoveraTeD|| maximu} CODE
PAPER 2 1 | Nance 20
2 | om 40
MARKS: 200 3 || ‘souernic 40
TIME: 3 HOURS
4 [ame 100
PLEASE READ THE FOLLOWING INSTRUCTIONS CAREFULLY TOTAL 200)
1. This question paper consists of 6 pages, including the cover page and 4 questions.
2. All questions must be answered.
3. Unless specified otherwise, all questions are in third-angle orthographic projection.
4. Unless specified otherwise, all questions are to be completed to a scale of 1:1.
5. All answer sheets must be re-stapled in numerical order and handed in, even
unanswered questions.
6. All construction work must be shown, even if a stencil was used.
7. Print your examination number neatly on each page.
8. Use only the answer sheets provided.
a Your drawings should be well presented and reflect neatness and accuracy. Marks
will be deducted for untidy and inaccurate work.
10. All dimensions or detail not given may be assumed in good proportion.
11. Stencils and calculators may be used.
12. All drawings must adhere to the SANS 10111-1.
13. In order to save time, detailed assembly parts must be drawn to convention.
EXAMINATION NUMBER
Lit Tf | | | | TT J
IEB COPYRIGHT © 2019 PLEASE TURNOVER
You're offline
Skip to contentQuestion paper View all
EGD P2 2019 hlayiso.com
Electronic Graphics and Design · Grade 12 · 2019. Question paper, 6 pages. Read online or download the PDF.
- Subject
- Electronic Graphics and Design
- Grade
- Grade 12
- Document type
- Question paper
- Year
- 2019
- Paper
- 2
- Publisher
- IEB
- Pages
- 6
- File size
- 513.5 KB
Loading document…
Loading document…
1 of 6
Document textSearch extracted text and jump to a page.
NATIONAL SENIOR CERTIFICATE: ENGINEERING GRAPHICS AND
PAGE 20F 6
QUESTION 1
MECHANICAL
ANALYTICAL
[PART a
PART ©
STUDY THE ADJACENT DRAWING AND ANSWER THE QUESTIONS THAT FOLLOW:
(1.1 What does the abbreviation "NTS" stand for?
Q)
1.2 What does the abbreviation "PCD" stand for?
(1)
‘1.3 Name the part that is manufactured from key steel? (1)
(1.4 What is the tolerance on all dimensions?
(4)
'1.5 What are the maximum and minimum dimensions tolerated
at 4 in Part A?
(2)
11.6 What type of hole is shown at 2 in Part A?
(4)
1.7 Name the type of sectioning at 3 in Part C.
(1),
1.8 What is feature 4 in Part C called?
(y,
1.9 What is feature 5 in Part C called?
)
'1.10 What is feature 6 in Part D called?
(1)
1.11 Calculate the exact dimension at 7 in Part I.
(1),
1.12 Name the type of sectioning in Part B.
(1)
1.13 What is the total height of Part A?
(1),
1.14 Which part prevents the coupling from sliding on the shaft? (1)
| ANSWER SHEET 14
PART F PART 1. 1.16 In the space below, complete in freehand, the welding symbol indicating a square weld on site. (2)
WELDING SYMBOL
PART H PART J \
Y a 1.16 In the space below, complete the machining symbol indicating a perpendicular direction of
lay using a grinding method to a surface roughness value of 0.2. (3)
MACHINING SYMBOL
MSIZA ENGINEERING ——__ PARTS UST V
DESIGN / MANUFACTURE / ENGINEERING. NO} EARL: QUANTITY Cars
N FAX: COUPLING 1 CAST IRON
oy uaciwer ei ¢ ||_SHAFT 1 MILD STEEL
info@msmzl.co.za 0 ||_GEAR 1 ‘STEEL
TITLE: E || BUSH 2 PHOSPHOR BRONZE
DRAWN BY: — P SWART
GHECKEDBY: FREODIETSHABALALA| INTERMEDIATE F || SPACER 4 PHOSPHOR BRONZE.
APPROVED By: partir sl SHAFT AND GEAR G || WASHER: 4 MILD STEEL
Bane. DEAN SING SCALE: NTS H || 412 GRUB SCREW 1 MILD STEEL
ALL UNSPECIFIED RADW ARE RS; [_1_||_M20HEXAGONALNUT | _1 MILD STEEL
‘TOLERANCES ON ALL. DIMENSIONS ARE: 40,25 WOODRUFF KEY 4 KEY STEEL
EXAMINATION NUMBER
LI [|
[| TTT
| | [J
1EB COPYRIGHT © 2019,
PLEASE TURN OVER
ANSWER SHEET 2
F180" Zio" 240"
51
e
NATIONAL SENIOR CERTIFICATE: ENGINEERING GRAPHICS AND DI
PAGE 3 OF 6
{QUESTION 2
LOCI
CAM
The drawings show the following:
. an incomplete graph of displacement in position of
a rofler-ended follower.
* the centre lines of a camshaft.
. the shaft and-follower detail at the starting position.
‘The cam imparts the following motion to the follower:
. 0° — 60° the follower is at rest.
. 60° — 120° the follower rises 28 mm with uniform
motion.
° 120° — 165° the follower is at rest.
. 165° — 255° the follower falls 56 mm with simple
harmonic motion.
* 255° 300° the follower is at rest.
. 300°— 360° the follower returns to its original
position with uniform motion,
The cam profile has the following specifications:
+ The direction of tum is clockwise.
. The camshaft has a diameter of 18 mm.
2.4 Draw and hatch the camshaft.
2.2 Draw the roller-ended follower to specification.
2.3 Draw the complete graph of displacement
2.4 Draw the direction of rotation.
2.5 Draw and label all the divisions on the cam profile.
2.6 Draw the cam profile from the displacement graph.
2.7 Label the graph of displacement at A.
2.8 Show all constructions.
[ASSESSMENT CRITERIA
© Graph & Label 15
* Plot Points 16
* Locus & Construction 4
© Shaft and Hatching 2
2
1
* Direction & Divisions
Follower
HELE
LLL)
40
EXAMINATION N!
|
1} j [| J 7 TT]
IEB COPYRIGHT © 2019
CONSTRUCTION AREA
1EB COPYRIGHT ©2018
ANSWER SHEET 3
QUESTION 3
DRAWING
plane A-A.
3.1 Draw a neat full-sectioned Isometric drawing
on cutting-plane A-A.
'3.2 Show the construction for the square and any
other auxiliary views.
'3.3 Draw the centre lines for the circle.
3.4 Make point P the lowest part of your drawing.
3.5 Start your drawing on the given crosshairs.
‘The drawings below show the front view, top view and
right view of a CASTING. The CASTING Is cut by cutting.
415
6,20
| boEE4
a
* Constructions
* Isometric Points 40/2
Isometric Circles
* Centre Lines
Hatching / Non-Hatching
Position
noneSr
EXAMINATION NUMBER
tt] |
NATION
INEERING GRAPHICS AND
PARTA
PART D
4
a
+. -—— -
i
4
g120
PAGE § OF 6
QUESTION 4
MECHANICAL
ASSEMBLY
—
g
PART E
PART G
M122 GRUB SCREW
Figure 1 shows the different parts (not to scale) for an INTERMEDIATE
SHAFT AND GEAR that need to be assembled.
The exploded front view of how the parts are assembled is also shown.
Complete the following on Answer Sheet 4 to a scale of 1:1.
Use the given centre jines and point P on the shaft (Part C) as
@ reference to plan the drawing layout.
4.1 Draw a haif-sectional front view of the assembled parts on cutting
plane A-A, The top half (above the centre line of the shaft) must be
In section.
4.2 Draw a right view of the assembled parts, without the
coupling (Part B), on the given centre lines.
4.3 Please note the following:
4.3.1 Show 3 faces for the hexagonal nut in the front view.
4.3.2 Show the hidden detail of only the housing (Part A) in the
Wight view.
4.3.3 Draw the cutting plane and the missing centre lines.
4.3.4 Insert 3 functional dimensions in the right view.
4.3.5 Draw the projection symbol in the space provided.
4.3.6 Print the title and scate in the space provided.
4.3.7 Correctly label the completed front view.
4.3.8 The gear (Part D) must be drawn in convention.
PARTS LIST ]
TT
*
R19}
=
' PARTE ‘PARTE PART
EXPLODED FRONT VIEW
No]| PART |. QUANTITY || MATERIAL }
| HOUSING 1 | CAST IRON }
| COUPLING | CAST IRON
4
| SHAFT i 1 | MILD STEEL
|_ GEAR I | STEEL
A
B
c
Do
, LE J_BusH
m
- 2 || PHOSPHOR BRONZE
1
| SPACER 1 | PHOSPHOR BRONZE
1
| WASHER | MILD STEEL
| M12GRUBSCREW || |[_MILD STEEL
F
6
H 41
||| M20HEXAGONALNUT || 1 ‘|| MILD STEEL ]
J_]|_ WOODRUFF KEY 4 || KEY STEEL.
EXAMINATION NUMBER
100 MARKS
| 1 [|] [tT J
1EB COPYRIGHT © 2019
PLEASE TURN OVER
NATIONAL SENIOR CERTIFICATE: PAGE 6 OF 6
QUESTION 4
ASSEMBLY
ASSESSMENT CRITERIA’
FRONT VIEW
HOUSING (141
[COUPLING
SHAFT
IGEAR
BUSHES
SPACER
WASHER
M12 SCREW
M16 NUT
KEY
OTAL| 52
]-|Z\O|\TM/o|O|w)>
/O/n9|N9|1N9| D/O |e 00
4
RIGHT VIEW
HOUSING 7
SHAFT 2
GEAR 2
1
2
6
| WASHER:
—|9/0/0|>
'
1
1
| M16 NUT
' HIDDEN DETAIL 12/2)
'
Tota | 20
ADDITION
CORRECT ASS.
HATCHING 14/2
NON-HATCHING 4/2
IAL
3
7
2
CENTRE LINES 8/2) 4
3
4
2
3
DIMENSIONS:
CUTTING PLANE 6/2
SYMBOL
TITLE/SCALE/LABEL
TOTAL | 28
TOTAL | 100
TITLE: "
'YMBOL: EXA ION NUMBI
SCALE: MINATI ER
ANSWER SHEET 4 | |
1EB COPYRIGHT @ 2019
Recommended for this subject
Published documents with matching subject and grade metadata.
Related documents
Matched using subject, grade, language, document type and exam metadata.
More from Grade 12 Electronic Graphics and Design
Explore more published documents in this catalogue.