von godess edd OMOOAded from hlayiso.com
PAGE 1 OF 6
» foe matters
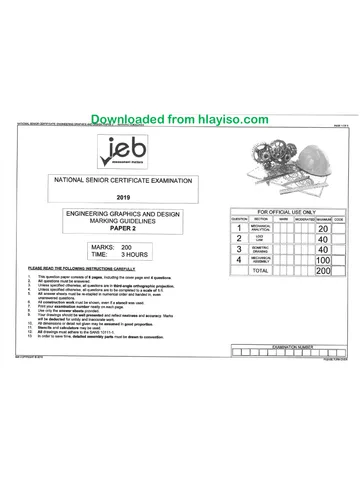
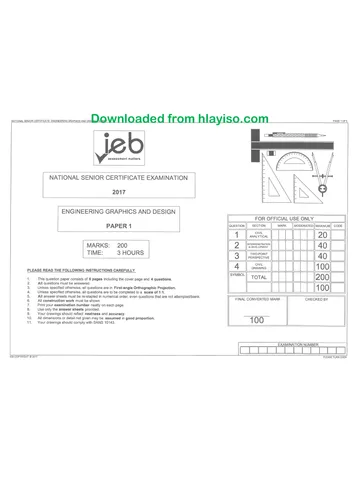
MARKING MEMORANDUM
2016
NATIONAL SENIOR CERTIFICATE EXAMINATION
ENGINEERING GRAPHICS AND DESIGN
FOR OFFICIAL USE ONLY
PAPER 1 QUESTION |} SECTION MARK MODERATED ]||MAXIMUM||_ CODE
1 CIVIL
ANALYTICAL
MARKS: 200 2 INTERPENETRATION
: & DEVELOPMENT
TIME: 3 HOURS 3 TWO-POINT
PERSPECTIVE
4 CIVIL
PLEASE READ THE FOLLOWING INSTRUCTIONS CAREFULLY DRAWING
SYMBOL
1. This question paper consists of 6 pages including the cover page and 4 questions. TOTAL 200
2. All questions must be answered.
3. Unless specified otherwise, all questions are in First-angle Orthographic Projection. 1 00
4. Unless specified otherwise, all questions are to be completed to a scale of 1:1.
5. All answer sheets must be re-stapled in numerical order, even questions that are not attempted/blank.
6. All construction work must be shown. FINAL CONVERTED MARK CHECKED BY
7. Print your examination number neatly on each page.
8. Use only the answer sheets provided.
9. Your drawings should reflect neatness and accuracy.
10. All dimensions or detail not given may be assumed in good proportion. 1 (eye)
11. Your drawings should comply with SANS 10143.
EXAMINATION NUMBER.
IEB COPYRIGHT © 2016
PLEASE TURN OVER
You're offline
Skip to contentMemorandum View all
EGD P1 MG 2016 hlayiso.com
Electronic Graphics and Design · Grade 12 · 2016. Memorandum, 5 pages. Read online or download the PDF.
- Subject
- Electronic Graphics and Design
- Grade
- Grade 12
- Document type
- Memorandum
- Year
- 2016
- Paper
- 1
- Publisher
- IEB
- Pages
- 5
- File size
- 1.8 MB
Loading document…
Loading document…
1 of 5
Document textSearch extracted text and jump to a page.
von goduacomecses dd OWnLloaded from hlayiso.com
cape
NOTES:
Roof covering is to be clay tiles.
Noo
Main bedroom sliding door must be
aluminium.
Exterior walls to be face brick
Interior walls to be standard clay brick.
PAGE 2 OF 6
QUESTION 1
ZG Architects CIVIL
“where the future is drawn" ANALYTICAL
TEL: 0213751244 12GREENRD _P.0. BOX 768
15004800 FAX: 0213751245 CAPETOWN CAPE TOWN
‘wooden deck CELL; 083 1228122 2001 2000 STUDY THE ADJACENT DRAWING AND ANSWER THE QUESTIONS THAT FOLLOW:
ose oe www.zgarch.co.za
——= y design@zgarch.co.za
PRO TINS. | DRAWN BY. CHARLES SAMUELS. - -
GUEST SUITE MR MJ. SITHOLE| CHECKED BY: — SHIRLEY NAIDOO 1.1 What type of civil drawing is shown? FLOOR PLAN 1
, F APPROVED BY: A&B CONSULTANTS — =
carpet APPLE AVENUE DATE: 28 AUGUST 2012 1.2 How many bathrooms does this dwelling have? 3 1
WYNBERG SIGNED: MR TAK. MKIZE 1.3 What is the diameter of the ventilation pipe? 100 mm 1
4 9 1.4 Who is the owner of the property ERF 57? Mr M J SITHOLE 1
* i | 4.5 In which city is the architect's office found? CAPE TOWN 4
) =
Sy ot tea CU | sor 7 1.6 In which elevation would you see the main entrance door? WEST 1
SI Q wows wos 1.7 What is the feature at 1 called? STEPS / STAIRS 1
— 1.8 What is the feature at 2 called? SEPTIC TANK 1
vsronener < PANTRY 1.9 What is the room designation indicated by the number 3? MAIN/MASTER BEDROOM, 1
< ies
LIBRARY 1.10 What does the abbreviation 'FP', as indicated at feature 4, stand for? FIRE PLACE 4
@—= caper WALK-IN WARDROBE I
5 DINING ROOM 1.11 Suggest what the feature indicated by arrow 5 might be. AN RR foom | 1
ties
MAIN ENTRANCE HALL sow = a 1.12 What is the feature at 6 called? SMOKE EXTRACTOR 1
k les _ 1.13 How many ND17 windows are shown on this drawing? 5 1
. s i ?
a KK | , H 1.14 How many 40 watt fluorescent tubes are used in the kitchen’ 4 1
& KITCHEN 1.15 How many rooms have a tile floor finish? 7 4
ses | © 1.16 How many external doors are shown on this drawing? 4 1
: | ‘ounce BEDROOM 2 7 |e 11.17 What type of brick must be used for the exterior walls? FACE BRICK 1
* carpet ouvet 3 1.18 What is the area of the wooden deck in square metres? 6.75 1
Q - 1.19 In the space below, draw, in NEAT freehand, the PLAN VIEW and ELEVATION VIEW
SN of the SABS convention for a wall-mounted urinal
BUILT-IN CUPBOARD \ PLAN VIEW ELEVATION VIEW
2
7 iV U
ties
EXAMINATION NUMBER.
ANSWER SHEET 1
IEB COPYRIGHT © 2016
PLEASE TURN OVER
von godess edd OWLOaded from hlayiso.com nosso
Given @
Front View:
Hidden Detail
Interpen
Tri=Line
Top View:
Tri- Lines:
Construct ©
Development @
Bs. .0 2482
QUESTION 2
INTERPENETRATION|
& DEVELOPMENT
The figure below shows the INCOMPLETE Front View and
the INCOMPLETE Top View of a CIRCULAR PIPE
penetrated by an EQUILATERAL TRIANGULAR DUCT
drawn in First-angle Orthographic Projection. The auxiliary
view of the triangular duct is also shown in the Top View.
Draw the following:
2.1 the complete FRONT view clearly showing the curve
of interpenetration. Show all hidden detail.
2.2 the complete TOP view.
2.3 the development of the triangular duct.
Show all construction.
ASSESSMENT CRITERIA
You will be assessed on your ability to do the following:
* draw the given views 4
* complete the front view 7
* complete the top view 2
© show necessary construction 4
© develop and label the triangular duct 13,
80
0
p+ @50
ANSWER SHEET 2
GW
FV,
7
Ww
[CON]
DEV]
3
EXAMINATION NUMBER.
IEB COPYRIGHT © 2016
PLEASE TURN OVER
PAGE 4 OF 6
von godess edd OWNOLOaded from hlayiso.com
PTS 42/2
PIS ¥
1
QUESTION 3
TWO-POINT
PERSPECTIVE
The figure shows the three views of an apartment.
Draw a neat two-point perspective view of the
dwelling
PP _ - Picture Plane
HL - Horizon Line
GL - Ground Line
SP - Station Point
Show the wall thickness where applicable.
Neatly label the vanishing points RVP and LVP.
NO HIDDEN DETAIL IS REQUIRED.
ASSESSMENT CRITERIA
You will be assessed on your ability to do the following:
* determine and label the vanishing points 2
* determine the two-point perspective view 38
PP
HL
RVP
PIS
23
PIS
6
Arc,
a
GL [vps]
1 2
EXAMINATION NUMBER
ANSWER SHEET 3
EB COPYRIGHT © 2016 PLEASE TURN OVER
von godess edd OWNLOaded from hlayiso.com
PAGE 6 OF 6
3
8
18
2
7
7
yy
10
LO
LAN
YY
JI
SECTIONAL ELEVATION on A-A
16
+9.
22
20 |
vas ul =
24
24
GARDEN FLAT oo J
TILES
28
2x 40W BIC cad
28
25 22
2
20
22
L\ 27
A SCALE 1:50 76
FLOOR PLAN 26
20
ANSWER SHEET 4
6
20
9
rT
QUESTION 4
CIVIL
DRAWING
Assessment Criteria
[Sectional South Elevation
[Ceiling Battens
|Wall Plates
[Ceiling Board
Truss Plates
Roof Truss
Purlins
Roof
\Walls
9 [Window
0|Floor & Foundation
Ha[DPc
H12|Hatching
113[Fascia Board
14|Roof Detail
i15|Walls - elevation
6|Labels
17|Outside window
@/~fola[alo[y[=
|18|External Door Position
Subtotal
Floor Plan
{1 9[External Plumbing
i20|Walls
l24|Hatching
l22|Windows
l23|Door
[24lInternal Plumbing
l25|Electrical
l26|Labels
l27|Cutting Plane
l28|Cupboard
Subtotal
TOTAL
EXAMINATION NUMBER
IEB COPYRIGHT © 2016
Recommended for this subject
Published documents with matching subject and grade metadata.
Related documents
Matched using subject, grade, language, document type and exam metadata.
More from Grade 12 Electronic Graphics and Design
Explore more published documents in this catalogue.