Downloaded from hlayiso.com
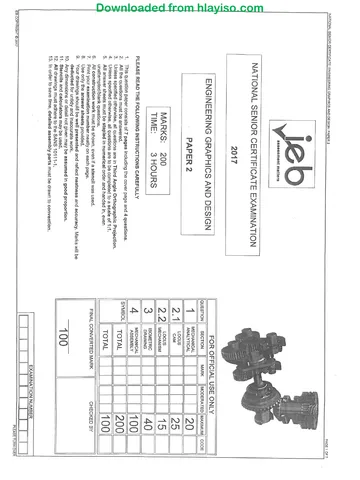
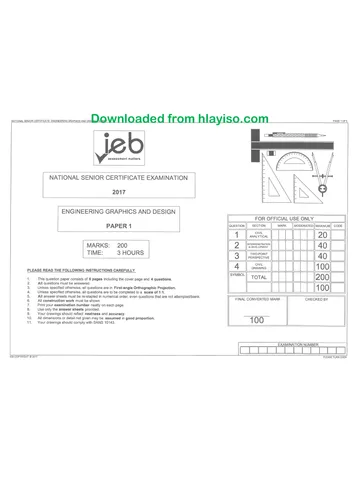
NATIONAL SENIOR CERTIFICATE: ENGINEERING GRAPHICS AND DESIGN: PAPER 2 PAGE 1 OF 7
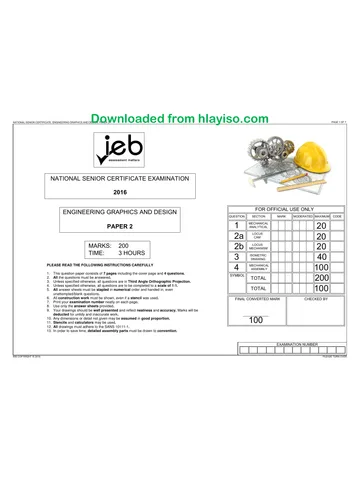
NATIONAL SENIOR CERTIFICATE EXAMINATION
2017
FOR OFFICIAL USE ONLY
ENGINEERING GRAPHICS AND DESIGN
QUESTION SECTION MARK MODERATED MAXIMUM CODE
PAPER 2 1 MECHANICAL
ANALYTICAL
LOCUS
2.1 CAM
MARKS: 200 2.2 LOCUS
MECHANISM
TIME: 3 HOURS
3 ISOMETRIC
DRAWING
PLEASE READ THE FOLLOWING INSTRUCTIONS CAREFULLY
4 MECHANICAL
ASSEMBLY
1. This question paper consists of 7 pages including the cover page and 4 questions.
SYMBOL
2.
3.
All the questions must be answered.
Unless specified otherwise, all questions are in Third Angle Orthographic Projection.
TOTAL 200
4. Unless specified otherwise, all questions are to be completed to a scale of 1:1.
5. All answer sheets must be stapled in numerical order and handed in, even
unattempted/blank questions.
TOTAL 100
6. All construction work must be shown, even if a stencil was used. FINAL CONVERTED MARK CHECKED BY
7. Print your examination number neatly on each page.
8. Use only the answer sheets provided.
9. Your drawings should be well presented and reflect neatness and accuracy. Marks will be
deducted for untidy and inaccurate work.
10. Any dimensions or detail not given may be assumed in good proportion.
11. Stencils and calculators may be used. 100
12. All drawings must adhere to the SANS 10111-1.
13. In order to save time, detailed assembly parts must be drawn to convention.
EXAMINATION NUMBER
IEB COPYRIGHT © 2017 PLEASE TURN OVER
You're offline
Skip to contentMemorandum View all
EGD P2 2017 MG hlayiso.com
Electronic Graphics and Design · Grade 12 · 2017. Memorandum, 10 pages. Read online or download the PDF.
- Subject
- Electronic Graphics and Design
- Grade
- Grade 12
- Document type
- Memorandum
- Year
- 2017
- Paper
- 2
- Publisher
- IEB
- Pages
- 10
- File size
- 604.8 KB
Loading document…
Loading document…
1 of 10
Document textSearch extracted text and jump to a page.
Downloaded from hlayiso.com
NATIONAL SENIOR CERTIFICATE: ENGINEERING GRAPHICS AND DESIGN: PAPER 2 — MARKING GUIDELINES PAGE 2 OF 7
QUESTION 1
Figure A Figure B MECHANICAL
ANALYTICAL
Answer the following questions neatly and legibly in the space provided:
1 2 1.1 Name the type of hole shown at 1 in Figure A. Counter bore (1)
Y
1.2 Name the type of hole shown at 2 in Figure A. Countersunk _______ (1)
1.3 What type of sectioning is shown in Figure B? Removed __________ (1)
Y SECTION YY
1.4 Calculate the radius 3 in Figure C. R6 _______________ (1)
1.5 What is feature 4 in Figure C called? Round ____________ (1)
1.6 Which screw in Figure D would fit completely into
hole 5 and produce a near flush top surface? B________________ (1)
1.7 Which screw in Figure D would fit completely into
Figure C Figure D hole 6 and produce a near flush top surface? C________________ (1)
1.8 What is feature 7 in Figure E called? Fillet ______________ (1)
1.9 What is feature 8 in Figure E called? Taper/chamfer ______ (1)
1.10 Calculate the dimension 9 in Figure E. 54 mm ____________ (1)
1.11 Calculate the diameter 10 of the ball in Figure F. Ø7 _______________ (1)
1.12 Calculate the diameter 11 in Figure F. Ø30 ______________ (1)
A B C D E
1.13 What is the thickness of the thread in Figure G? 1 mm/0.6 mm _______ (1)
5 6 1.14 Is the thread in Figure G external or internal? External ___________ (1)
1.15 Calculate the diameter 12 of the circle in Figure H. Ø18 ______________ (1)
2 HOLES Ø12 3 1.16 Calculate the diameter 13 of the circle in Figure H. Ø12 ______________ (1)
1.17 The machining symbol in Figure I shows the following information: (2)
Select and circle the correct option.
Option Machine allowance Roughness value Direction of lay Finish
Figure F A 0.2 0.5 Circular Plating
B 0.5 0.2 = Plating
4
114 C 0.2 0.5 Parallel Plating
11 D = 0.2 Perpendicular Plating
Ø12
9
1.18 The welding symbol in Figure J shows the following information: (2)
Select and circle the correct option.
Figure E Option Weld type Site weld Weld all around Process
A Bead No Yes Flame
8 8 14 10 10 B Fillet Yes No Arc
10 BALLS Ø7 C Bevel No No Flame
ON PCD 21 D Fillet Yes Yes Arc
7 8
Figure I Figure J
Ø12 Figure G PLATING
Figure H 0.5 ARC
M6x1
M12x2 0.2 =
12
8
13
9 EXAMINATION NUMBER
ANSWER SHEET 1
IEB COPYRIGHT © 2017 PLEASE TURN OVER
Downloaded from hlayiso.com
NATIONAL SENIOR CERTIFICATE: ENGINEERING GRAPHICS AND DESIGN: PAPER 2 — MARKING GUIDELINES PAGE 3 OF 7
QUESTION 2.1
LOCUS
CAM
Given is the incomplete graph of displacement
of a wedge-ended follower as well as the centre
of the camshaft as shown by the given centre lines.
The graph of displacement has the following motion:
A DISPLACEMENT GRAPH 0°—120° the follower rises 40 mm with
simple harmonic motion. (Given)
0º 120°—150° the follower is at rest.
(Uniform motion)
330º 30º 150°—180° the follower rises 20 mm.
(Uniform motion)
180°—360° the follower returns to its
original position with uniform
acceleration and retardation.
The cam profile has the following specifications:
300º 60º The direction of turn is anti-clockwise.
The camshaft has a radius of 9 mm.
Draw the following:
2.1.1 the complete graph of displacement.
2.1.2 the cam profile.
30º 90º 150º 210º 270º 330º 2.1.3 the camshaft with hatching.
0º 60º 120º 180º 240º 300º 360º 2.1.4 the wedge-ended follower (to your own
appropriate size and measurements).
2.1.5 the direction of rotation.
B HORIZONTAL SCALE 7MM = 30º 2.1.6 print, in capitals, the required label at A and
the applicable scale at B.
2.1.7 show all constructions.
120º
240º
ASSESSMENT CRITERIA GRPH
6
Graph 12/2 6 PLOT
Setup/Plot Points 12 12
Locus 2
Shaft and hatch 1 LOC
150º Follower 1 2
210º Direction 1 SHFT
Label/Scale 2 1
180º FOL
1
DIR
1
LBL
2
EXAMINATION NUMBER
ANSWER SHEET 2.1
IEB COPYRIGHT © 2017 PLEASE TURN OVER
Downloaded from hlayiso.com
A DISPLACEMENT GRAPH
0º
330º 30º
mark for constr.
300º 60º
30º 90º 150º 210º 270º 330º
0º 60º 120º 180º 240º 300º 360º
B HORIZONTAL SCALE 7MM = 30º
-1 mark for not PRINTING/CAPS
Graph 6 12/2
Setup/Plot 12
120º Locus 2
240º Shaft/hatch 1
Follower 1
Direction 1
Label/Scale 2
25
150º
210º
180º
Downloaded from hlayiso.com
NATIONAL SENIOR CERTIFICATE: ENGINEERING GRAPHICS AND DESIGN: PAPER 2 — MARKING GUIDELINES PAGE 4 OF 7
QUESTION 2.2
LOCUS
MECHANISM
The given figure shows a wheel, rotating around
the centre O, with a rod AD attached to it at point A.
Rod BC is pin-jointed at point B and free to move
about its anchor point C. Rods AD and DP are fixed
at 90°. Rod BC rocks back and forth as the wheel rotates.
Construct and draw the locus of point P if the
direction of rotation is clockwise.
Show all constructions and indicate the direction
correctly.
C O A
1
2
B 3
P11
P
P1 P10
P2 P9
P3
P4 P8
P5 P7
P6
ASSESSMENT CRITERIA SET
2
Setup 2
Plot Points 11
PTS
11
Direction 1
Locus 1 DIR
1
LOC
1
EXAMINATION NUMBER
ANSWER SHEET 2.2
IEB COPYRIGHT © 2017 PLEASE TURN OVER
Downloaded from hlayiso.com
Setup 2
Plot P 11
Direction 1
Locus 1
C O A
1
2
B 3
P11
P
P1 P10
P2 P9
P3
P4 P8
P5 P7
P6
Downloaded from hlayiso.com
NATIONAL SENIOR CERTIFICATE: ENGINEERING GRAPHICS AND DESIGN: PAPER 2 — MARKING GUIDELINES
CONSTRUCTION AREA
PAGE 5 OF 7
QUESTION 3
ISOMETRIC
DRAWING
The figure below shows the top view, front view and
left view of a heavy duty CASTING. The CASTING
52 has been cut by a cutting plane A-A.
60
Draw the following:
3.1 draw a neat Sectioned Isometric on the cutting
plane A-A.
3.2 show the constructions for the hexagon.
3.3 draw the centre lines for the circle.
3.4 make point P the lowest part of your drawing.
3.5 start your drawing on the given crosshairs.
80 60
50 SQ
40 Ø32
20 SQ
P1
A A
30 40
R20
10
20
20
10 20
P
100 80 40 80 10
ASSESSMENT CRITERIA CON
2
Construction 2 ISOM
Iso points 44/2 22 22
Iso circles 4
Centre lines 3 CIRC
Hatching 5
4
Non-hatching 2 CLS
Positioning 2 3
HAT
5
NON
2
P POS
2
EXAMINATION NUMBER
ANSWER SHEET 3
IEB COPYRIGHT © 2017 PLEASE TURN OVER
Downloaded from hlayiso.com
Construction 2
Iso points 22 44/2
Iso circles 4
Centre lines 3
Hatching 5
Non-hatch 2
Positioning 2
52
60
P
Downloaded from hlayiso.com
NATIONAL SENIOR CERTIFICATE: ENGINEERING GRAPHICS AND DESIGN: PAPER 2 — MARKING GUIDELINES PAGE 7 OF 7
QUESTION 4
MECHANICAL
ASSEMBLY
A
70
A GATE FRAME8/2 4
B CRADLE 12/2 6
C M6 SCREW 4
D M12 BOLT 12/2 6
E WASHER 2
70 F M12 NUT 5
G WHEEL 18/2 9
H BEARINGS 8
44
A GATE FRAME 5
B CRADLE 10/2 5
E WASHER 2
D/F M12 NUT/BOLT 8
G WHEEL 2
HIDDEN DETAIL 6
28
CORRECT ASS. 8/2 4
HATCHING 14/2 7
NON-HATCHING 3
CENTRE LINES 3
DIMENSIONS 3
CUTTING PLANE 2
Ø84 SYMBOL 2
A TITLE/SCALE 2
SECTIONED FRONT VIEW TO AA LABEL 2
SECTION AA
28
100
TITLE GATE WHEEL
SYMBOL
SCALE I:l
EXAMINATION NUMBER
ANSWER SHEET 4
IEB COPYRIGHT © 2017
Downloaded from hlayiso.com
Sectioned front view
Gate frame 4 8/2
Cradle 6 12/2
M6 screw 4 4
A M12 bolt 6 12/2
70 Washer 2
M12 nut 5 5
Wheel 9 18/2
Bearings 8
44
70 Right View
for spacing/direction Gate frame 5
Cradle 5 10/2
Washer 2
M12 Nut/bolt 2 8
4 Wheel 2
Hid. Detail 6
28
Additional
Corr. Ass. 4 8/2
Hatching 7 14/2
2
2 2
Non-hatching 3
5
Centre lines 3
2
Dimensions 3
Cutting plane 2
Symbol 2
Title/Scale 2
Label 2
28
Ø84 100
A
SECTIONED FRONT VIEW TO AA
SECTION AA
TITLE GATE WHEEL
SYMBOL
SCALE I:l
Recommended for this subject
Published documents with matching subject and grade metadata.
Related documents
Matched using subject, grade, language, document type and exam metadata.
More from Grade 12 Electronic Graphics and Design
Explore more published documents in this catalogue.