
Downloaded from hlayiso.com
ISEBE LEMFUNDO LEMPUMA KOLONI
EASTERN CAPE EDUCATION DEPARTMENT
OOS-KAAP ONDERWYSDEPARTEMENT
NATIONAL SENIOR CERTIFICATE
NASIONALE SENIOR SERTIFIKAAT
GRADE 12
GRAAD 12
ENGINEERING GRAPHICS AND DESIGN P1
INGENIEURSGRAFIKA EN -ONTWERP V1
SEPTEMBER 2018
MARKING GUIDELINE / NASIENRIGLYN
MARKS / PUNTE: 200
TIME / TYD: 3 hours / uur
This memorandum consists of 7 pages.
Hierdie memorandum bestaan uit 7 bladsye.
Copyright reserved / Kopiereg voorbehou
Skip to contentAll 2018 papers 
View all
Engineering Graphics and Design Grade 12 P1 2018 Memo
Grade 12 Engineering Graphics and Design Paper 1 memorandum from the Eastern Cape Mock Exam 2018, 7 pages. Read online or download the free PDF.
Engineering Graphic And Design · Grade 12 · Eastern Cape Mock Exam · 2018. Memorandum, 7 pages. Read online or download the PDF.
- Subject
- Engineering Graphics and Design
- Grade
- Grade 12
- Document type
- Memorandum
- Year
- 2018
- Exam period
- Eastern Cape Mock Exam
- Paper
- 1
- Curriculum
- CAPS
- Pages
- 7
- File size
- 707.6 KB
Free to read online, no sign-up needed
Loading document…
Loading document…
1 of 7
This exam
Questions in this paper
Document textSearch extracted text and jump to a page.
Downloaded from hlayiso.com
Engineering graphichs and design/P1 NCS EC /September 2018
ANSWERS ANTWOORDE
1 SITE -2018 1 1 SITE -2018 1
2 REBECCA 1 2 REBECCA 1
3 2018 - 09 - 01 1 3 2018 - 09 - 01 1
INDICATE THE TYPE OF FENCING DUI DIE TIPE HEINING AAN
4 USED
1 4 1
5 Mr. M. MULLER 1 5 Mnr. M. MULLER 1
6 RAILWAY LINE 2 6 SPOORLYN 2
7 2400 mm (2.4m = 21 mark) 1 7 2400 mm (2.4m = 21 punt) 1
8 RODDING EYE 1 8 STEEKOOG 1
9 ELECTRICAL WATT METER 1 9 ELEKTRIESE WATT METER 1
10 ONE 1 10 EEN 1
11 MAN HOLE 1 11 MANGAT 1
12 ELECTRICAL FENCE 1 12 ELEKTRIESE HEINING 1
13 RED 1 13 ROOI 1
14 BLACK 1 14 SWART 1
TOTAL 25 TOTAAL 25
ANTWOORD / QUESTION 17
ANTWOORD / QUESTION 15
Vryhand 1 Toon alle berekeninge / Show all calculations
Freehand 1
optel berekening
calculation: add 1
1
correct values 45,8 + 84 + 46 + 87 korrekte waardes
correct answer 1
korrekte antwoord
1 correct unit =262,8 m 1 korrekte eenheid
[2]
ANTWOORD / QUESTION 16
1
1
Toon alle berekeninge /Show all calculations
calculation (X), (-) 1 optel berekening (X), (-)
1
correct values 15,2 x 9,5 = 144,4 korrekte waardes
correct answer korrekte antwoord
12,6 x1 6,2 = 78,12 korrekte eenheid en
1
correct unit and 1
conversion to m omskakeling na m
9 m² 1
144,4 -1 78,12 =66,28
1
1
[4] [4]
2
Copyright reserved Please turn over
Downloaded from hlayiso.com
Ingenieursgrafika en -ontwerp/V1 NSS EC / September 2018
2 2
92 = 6
3
2
= 6
2
2
3 92
92
2 92 2
3
2
92
2
92 2
92
ASSESSMENT CRITERIA 2
TOP VIEW &
1 CENTRE LINES 7 2
2 FRONT VIEW 12
2
3 CONSTRUCTION 2
4 DEVELOPMENT 11
3
PENALTIES (-)
TOTAL 32
1
1
1
X 1
1 1
1
1
1
1
1
1 1
1
ASSESSERINGSKRITERIA
CUTTING EDGE
BOAANSIG &
1 HARTLYNE 7
4
94 = 7 2 VOORAANSIG 12
4
= 4
4
3 KONSTRUKSIE 2
4 4 ONTWIKKELING 11
4
4
PENALISERING (-)
A
4
TOTAAL 32
94 94 94 94 94 94 94
3
4 4
B
Kopiereg voorbehou Blaai om asb.
Downloaded from hlayiso.com
Engineering graphichs and design/P1 NCS EC / September 2018
4
Mu
ur
A
4
1
PP
1
1
1
4
4
1
1 1
HL 1
LVP RVP
GL
SP
ASSESSMENT CRITERIA ASSESSERINGSKRITERIA
1 CONSTRUCTION + VPs 4 1 KONSTRUKSIE & VPte 4
2 BRAAI & SEAT 23 2 BRAAI & BANKIE 23
3 WALLS & ROOF SLAB 13 3 MURE & DAKKIE 13
4 CIRCLE 5 4 SIRKEL 5
TOTAL 45 TOTAAL 45
2 2
2 2
3 2
3
3
3 3
= 5
3 3
3 4
3
3 3
3 3 3
3 4
3
4
2 2 2
2 2
= 23 2
4
4
3 3 3 2
2 2
2 4
4
LVP 2
3
2
2 2
2
2 3 3
2 2
2 2 2
2 2
2 2
2 2
2 2
= 13
2
2 2 3
2 2
2
2 2 3
2
2
2 2
2
3 3
3
SP 4
Copyright reserved Please turn over
Downloaded from hlayiso.com
Engineering graphichs and design/P1 NCS EC / September 2018
A
3 3
3 3
2 3 3
3 3 3
2
2
BADKAMER KITCHEN 5
A 2 x 40 W
TEELS 2 TILES 5
3
2 2 KOMBUIS
3
2
TEELS
3
BATHROOM 5 2
TILES 5 COUNTER TOP
2
TOONBANK
2 2
2
2
2
2
2
BEDROOM 5 LIVING AREA 5
CARPET 5 LAMINATED FLOORING 5
SLAAPKAMER LEEFAREA
MAT GELAMINEERDE VLOER
2
2
2
Arsering: Alles gearseer 9
Korrekte tipe 9
FLOOR PLAN
Met instrumente 9 SCALE 1 : 50
2
Hathing: All hatched 9 VLOERPLAN
Correct type 9
SKAAL 1 : 50
Instruments used 9
ASSESSMENT CRITERIA ASSESSERINGSKRITERIA
5 X VENSTERS
FLOOR PLAN 5 X WINDOWS
VLOERPLAN
1
1 DOORS +
WINDOWS
11 21
1 DEURE &
11 21
1
1
VENSTERS 1
5 X 1,5 = 7.5
2 2 ELECTRICAL 10
2 ELEKTRIES 10
3 3 FIXTURES 6 3 TOEBEHORE 6 1
4 X DOORS
4
4 HATCHING 3 4 ARSERING 3 4 X DEURE
1
5
5 LABELS 4 5 BYSKRIFTE 4 4X1=4
SUBTOTAL 34 21 SUBTOTAAL 34 21
5
Copyright reserved Please turn over
Downloaded from hlayiso.com
Engineering graphichs and design/P1 NCS EC / September 2018
1
1
1 1
1
1 1
1 1
1 1
1 1
1 1
1 1
1 2 1
3 3
3
1
3 3
3 3
3 3 3
3 3 3 3 3
2 2
2 2
3
3
1 3 3
2 2
3 3
3
3
4
FFL
2
2
1
2
NGL 2 2 2
NGL 4
2
NOORD ELEVASIE 4
SKAAL 1 : 50 4
NORTH ELEVATION
SCALE 1 : 50
ASSESSMENT CRITERIA ASSESSERINGSKRITERIA
NORTH ELEVATION NOORD ELEVASIE
1 FACIA,
ROOF, GUTTER,
BADGE BOARD 11 1 DAK, GEUT, FASSIE,
WINDVEER
11
2 STEPS
WALLS, GULLEY &
7 2 MURE, SYFERPUT &
TRAPPE
7
3 DOORS + WINDOWS 11 21 3 DEURS +
VENSTERS
11 21
4 LABELS 2 4 BYSKRIFTE 2
SUBTOTAL 31 21 SUBTOTAAL 31 21
6
Copyright reserved Please turn over
Downloaded from hlayiso.com
Engineering graphichs and design/P1 NCS EC / September 2018
1. DAK BESONDERHEDE PUNTE 1. ROOF DETAIL MARK ALLOCATION
TOEKENNING
1.1 DAKHELLING 1 1.1 ROOF ANGLE 1
1 1
1.2 DAKPLAAT 2 1.2 ROOF SHEET 2
1.3 DAKLAT & SPASIE 2 1.3 PURLIN & SPACING 2
1.4 DAKKAP 1 1.4 TRUSS 1
1.5 PLAFONLAT + SPASIE 2 1.5 BRANDERNG & SPACING 2
1 1
1.6 PLAFONBORD 2 1.6 CEILING BOARD 2
1.7 MUURPLAAT 1 1.7 WALL PLATE 1
1.8 FASSIEBORD 1 1.8 FACIA BOARD 1
1.9 GEUT 1 1.9 GUTTER 1
TOTAAL 10 TOTAL 10
2
4
2
4
4
2
4
3 3
8 x 50 = 400
2 400
3 20 = 20
2 18 x 50 = 900
900
20 = 45
3 3
ASSESSERINGSKRITERIA
DEURSNEE-AANSIG
3 3
1 DAKBESONDERHEDE 10
DPC 5
2 2
2 FONDASIES
VLOER
+ MURE +
9
2 2 3 STORT
VERSTERBANK +
+ LATEIE
4
4
4 4 ARSERING 7
5 BYSKRIFTE 2
SUBTOTAAL 32
5
FFL
3
5 ASSESSMENT CRITERIA
4
4 DPC
2 2
4
2
2
DETAILED SECTION
2
2 2
1 ROOF DETAIL 10
4
2 4 2 NGL
5
2 FOUNDATIONS
WALLS + SLAB
+
9
4 4
3 SILL + WINDOW +
SHOWER + LINTELS
4
4
4 HATCHING 7
STARTING POINT FOR
DETAILED SECTION 5 LABELS 2
GEDETAILEERDE SNIT A-A SUBTOTAL 32
SKAAL 1 : 20
7
Copyright reserved
Study this subject
Recommended for this subject
Memorandum
Engineering Graphics and Design Grade 12 P1 2017 Memo
Memorandum
Engineering Graphics and Design Grade 12 P1 2015 Memo
Memorandum
Engineering Graphics and Design Grade 12 P1 2014 Memo
Memorandum
Engineering Graphics and Design Grade 12 P1 2012 Memo
Errata
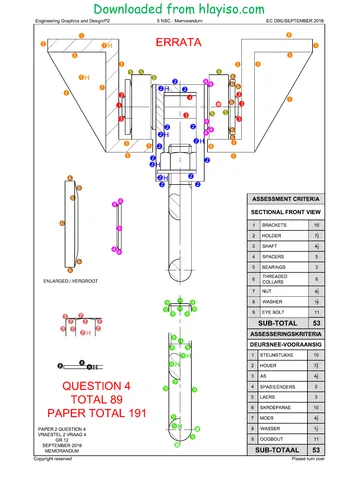
Engineering Graphics and Design Grade 12 P2 2018 Errata
Question paper
Engineering Graphics and Design Grade 12 P2 2018 QP (Eng)
More from Grade 12 Engineering Graphics and Design
Question paper
Engineering Graphics and Design Grade 12 P1 NSC June 2025 QP
Question paper
Engineering Graphics and Design Grade 12 P2 NSC June 2025 QP
Question paper
Engineering Graphics and Design Grade 12 P1 2024 QP (Afr)
Question paper
Engineering Graphics and Design Grade 12 P2 2024 QP (Afr)
Question paper
Engineering Graphics and Design Grade 12 P1 2024 QP (Afr)
Question paper