
Downloaded from hlayiso.com
Engineering Graphics and Design/P1
Nsc
EC DoE/SEPTEMBER 2013
NOTE:
The hatching on this dra
is not in accordance with
SABS 0143 guidelines
ROOF NOTES:
ROOF COVE!
ROOF PITCH 20°
10x38
6 mm GYPSUM c
(ON 38 x38 BRAN
£800 mm cic
191038 WALL PLATE
4400
18mmRC® ON
75x50 PURLINS @ 1050 CIC
GANG-NAILED TRUSSES
ING BOARD
ING @
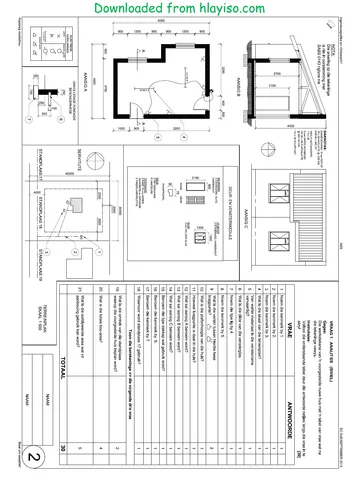
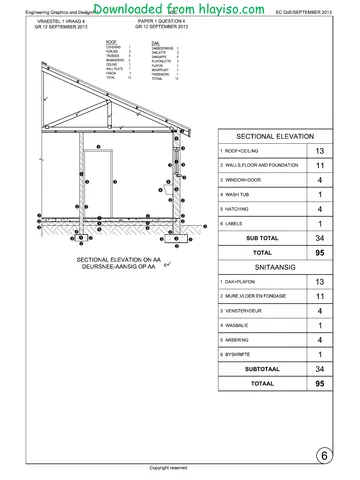
QUESTION 1; ANALYTICAL (CIVIL)
Given:
The working drawings of a proposed new house
refer to the drawings.
Instructions:
a table of questions which
Complete the table below by neatly printing the answers to the questions. [30]
M4 M QUESTIONS ANSWERS
1 | Name the feature labelled 1. 1
| 2 | Name the feature labelled 2. 1
Ne 3. | Name the feature labelled 3. 1
_ _ 4 | Whatis the scale of the site plan? 1
| From what material are the window frames 1
VIEW C made?
VIEW B 6 | What is the thickness of the window panes. 1
DOOR AND WINDOW
SCHEDULE 7 |Name the type of light fitting labelled 4. 1
3250 900 500
4 7 m4 DOOR FRAME winpow 8 | Name the feature labelled 5. 1
2 STANDARD, EXTERNAL STANDARD, HARD WOOD
ware woo 1200 g. | What is the difference between these two 2
Z : power points? Ay
8 ° & 10 | What is the ceiling height of the house? 1
i S mn ; 41 | How many power points are there in the 1
g 2xeow GAINS. cuass house?
s ] FRAME DOOR
e 12 | What would view A be called? 1
a 5 13 | What would view B be called? 1
8 if of FRAME PRORLE 14 | What would view C be called? 1
Pl og 78) poor 15 | Name the type of roof truss used? 1
8 ~ 2 WIW FRAMED, LEDGED
[ AND SATTENED 16 | Name the feature labelled 6 1
a IRONVONGERY
e o 2 RAS of 7e mm BRASS 17 | Name the feature labelled 7. 1
‘ 18 | What is stand 17 used for? 1
8 8 Show all the calculations for the following three questions
8 s yy
= 49 | What is the perimeter of the stand on which 2
wo y 780 the proposed new house is planned?
4650 B 20 | What is the area inside the building line? 4
VIEW A
SERVITUDE 21 | What is the remaining area that can be used 5
INCOMPLETE FOUNDATION 8 for building alterations?
DETAIL 3
ELECTRICAL LEGEND 50 $
TONE | STORES a (6) TOTAL 30
x] oO :
SO
kK | So +t ° NAME
brawl! | On g* STAND 17
‘SOOKE OUTLETS gl ~ - - - rn SITE PLAN
AK 750 SY SCALE 1:500
“ ~ } NAME \S =)
Copyright reserved
Please tum over
Skip to contentAll 2013 papers 
View all




Engineering Graphics and Design Grade 12 2013 QP
Grade 12 Engineering Graphics and Design question paper from the Eastern Cape Mock Exam 2013, 1 page. Read online or download the free PDF.
Engineering Graphic And Design · Grade 12 · Eastern Cape Mock Exam · 2013. Question paper, 1 pages. Read online or download the PDF.
- Subject
- Engineering Graphics and Design
- Grade
- Grade 12
- Document type
- Question paper
- Year
- 2013
- Exam period
- Eastern Cape Mock Exam
- Curriculum
- CAPS
- Pages
- 1
- File size
- 415.5 KB
Free to read online, no sign-up needed
Loading document…
Loading document…
1 of 1
This exam
Eastern Cape Mock Exam 2013
- Paper 1Question paper
- Paper 2Question paperMemoMemo (2)
- Other filesQuestion paperQuestion paper (2)Question paper (3)Question paper (4)Question paper (5)Question paper (6)Question paper (7)Question paper (8)Question paper (9)Question paper (10)Question paper (11)Question paper (12)Question paper (13)Question paper (14)Question paper (15)Question paper (16)Question paper (17)Question paper (18)
Document textSearch extracted text and jump to a page.
Study this subject
Recommended for this subject
Question paper
Engineering Graphics and Design Grade 12 2013 QP
Question paper
Engineering Graphics and Design Grade 12 2013 QP
Question paper
Engineering Graphics and Design Grade 12 2013 QP
Question paper
Engineering Graphics and Design Grade 12 2013 QP
Question paper
Engineering Graphics and Design Grade 12 2013 QP
Question paper
Engineering Graphics and Design Grade 12 2013 QP
More from Grade 12 Engineering Graphics and Design
Memorandum
Engineering Graphics and Design Grade 12 P1 2025 Memo
Memorandum
Engineering Graphics and Design Grade 12 P2 2025 Memo (Eng)
Memorandum
Engineering Graphics and Design Grade 12 P2 2025 Memo
Memorandum
Engineering Graphics and Design Grade 12 P2 2024 Memo (Eng)
Memorandum
Engineering Graphics and Design Grade 12 P1 2023 Memo (Afr)
Question paper