
Downloaded from hlayiso.com
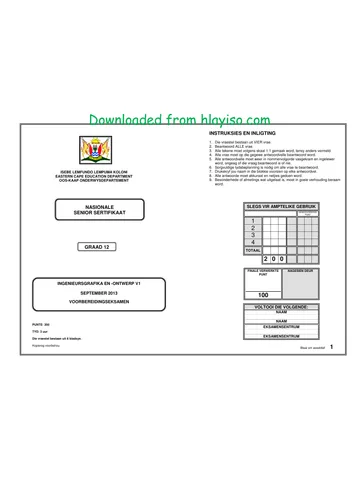
Ingenieursgrafika en -Ontwerp/V1
NSS
EC DoE/SEPTEMBER 2013
NOTA:
Die arsering op die tekeninge
is nie in oorstemming met
SABS 0143 riglyne nie
e
DAKNOTAS:
DAKBEDEKKING: 18 mm RCP OP
75x50 KAPLATTE @ 1050 SIS
DAKHELLING 20°
NAELPLAATOAKKAPPE
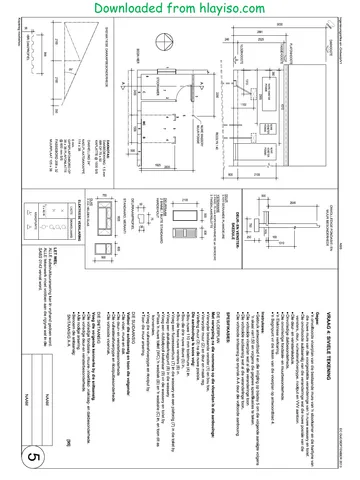
VRAAG 1: ANALITIES (SIVIEL)
Gegee:
Die werkstekene van 'n voorgestelde nuwe huis met 'n tabel van vrae wat na
die tekeninge vewys.
ox 98 Instruksies:
Sm GIPSPLAFONBORO. Voltooi die onderstaande tabel deur die antwoorde netjies langs die vrae in te
@ 00 mms skryf [30]
co | 10x98 MuURPLAKT
g VRAE ANTWOORDE
1 |Noem die kenmerk by 1 1
2 |Noem die kenmerk by 2 1
f 3. |Noem die kenmerk by 3. 1
4 | Watis die skaal van die terreinplan? 1
— — 5 _| Van watier materiaal is die vensterrame 1
AANSIG C vervaardig?
AANSIG B 6 | Watis die dikte van die venstergias 1
DEUR- EN VENSTERSKEDULE 7 |Noem die tipe lig by 4. 1
3250 900 500 8 | Noem die kenmerk by 5 1
41 7 1 DEURRAAM VENSTER
fanoenoun ee Wat is die verskil tussen hierdie twee
a 8 2 AK 2
200, kragpunte’
3 a N4 140 | Wat is die plafonhoogte van die huis? 1
© Fe in ~ 11 | Hoeveel kragpunte is daar in die huis? 1
8 Se HELDER GLAS 12 | Wat sal aansig A benoem word? 1
g man OR 13 | Wat sal aansig B benoem word? 1
3 al CI 14 | Wat sal aansig C benoem word? 1
8 [ RAAMPROFIEL 15 |Benoem die tipe dakkap wat gebruik word? 1
8
8 DH GERAAMDE 16 |Benoem die kenmerk by 6 1
8 PLANKDEURE
{— a vSTERWARE 17 |Benoem die kenmerk by 7. 1
PARE TS tn KOPER
g g SHARNIERE on SKROEWE 18 | Waarvoor word standplaas 17 gebruik? 1
a Toon die berekeninge vir die volgende drie vrae
3 8 tg | Wats die omtrek van die standplaas 2
"| { waarop die voorgestelde huis beplan word?
900 | 3750
20 | Wat is die totale bou-area? 4
4650
AANSIG A
94 | Watis die oorblywende area wat 5
SERVITUTE aanbouing gebruik kan word?
ONVOLLEDIGE FONDASIE 2
ELERTRIESE BESONDERHEDE 8
VERKLARINGS 8
TRE [See 250, y TOTAAL 30
x [od ©)
K dg = NAAM
trxwat | O7 —=> 8 TERREINPLAN
TAN = g STANDPLAAS |17| SKAAL 1:500 —_
AK aL 2
70
NAAM KA =)
Kopiereg voorbehou
Blaai om asseblief
Skip to contentAll 2013 papers 
View all




Engineering Graphics and Design Grade 12 2013 QP
Grade 12 Engineering Graphics and Design question paper from the Eastern Cape Mock Exam 2013, 1 page. Read online or download the free PDF.
Engineering Graphic And Design · Grade 12 · Eastern Cape Mock Exam · 2013. Question paper, 1 pages. Read online or download the PDF.
- Subject
- Engineering Graphics and Design
- Grade
- Grade 12
- Document type
- Question paper
- Year
- 2013
- Exam period
- Eastern Cape Mock Exam
- Curriculum
- CAPS
- Pages
- 1
- File size
- 401.5 KB
Free to read online, no sign-up needed
Loading document…
Loading document…
1 of 1
This exam
Eastern Cape Mock Exam 2013
- Paper 1Question paper
- Paper 2Question paperMemoMemo (2)
- Other filesQuestion paperQuestion paper (2)Question paper (3)Question paper (4)Question paper (5)Question paper (6)Question paper (7)Question paper (8)Question paper (9)Question paper (10)Question paper (11)Question paper (12)Question paper (13)Question paper (14)Question paper (15)Question paper (16)Question paper (17)Question paper (18)
Document textSearch extracted text and jump to a page.
Study this subject
Recommended for this subject
Question paper
Engineering Graphics and Design Grade 12 2013 QP
Question paper
Engineering Graphics and Design Grade 12 2013 QP
Question paper
Engineering Graphics and Design Grade 12 2013 QP
Question paper
Engineering Graphics and Design Grade 12 2013 QP
Question paper
Engineering Graphics and Design Grade 12 2013 QP
Question paper
Engineering Graphics and Design Grade 12 2013 QP
More from Grade 12 Engineering Graphics and Design
Memorandum
Engineering Graphics and Design Grade 12 P1 2025 Memo
Memorandum
Engineering Graphics and Design Grade 12 P2 2025 Memo (Eng)
Memorandum
Engineering Graphics and Design Grade 12 P2 2025 Memo
Memorandum
Engineering Graphics and Design Grade 12 P2 2024 Memo (Eng)
Memorandum
Engineering Graphics and Design Grade 12 P1 2023 Memo (Afr)
Question paper