
Engineering graphics and design / P1 NSC EC / September 2021
TAND SURVEYORS CERTIFICATE) | QUESTION 1; ANALYTICAL (CIVIL)
SYMBOL LEGEND OF THE SIDE LENGTHS AND Given:
CORNER HEIGHTS OF ,
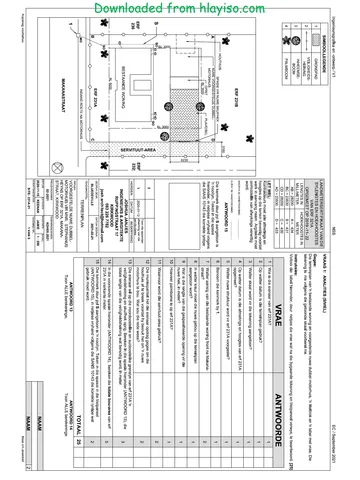
1] EEE} | raver roan STAND 321A The site plan for an existing dwelling with a proposed new double garage, a title block and a table of questions. The
drawing has not been prepared to the indicated scale.
SURVEYED ON 2020-12-02 ‘9 preps
2 |-«—e—*]) SAFETY FENCE LENGTHS IN [CORNER HEIGHTS IN canes
MILLIMETRES METRES Instructions: ; ; ; ; ;
3 & INDIGENOUS "AB = 28200 A= 434 Complete the table below by neatly answering the questions which refer to the accompanying drawing and title block. [25]
TREE
BC = 23530 B= 431
4 ae PALM TREE CD = 28200 C= 430 QUESTIONS ANSWERS
AD = 23530 D= 433 1] Who is the owner of stand 231A? 1
NOTE:
Contractors must verify all dimensions 2 >
i= Sad lecale on the site Lefora (On what date was the site plan printed 1
commencing work. Architects to be ——
lo) * notified immediately of any 3 | What scale is indicated for the drawing? 4
oO discrepancies.
4 anchntecrs sienaTuse 4 | On what date was the dimensions and heights of 1
o STAND 231B stand 231A verified?
|_| | SHENTS Stonatuse 5 | What new structure is proposed for stand 231A? 1
2) * * 3160 ANSWER 15
SN WENDY HOUSE i 6 | Name the feature at 4 ;
r SPACE FOR NEW SLIDING GATE a The feature Indicated by arrow Sis a
A Dp sewer line. Draw in the space below,
IS A PR TOD COUBLE GARACE Gl fancici neat freehand according ie the SANS 7 | Which elevation of the existing dwelling faces Makana 2
Ic BL 3000 PAVING\ Jee 10143 the correct line type to be used. Street?
| {J mou | 8 | In what colour must the new buiding on the stand be 1
Ee 7 eens presented?
| pres 08} 9 | Whats the lenght of the specified opening for the new 4
[o) | Moereese ie gate in meters?
p——+4 oeeeeoe
= een 10 | How many palm trees are on stand 231A? 1
t+ E| peeeoeae
4 Ippesean 11 | What is the servitude area used for? 2
CO} s— lee eee! fre”
() bw > 12 | The municipality instructed the owner to demolish the
jm pty wendy house before he decided to build the new garage 2
(SS |stand ' [8 -] stanb 1 | 2021-04-01) ffeceriuce aa What would the reason be?
lo) 230 Es E: 232| REVISION | DATE | DESCRIPTION 13 | The owner wants to erect a security fence and sliding gate on the northeast and southeast
Ww bee JOSHUA JANJIES borderline of stand 231A. In the space below (ANSWER 13), Calculate the total length of the | 3
— c EXISTING DWELLING 1 s+ a ‘¢ ENGINEERS & ARCHITECTS security fence needed, in meters.
= 1 eee 17 RUPPING STREET 14 | In the space provided below (ANSWER 14), determine the total building area of stand 5
- - - BL 5000 _ _ gees ee KIRKWOOD 231A in square metres.
oO Rg 083 226 7782
* RE Py aoe aes * josh.architect@hotmail.com 15 | The feature indicated by arrow S is a sewer line. Draw in the space in the title panel
1a) ieelioa SANDE SATE OF FR (ANSWER 15), in neat freehand according to the SANS 10143 the correct line type to be 2
STAND 231A inseal ae used.
iB roan BLUEDEVILLE 2021-02-21
DRAWN THLE TOTAL| 25
SITE PLAN
‘MH ENTRANCE ROUTE TO GARAGE ANSWER 13 ANSWER 14
4 Fea ED NEW DOUBLE GARAGE Show ALL calculations. Show ALL calculations.
FOR MR STEPHANUS HEYNS
MAKANA STREET STAND 231A, MAKANA STREET,
KIRKWOOD
PROVECT NOWEER ING WOWBER
02-2021 KOHO5-2021
DATE BRAWN |CRECRED SCALE
2020-11-15) KEENAN JAMIE 1: 250 NAME
REFERENCE CODE DRAWNGNO:
SITE- 2314-21 10F5 NAME [2
Copyright reserved Please tum over
You're offline
Skip to contentQuestion paper 
--55d6af85-d3ce-4134-b1cb-91d1b25d8820/v1-32b052434a49c795c80f/card.webp)
View all
%20June%202024%20Question%20Paper_hlayiso.com_--5258bc0e-6828-4661-a7e7-9553fbae9844/v1-d830123ee9ddaa89f5ae/card.webp)
Question 1 hlayiso.com
Engineering Graphic And Design · Grade 12 · Eastern Cape Mock Exam · 2021. Question paper, 1 pages. Read online or download the PDF.
- Subject
- Engineering Graphic And Design
- Grade
- Grade 12
- Document type
- Question paper
- Year
- 2021
- Exam period
- Eastern Cape Mock Exam
- Pages
- 1
- File size
- 582.2 KB
Loading document…
Loading document…
1 of 1
Document textSearch extracted text and jump to a page.
Recommended for this subject
Published documents with matching subject and grade metadata.
Question paper
Engineering Graphics & Design P1 May June 2025 Afr
Question paper
Engineering Graphics & Design P2 May June 2025 Afr (1)
Question paper
EGD P1 SEP AFR QP hlayiso.com
Question paper
EGD P2 SEP AFR QP D hlayiso.com
Question paper
Engineering Graphics & Design P1 Nov 2024 Afr
Question paper
Engineering Graphics & Design P1 Nov 2024 MG Afr
Related documents
Matched using subject, grade, language, document type and exam metadata.
More from Grade 12 Engineering Graphic And Design
Explore more published documents in this catalogue.
Memorandum
EGD p1 Memo protected
Memorandum
EGD P2 ENG MEMO DD
Memorandum
Engineering Graphics and Design P2 June 2025 Possible Answers
Memorandum
EGD P2 GR12 MEMO SEP2024 English hlayiso.com
Question paper
Engineering Graphics & Design P2 Nov 2024 MG Eng
Question paper