
Engineering graphics and design / P41
QUESTION 4: CIVIL DRAWING
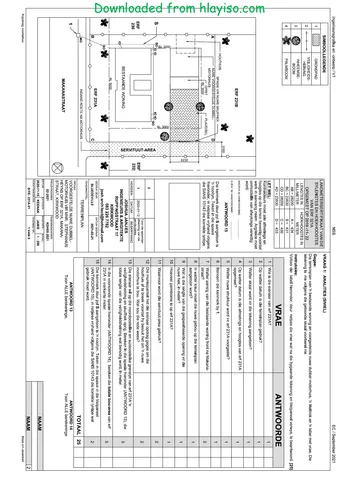
Given
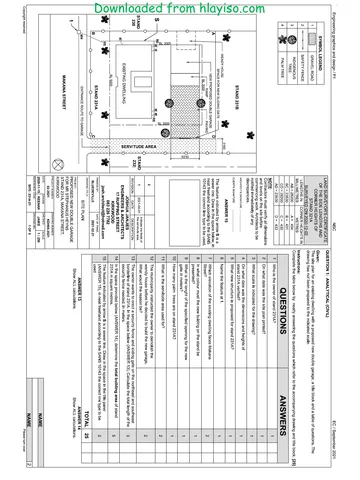
* The incomplete north elevation of a house, showing the
walls, sliding door, window openings, the roof and notes.
© The incomplete floor plan showing roof line, walls, steps,
position of the doors, windows, fixtures and the electrical
layout.
* A schematic diagram of the roof truss and roof notes.
© The incomplete foundation and external walll det
* Room designations and floor finishes.
* A door and window schedule.
* A table of sanitary fixtures.
* A table of roof components.
* A table of electrical symbols.
* A table of rainwater items.
© The incomplete fioor plan of the house, drawn to
scale 1 : 50, the steps of the kitchen and breakline of the
detailed section, drawn to scale 1 : 20 on page 6
Instructions:
“Answer this question on page 6.
1 Use the given incomplete floor plan, draw, in first-angle
orthographic projection and to scale 1 : 50, the following
views of the house:
.1.1 THE COMPLETE FLOOR PLAN
Add the following features to the drawing:
* ALL doors and windows
* ALL sanitary fixtures as indicated by the
abbreviations
* ALL electrical fittings as indicated by the numbers
ALL hatching detail
Show the following features on the drawing:
© Use the step as starting point.
© The outside walls, steps, porch, slidingdoor and
window deta
© The roof detail, including the barge boards, fascia
ge cover, gutter and rainwater
'4.2. In the space provided on page 6, using the steps, as
starting point, and the break line, draw, to scale 1 : 20,
a DETAILED SECTION on cutting plane A-A of the area
in the ellipse shown on the incomplete floor plan.
Show the following features on the dra
* The complete foundation and external wall detail
Do
* The door detail and kitchen window
* The sink
* — The roof detail, including the fascia board and
gutter.
© ALL hatching detail. ONLY the substructure
hatching may be drawn in neat freehand.
Label the following:
© The north elevation
¢ The room designations and floor finishes.
© Ground level, finished floor level and damp proof course
(use the correct abbreviations and show it on ALL the
relevant views)
NOTE:
ALL drawings must comply with the guidelines and
graphical symbols as contained in the SANS 10143,
[101]
NSC EC / September 2021
I
200 x 50 x 10 mm BARGE BOARD Gas DOOR AND WINDOW SCHEDULE
RIDGE COVER 750 x 150 mm 1800
240 \3, 240 x 20 mm FASCIA BOARD GUTTER ToFIT TOFIT [ooo
f EE 150 x 150 mm GUTTER 1 1
I us ‘— 9100 mm RAINWATER DOWN-PIPE
Bale THAT STOPS 100 mm OFF THE 8
33 3 GROUND LEVEL ° Fa)
< WINDOW OPENING
SLIDING DOOR OPENING °
i FINISHED FLOOR LEVEL 8 —— WINDOW
- ot GROUND LEVEL N (NDA)
0 ———— oo
Starting point — 44005
INCOMPLETE NORTH ELEVATION
F FEATURES c Fa
D1+D2 DOORS DOOR (01) E
NC4+ND4 WINDOWS
| DOOR (02) WINDOW
FIXTURES (Nc4)
| wc TOILET WINDOW NOTES WINDOW SILL:
WB WASH BASIN A= OPENING SIDE 180 x 20 mm FIBRE CEMENT SILL
Kh B BATH B= HINGED SIDE UNDER ALL WINDOWS
Ss SINK C= FIXED PANE
an SH SHOWER THICKNESS OF ALL FRAMES: 50 mm
ROOF ‘AY 1" ELECTRICAL FITTINGS
1. ONE-WAY SWITCH - SINGLE-POLE
| 2. ONE-WAY SWITCH - DOUBLE-POLE ee eee
3, TWO-WAY SWITCH 4 240_; | 240 x 20 mm.
| 4, FLUORESCENT LIGHT 3 x 40 W ROOM DESIGNATIONS FASCIA BOARD
| 5, CEILING LIGHT AND FLOOR FINISHES 300, “450 x 60 x 10mm
| 6. WALL-MOUNTED LIGHT ge Z| RIDGE COVER
7. SWITCHED SOCKET OUTLET 1. KITCHEN TILES
L 2. BATHROOM: TILES x 75 x 50 mm PURLIN
NOTE: 3, BEDROOM: CARPET
THE ARROWS ON THE FLOOR PLAN SHOW | — 4, LOUNGE: TILES 420050] 200 x 50 x 10 mm
INCOMPLETE FLOOR PLAN THE LIGHT CONNECTION TO THE SWITCH. 5. PORCH GRANO TI |BarGeE BOARD
250,
ELECTRICAL SYMBOLS
» FL! 2x 120x100 mmunteLs
ABOVE ALL ARCH, DOOR AND A KIO GG
ROOF NOTES: -—~ WINDOW OPENINGS
LA
20° ROOF PITCH. 4 ast
* 11438 mm ROOF TRUSSES ON 114 x 38 mm WALL PLATES.
= 300 mm ROOF OVERHANG TO THE END OF THE TRUSS. xX ieaw
* ROOF COVER: 20 mm FIBRE CEMENT ROOF SHEETING ON
75 x 50 mm PURLINS @ 1100 mm cic. 3 I «
240 x 20 mm FASCIA BOARD WITH 150 X 150 mm GUTTERS gg =
ONALL SIDES WITH A 2100 mm RAINWATER DOWN-PIPE S)
* 200 x 50 x 10 mm BARGE BOARD ON GABLE ENDS. ~ SANITARY FIXTURES,
* 9mm CEILING BOARD ON 38 x 38 mm BRANDERING
@ 600 mm ci.
Fal el 130]
100 FS] | | 400
i 104 = >
“ 7 =a) (EI Ell FLOOR LeveL|
nod GROUND LEVEL, "|
s ~ i ° dat yy) =
ad s Jf Ji 0S
1 ~ nm ES Kt
oe | ™.~ | 800 _} 00 TOFIT
1400
- - - - _— —>>~_ INCOMPLETE FOUNDATION
"AND EXTERNAL WALL ‘SHOWER WASH BASIN TOILET BATH SINK
| EQUAL. | EQUAL. | (SH) (we) (we) (8) (s)
‘SCHEMATIC DIAGRAM OF A ROOF TRUSS FOR ROOF ‘A’
DETAIL
ral
Copyright reserved
Please tum over
Skip to contentAll 2021 papers 
View all





Engineering Graphics and Design Grade 12 2021 QP
Grade 12 Engineering Graphics and Design question paper from the Eastern Cape Mock Exam 2021, 1 page. Read online or download the free PDF.
Engineering Graphic And Design · Grade 12 · Eastern Cape Mock Exam · 2021. Question paper, 1 pages. Read online or download the PDF.
- Subject
- Engineering Graphics and Design
- Grade
- Grade 12
- Document type
- Question paper
- Year
- 2021
- Exam period
- Eastern Cape Mock Exam
- Curriculum
- CAPS
- Pages
- 1
- File size
- 795.2 KB
Free to read online, no sign-up needed
Loading document…
Loading document…
1 of 1
This exam
Eastern Cape Mock Exam 2021
Document textSearch extracted text and jump to a page.
Study this subject
Recommended for this subject
Question paper
Engineering Graphics and Design Grade 12 2021 QP
Question paper
Engineering Graphics and Design Grade 12 2021 QP
Question paper
Engineering Graphics and Design Grade 12 2021 QP
Question paper
Engineering Graphics and Design Grade 12 2021 QP
Question paper
Engineering Graphics and Design Grade 12 2021 QP
Memorandum
Engineering Graphics and Design Grade 12 2021 Memo (Afr)
More from Grade 12 Engineering Graphics and Design
Memorandum
Engineering Graphics and Design Grade 12 P1 2025 Memo
Memorandum
Engineering Graphics and Design Grade 12 P2 2025 Memo (Eng)
Memorandum
Engineering Graphics and Design Grade 12 P2 2025 Memo
Memorandum
Engineering Graphics and Design Grade 12 P2 2024 Memo (Eng)
Memorandum
Engineering Graphics and Design Grade 12 P1 2023 Memo (Afr)
Question paper