
2023/24 ANNUAL TEACHING PLANS: WOODWORKING: GRADE 12
2023/24 ANNUAL TEACHING PLANS: WOODWORKING: GRADE 12 (TERM 1)
TERM 1 WEEK 1 WEEK 2 WEEK 3 WEEK 4 WEEK 5 WEEK 6 WEEK 7 WEEK 8 WEEK 9 WEEK 10
CAPS TOPICS INTRODUCTION INTRODUCTION MATERIALS EQUIPMENT & TOOLS EQUIPMENT & GRAPHICS AS GRAPHICS AS QUANTITIES QUANTITIES COMPLETION
OCCUPATIONAL OCCUPATIONAL (GENERIC & SPECIFIC) (GENERIC & TOOLS MEANS OF MEANS OF (SPECIFIC) (SPECIFIC) OF
HEALTH AND HEALTH AND SPECIFIC) (GENERIC & COMMUNICATION COMMUNICATION ASSIGNMENT/
SAFETY ACT 85 of SAFETY ACT 85 of SPECIFIC) (GENERIC & (SPECIFIC) FIRST PHASE
1993 (OHS) 1993 (OHS) SPECIFIC) OF PAT
(GENERIC) (GENERIC)
TOPICS/CONCEPTS, Application of the Application of the Preservation and Identification, Identification, Interpretation of Interpretation of Calculation of the Calculation of the
SKILLS AND VALUES Occupational Health Occupational Health sustainability of materials appropriate use and appropriate use and advanced texts: advanced texts: quantity of materials: quantity of materials:
and Safety Act and Safety Act using the following methods care of the following: care of the following: • Site plan, floor plan • Site plan, floor plan Calculation of the Calculation of the
(OHSA) with regard (OHSA) with regard to discuss the features, • Dumpy level • Dumpy level and elevation of multi- and elevation of multi- following material following material
to general health and to general health and purpose and benefits (as storey building storey building required for a building required for a building
• Laser level • Laser level
safety in the safety in the discussed in Grades 10 and measuring 8 metres long measuring 8 metres long
• Multi-detector • Multi-detector • Basic drawing • Basic drawing
workshop: workshop: 11): and 5 metres wide with a and 5 metres wide with a
Safe use and care of Safe use and care of symbols relating to the symbols relating to the
• Scaffolding • Scaffolding • Painting gable roof, covered with gable roof, covered with
the following the following building environment building environment
roof sheeting and tiles roof sheeting and tiles
• Handling of • Handling of • Curing woodworking machines: woodworking in accordance with the in accordance with the
The roof is constructed The roof is constructed
material material • Electroplating machines: SANS for building SANS for building
• Table saw with a South African roof with a South African roof
• Floors and • Floors and drawings drawings
• Powder coating • Band saw • Table saw truss: truss:
stairs with open stairs with open Scale drawing of Scale drawing of
• Galvanising • Thicknesser • Band saw • Length of the wall • Length of the wall
sides sides exploded and exploded and
The procedure, properties plate plate
• Builders' hoists • Builders' hoists planer • Thicknesser assembled isometric assembled isometric
tested and the advantages planer view of a long and view of a long and • Number of roof • Number of roof
• Ladders • Ladders • Spindle moulder
of grading timber using the short shouldered short shouldered trusses trusses
• Radial arm saw • Spindle moulder
following means: mortise and tenon mortise and tenon • Number of king posts • Number of king
• Drill presser • Radial arm saw posts
• Mechanical joint joint • Number of rafters
• Combination belt • Drill presser • Number of rafters
grading Sketches of line Sketches of line • Number of tie
and disc sender • Combination diagram of the diagram of the beams • Number of tie
• Visual grading
School holiday
• Lathe belt and disc following roof trusses: following roof trusses: • Number of queen beams
Methods of applying sender
preservatives on timber • Mortising machine • Lean-to roof • Lean-to roof posts • Number of queen
using the following: Safe handling, care and • Lathe • Number of struts posts
• Couple roof • Couple roof
• Sanding sealer storage of the following • Mortising • Length of • Number of struts
• Close couple roof • Close couple roof
portable woodworking machine purlins/battens as • Length of
• Lacquer • Collar-tie roof • Collar-tie roof
machines: Safe handling, care required purlins/battens as
• Varnish and storage of the • South African • South African required
• Jig saw • Calculation of area
• Linseed oil following portable roof truss (Howe roof truss (Howe of roof truss • Calculation of area
• Belt sander roof truss) roof truss)
• Wax woodworking underlay of roof truss
• Orbital sander machines: • King post roof • King post roof
Factors to be considered in • The area of roof underlay
the selection of timber for • Router • Jig saw sheeting/tiles • The area of roof
the following: • Electric plane • Belt sander required sheeting/tiles
• Roof truss • Orbital sander • The length of fascia required
• Skirting board required • The length of fascia
• Router
• The length of the board required
• Doors and windows • Electric plane badge board • The length of the
• Built-in cupboards • required badge board
• Folding table fixed to wall • The number of required
• Staircase including ridge caping • The number of ridge
balustrade required for the roof caping required for
Introduction to PAT Development of cutting the roof
(Phase 1 and part 1 of list of material for a Development of cutting
Phase 2) bedroom cupboard list of material for a
from floor to ceiling with bedroom cupboard from
a built-in dressing table floor to ceiling with a
and mirror in the built-in dressing table
centre. The built-in has and mirror in the centre.
Downloaded from hlayiso.com
two doors on either The built-in has two
side of the dressing doors on either side of
table the dressing table
1
Skip to contentAnnual teaching plan 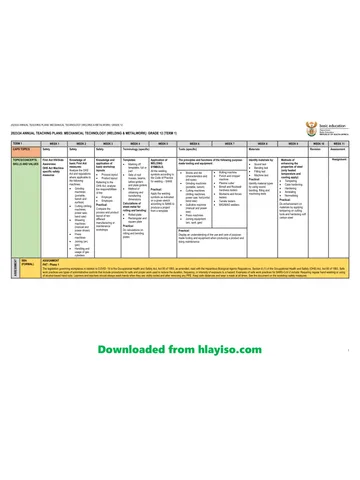
_Afrikaans_hlayiso.com_--aadd113c-5a3b-4f4d-a4c4-3a80cd86f882/v1-fd2ca7edf910eab03a55/card.webp)
%20Eng--5d2e2bd0-b02f-4218-849f-e7933bc6c4d1/v1-2dba8a1dc6758c98b205/card.webp)
%20MG%20Eng--ed5ab6d3-088f-425c-ade8-86186a031594/v1-3e0bd44f4bc86cf3bb1d/card.webp)
%20MG%20Eng--b8312fc4-1011-4937-9064-e8f6e98e0522/v1-4e35b18b278ef13f27db/card.webp)
%20MG%20Afr--4d73394c-65e2-45a0-8c73-ff031ad7876d/v1-f8505fa62d4e84b305b7/card.webp)
%20MG%20Afr--03c703c8-8125-4d5a-a124-37013b381c7a/v1-02788e8df50b92af342d/card.webp)
%20Eng--10859467-be3e-41fb-aee0-b797c385437d/v1-986e8982bfb6b966a34d/card.webp)
%20GR12%20MEMO%20SEPT2023_English_hlayiso.com_--dfc975c1-e179-4741-8d4f-e3b20c744c7e/v1-c61c66086bf36fcf31e0/card.webp)
View all
%20Afr_hlayiso.com_--7d638feb-7218-4b3c-9f4c-ce95803d6e4f/v1-e8a08d94a30d7d50ccd0/card.webp)
%20MG%20Eng_hlayiso.com_--f03288e3-d3c2-4c65-a019-d4693dd07869/v1-b380482b98e169026524/card.webp)
%20MG%20Afr_hlayiso.com_--50e6656e-8501-472e-91a3-2266ca02468e/v1-e46de5ee84c6eb3e8e36/card.webp)
%20Eng_hlayiso.com_--1523a16f-2012-4f13-a922-86cbb5900666/v1-5068227f3cbbba17b78f/card.webp)
%20Afr_hlayiso.com_--8d31d25d-e192-4aa9-b448-efab233391a1/v1-28cf2259fca9bcde2f63/card.webp)
Gr 12 Wood ATP 2023 24
Grade 12 Mechanical Technology annual teaching plan, 6 pages. Read online or get the free PDF download.
Mechanical Technology · Grade 12. Annual teaching plan, 6 pages. Read online or download the PDF.
- Subject
- Mechanical Technology
- Grade
- Grade 12
- Document type
- Annual teaching plan
- Curriculum
- CAPS
- Pages
- 6
- File size
- 227.1 KB
Loading document…
Loading document…
1 of 6
Document textSearch extracted text and jump to a page.
2023/24 ANNUAL TEACHING PLANS: WOODWORKING: GRADE 12
TERM 1 WEEK 1 WEEK 2 WEEK 3 WEEK 4 WEEK 5 WEEK 6 WEEK 7 WEEK 8 WEEK 9 WEEK 10
REQUISITE PRE- Learners to visit a Learners to visit a The procedure, preservation Identification of parts, Applying various Applying various Freehand sketches Calculate materials Calculate materials
KNOWLEDGE site where the site where the and sustainability of the accessories and uses of scales: scales: relevant to the super required for one truss – required for one truss –
following is used: following is used: following materials: the following Freehand sketches Freehand sketches roofs of a building SA Howe truss SA Howe truss
Scaffolding, erecting Scaffolding, erecting • Painting woodworking machines: relevant to the super relevant to the super Interpretation of Quantities of a small Quantities of a small
of scaffolding, of scaffolding, Table saw, band saw, structure of a building structure of a building drawing scales cupboard cupboard
• Curing
dismantling of dismantling of thickness machine and
scaffolding, ladders, scaffolding, ladders, • Electroplating
spindle profile machine
hoist & chute hoist & chute • Powder coating
RESOURCES (OTHER Practical work can be done to expose learners Materials as indicated in the Machinery, especially Drawing boards and drawing equipment: Pencils, erasers, etc. Calculators, tape measure, workbook with quantity
THAN TEXTBOOK) TO to the real-life situation content special tools Data projector and/or document reader layout, etc.
ENHANCE LEARNING YouTube, videos, etc. Ensure that the dumpy YouTube for videos on roofs Site visit can be arranged to explain practical work
Materials as indicated in the content and laser level, as well Basic materials, shown as sizes, are important
as the multi detector are
practically demonstrated
INFORMAL TEST LEARNERS ON Test learners on Small informal test Do practicals by Basic drawings of floor plans, site plans and elevations of a multi-storey Do informal testing by completing work sheets on
ASSESSMENT: CONTENT content Worksheet with practical showing and building quantities
REMEDIATION DO PRACTICAL TO Do practical to link demonstrating how the Learners can be tested on basic symbols related to drawings. SANS Prepare worksheets from given examples in the
LINK CONTENT TO content to real-life equipment and textbook
ASSESSMENT
Test drawings – interpretations only
REAL- LIFE situations machinery is working
Do drawings in class informally
SITUATIONS Small informal test
Worksheet with
practical
SBA ASSIGNMENT
FORMAL PAT (PHASE 1 AND PART 1 OF PHASE 2)
ASSESSMENT Learners should be taught and be able to understand and apply principles and concepts of each topic and should not be limited to specific specifications in the CAPS
Downloaded from hlayiso.com 2
2023/24 ANNUAL TEACHING PLANS: WOODWORKING: GRADE 12
2023/24 ANNUAL TEACHING PLANS: WOODWORKING: GRADE 12 (TERM 2)
TERM 2 WEEK 1 WEEK 2 WEEK 3 WEEK 4 WEEK 5 WEEK 6 WEEK 7 WEEK 8-10
CAPS TOPICS JOINING JOINING CASEMENT DOORS DOORS WALL PANELLING AND WALL PANELLING AND MID-YEAR EXAMINATION
(GENERIC & SPECIFIC) (SPECIFIC) (SPECIFIC) (SPECIFIC) (SPECIFIC) CUPBOARDS CUPBOARDS
(SPECIFIC) (SPECIFIC)
TOPICS/CONCEPTS, Identify and explain the use of: Identify and explain the use of: Sketch of vertical section External doors: External doors: Front elevation and vertical Front elevation and vertical
SKILLS AND VALUES • Bolts and nuts • Bolts and nuts through the transom, bottom Application, drawing of front Application, drawing of front section showing methods of section showing methods of
rail of fanlight and top rail of elevations, horizontal and elevations, horizontal and installing strip boards installing strip boards
• Rawl bolts • Rawl bolts
casement with glass and vertical sections and vertical sections and (tongue and groove boards) (tongue and groove boards)
• Plastic plugs • Plastic plugs putty in position as wall panelling from floor as wall panelling from floor
constructional details of the constructional details of the
• Rawl plugs • Rawl plugs Identification of parts and following doors: following doors: to ceiling to ceiling
Methods of joining the following Methods of joining the following the drawing of the external • Three-panel door with • Three-panel door with A horizontal section showing A horizontal section showing
items: items: elevation of a double raised and fielded panels raised and fielded panels how the joint between two how the joint between two
• Door to a frame • Door to a frame casement with fanlights and with high lock rail with high lock rail strip boards are joined strip boards are joined
two horizontal glazing bars A vertical section showing A vertical section showing
• Ceiling boards to brandering • Ceiling boards to brandering in the casement within a • Four-panel door with low • Four-panel door with low
lock rail, raised panels lock rail, raised panels the rough grounds and the the rough grounds and the
• Brandering to tie beams • Brandering to tie beams frame
and diminishing stile and diminishing stile finish at the top of the finish at the top of the
• Adjacent roof members to each • Adjacent roof members to panelling panelling
other each other • Framed ledge, brace • Framed ledge, brace
batten doors with lock batten doors with lock and A vertical section showing A vertical section showing
• Wall plate to wall • Wall plate to wall the finish at the bottom of the finish at the bottom of
and bottom rails 22 mm bottom rails 22 mm thick
• Roof trusses to wall plate • Roof trusses to wall plate thick the panelling with a moulded the panelling with a moulded
Application, drawing of front
• Roof ties to battens • Roof ties to battens skirting and quadrant skirting and quadrant
Application, drawing of front elevations, horizontal and
• Roof sheeting to purlins • Roof sheeting to purlins elevations, horizontal and vertical sections and Working drawings of a built- Working drawings of a built-
vertical sections and constructional details of an in and free-standing in and free-standing
Alternate methods of fixing Alternate methods of fixing
constructional details of an entrance door with a shaped cupboard up to ceiling cupboard up to ceiling
windowpanes onto casement windowpanes onto casement
School holiday
entrance door with a shaped top rail and fixed sidelights height to include: height to include:
members and fixed frames members and fixed frames
Application, uses and drawings of Application, uses and drawings top rail and fixed sidelights within a frame • Front view with doors • Front view with doors
the following woodworking of the following woodworking within a frame Sketches showing • Front view without doors • Front view without doors
joints (exploded and assembled joints (exploded and assembled Sketches showing differentiation between a Vertical cross-section • Vertical cross-section
views): views): differentiation between a door frame and jamb showing drawer showing drawer
door frame and jamb lining construction, hanging rail construction, hanging rail
• Haunched mortise and tenon • Haunched mortise and tenon
joint joint lining and shelves and shelves
• Twin mortice and tenon joint • Twin mortice and tenon joint
• Double bare face tenon • Double bare face tenon
REQUISITE PRE- Pre-knowledge of doors, different Pre-knowledge of doors, Pre-knowledge of Pre-knowledge of doors Pre-knowledge of doors Pre-knowledge of materials Pre-knowledge of materials
KNOWLEDGE joining fixtures as listed different joining fixtures as listed casements used for wall panelling and used for wall panelling and
cupboards cupboards
RESOURCES (OTHER YouTube, wall charts, worksheets, etc. YouTube, wall charts, work- YouTube, wall charts, worksheets, etc. YouTube, wall charts, Materials and tools
THAN TEXTBOOK) TO Drawing equipment sheets, etc. Drawing equipment material used for wall
ENHANCE LEARNING Drawing equipment panelling and cupboards
Drawing equipment
INFORMAL The start of the term – question and answers Worksheets with Drawings and sketches can Drawings of roofs Identification of materials Short tests and peer
ASSESSMENT: identification of materials be made Drawings of roofs marking
REMEDIATION only Emphasis on sketching
ASSESSMENT
Labelling can be done as
well
SBA Mid-year examination
FORMAL Completion of term facets for phase 2 of PAT and assessment of facets
Downloaded from hlayiso.com
ASSESSMENT Learners should be taught and be able to understand and apply principles and concepts of each topic and should not be limited to specific specifications in the CAPS
3
2023/24 ANNUAL TEACHING PLANS: WOODWORKING: GRADE 12
2023/24 ANNUAL TEACHING PLANS: WOODWORKING: GRADE 12 (TERM 3)
TERM 3 WEEK 1 WEEK 2 WEEK 3 WEEK 4 WEEK 5 WEEK 6 WEEK 7 WEEK 8 WEEK 9-10
CAPS TOPICS ROOFS (Specific) & ROOFS (Specific) & CENTRING FORMWORK: IRONMONGERY SUSPENDED TIMBER
FORMWORK (Specific) SHORING (Specific)
CEILING CEILING (Specific) STAIRCASE (Specific) (Specific) FLOOR (Specific)
TOPICS/CONCEPTS, Scale drawings and Scale drawings and Sketches showing Properties of materials Properties of materials SHORING IRONMONGERY Detailed drawing of the
SKILLS AND VALUES constructional details of constructional details of methods of construction used for formwork used for formwork Single line diagrams Identification and use of vertical cross-section
the following roof trusses: the following roof trusses: and erection of centres for Drawing of formwork and Drawing of formwork and showing the components the following fittings: through a suspended
• Lean-to roof • Lean-to roof the following types of methods of erecting and methods of erecting and of the following shores for • Mortise lock timber floor showing all
arches with spans not supporting the supporting the following: a three-storey building: supports, floorboards,
• Couple roof • Couple roof • Rim lock
exceeding 1 200 mm: following: • Beams • Dead shore skirting and quadrant
• Closed couple roof • Closed couple roof • Night latch including brick pier
• Segmental arch • Beams • Floor slab • Double flying shore
• Collar-tie roof • Collar-tie roof • Straight cupboard lock showing the bearer, floor
• Semi-circular arch • Floor slab • Beam with attached
• South African roof • South African roof • Cut cupboard lock joist, ant guard and DPC
Sketches showing closed • Beam with attached floor slab
(Howe) (Howe) • Drawer or till lock Draw a plan of the layout
and open laggings floor slab
• King post roof • King post roof • Straight flight of stairs of a room with a
• Straight flight of stairs with a landing suspended timber floor
Regulations, purpose, Regulations, purpose,
methods of installation, methods of installation, with a landing • Square, round and showing all supports and
spacing of roof trusses spacing of roof trusses • Square, round and rectangular columns part of the tongue and
and spacing of and spacing of rectangular columns The use of wedges in groove floorboards
purlins/battens for purlins/battens for The use of wedges in formwork
particular types of roof particular types of roof formwork
covering covering STAIRCASE
Properties, composition, Properties, composition, Line diagram with details
methods of fixing, methods of fixing, of a straight flight of stairs
advantages and advantages and with a landing and a
disadvantages of concrete disadvantages of concrete staircase well with a half
Preliminary examination
roof tiles, thatch, IBR roof tiles, thatch, IBR landing.
(inverted box rib) and (inverted box rib) and
School holiday
Handrail and balustrade to
corrugated iron sheeting corrugated iron sheeting
be included
Comparison of the Comparison of the
structure and use of a structure and use of a
batten and a purlin batten and a purlin
Detailed drawings of the Detailed drawings of the
following: following:
• Open eaves • Open eaves
• Closed eaves • Closed eaves
Layout of roof trusses for Layout of roof trusses for
the following types of roof the following types of roof
profiles: profiles:
• A hipped roof with • A hipped roof with
valley valley
• Gable roof • Gable roof
Types and purpose of roof Types and purpose of roof
underlay underlay
Modern methods of joining Modern methods of joining
smaller trusses to full smaller trusses to full
trusses trusses
Identification and uses of: Identification and uses of:
• Hurricane clips • Hurricane clips
• Storm clips • Storm clips
• Truss hangers • Truss hangers
• Gang nails • Gang nails
CEILING CEILING
Downloaded from hlayiso.com
Constructional details Constructional details
around the trap door of a around the trap door of a
ceiling ceiling
4
2023/24 ANNUAL TEACHING PLANS: WOODWORKING: GRADE 12
TERM 3 WEEK 1 WEEK 2 WEEK 3 WEEK 4 WEEK 5 WEEK 6 WEEK 7 WEEK 8 WEEK 9-10
REQUISITE PRE- Pre-knowledge of different Roof covering Pre-knowledge of Pre-knowledge of Pre-knowledge of Shoring Pre-knowledge of
KNOWLEDGE types of roofing material Characteristics of IBR and formwork and staircase materials for formwork ironmongery
corrugated iron sheeting
Characteristics of concrete
roof tiles
Roof underlay
Material for erecting a roof
RESOURCES (OTHER Materials, wall charts, YouTube, wall charts, YouTube, wall charts, YouTube, wall charts, Materials and tools YouTube, wall charts, etc.
THAN TEXTBOOK) TO YouTube, etc. equipment, e.g., roof types worksheets, etc. material of roofs
ENHANCE LEARNING Material for roof trusses Material for arches Drawings of formwork with
Mock-up of an arch – drawing equipment
INFORMAL Study and prepare for Drawings and sketches Drawings of roofs Identification of materials Short tests and peer Preparation for trial Open book test
ASSESSMENT: examination can be made PAT TO BE COMPLETED Drawings of roofs marking examination Peer marking
REMEDIATION Emphasis on sketching AND ASSESSED Labelling can be done as Preparation for trial
ASSESSMENT
well examination
PAT TO BE COMPLETED
AND ASSESSED
SBA PRELIMINARY EXAMINATIONS
FORMAL COMPLETION OF PHASE 2 OF PAT AND PAT ASSESSMENT
ASSESSMENT Learners should be taught and be able to understand and apply principles and concepts of each topic and should not be limited to specific specifications in the CAPS
Downloaded from hlayiso.com 5
2023/24 ANNUAL TEACHING PLANS: WOODWORKING: GRADE 12
2023/24 ANNUAL TEACHING PLANS: WOODWORKING: GRADE 12 (TERM 4)
TERM 4 WEEK 1 WEEK 2 WEEK 3 WEEK 4 WEEK 5 WEEK 6 WEEK 7 WEEK 8 WEEK 9 WEEK 10
CAPS TOPICS
REVISION AND PREPARE FOR EXAMINATION
TOPICS/CONCEPTS,
SKILLS AND VALUES NSC EXAMINATIONS
REQUISITE PRE-
School holiday
KNOWLEDGE
RESOURCES (OTHER
THAN TEXTBOOK) TO
ENHANCE LEARNING
INFORMAL
ASSESSMENT
ASSESSMENT:
REMEDIATION
SBA (FORMAL)
Downloaded from hlayiso.com 6
Study this subject
Notes, quizzes and topic questions for Grade 12 Mechanical Technology.
Recommended for this subject
More papers and memos for this grade and subject.
Annual teaching plan
Gr 12 Weld Met ATP 2023 24
Memorandum
Mechanical Technology Grade 12 Eastern Cape Prelim 2024 Memo
Memorandum
Mechanical Technology Grade 12 Eastern Cape Prelim 2024 Memo
Question paper
Mechanical Technology Grade 12 November 2024 NSC Question Paper
Question paper
Mechanical Technology Grade 12 November 2024 NSC MG QP
Question paper
Mechanical Technology Grade 12 November 2024 NSC MG QP
Related documents
Question paper
Mechanical Technology Grade 12 November 2024 NSC MG QP
Memorandum
Mechanical Technology Grade 12 NSC June 2024 Memo (Afrikaans)
Question paper
Mechanical Technology Grade 12 NSC June 2024 Question Paper (Eng)
Memorandum
Mechanical Technology Grade 12 Eastern Cape Mock 2023 Memo (Afr)
Memorandum
Mechanical Technology Grade 12 Eastern Cape Mock 2023 Memo (Eng)
Memorandum
Mechanical Technology Grade 12 Eastern Cape Mock 2023 Memo (Eng)
More from Grade 12 Mechanical Technology
Memorandum
Mechanical Technology Grade 12 Eastern Cape Mock 2023 Memo (Eng)
Question paper
Mechanical Technology Grade 12 NSC June 2023 Question Paper
Question paper
Mechanical Technology Grade 12 NSC June 2023 Question Paper
Question paper
Mechanical Technology Grade 12 NSC June 2023 Question Paper
Question paper
Mechanical Technology Grade 12 NSC June 2023 Question Paper
Question paper