
Downloaded from hlayiso.com
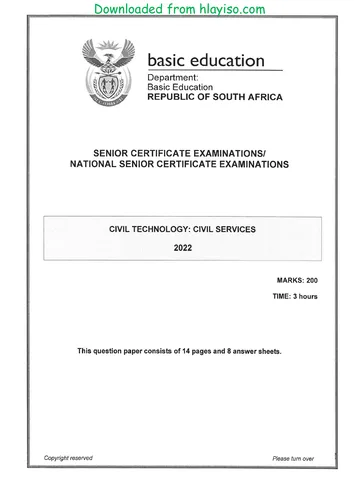
basic education
Department:
Basic Education
REPUBLIC OF SOUTH AFRICA
SENIOR CERTIFICATE EXAMINATIONS/
NATIONAL SENIOR CERTIFICATE EXAMINATIONS
CIVIL TECHNOLOGY: WOODWORKING
2022
MARKS: 200
TIME: 3 hours
This question paper consists of 16 pages and 10 answer sheets.
Please turn over
Copyright reserved
Skip to contentAll 2022 papers 
View all
Civil Technology Grade 12 NSC June 2022 Question Paper (Eng)
Grade 12 Civil Technology question paper from the NSC June Exam 2022 (English), 27 pages. Read online or get the free PDF download, memo linked when available.
Civil Technology · Grade 12 · NSC June Exam · 2022. Question paper, 27 pages. Read online or download the PDF.
- Subject
- Civil Technology
- Grade
- Grade 12
- Document type
- Question paper
- Year
- 2022
- Exam period
- NSC June Exam
- Curriculum
- CAPS
- Pages
- 27
- File size
- 916.2 KB
Free to read online, no sign-up needed
Loading document…
Loading document…
1 of 27
This exam
Document textSearch extracted text and jump to a page.
Downloaded from hlayiso.com
Civil Technology: Woodworking 2 DBE/2022
SC/NSC
REQUIREMENTS:
1. Drawing instruments
2. A non-programmable calculator
3. ANSWER BOOK
INSTRUCTIONS AND INFORMATION
1. This question paper consists of SIX questions.
Answer ALL the questions.
Read all the questions carefully.
k YS N
Answer each question as a whole. Do NOT separate subsections of
questions.
a
Number the answers correctly according to the numbering system used in this
question paper.
Start the answer to EACH question on a NEW page.
Do NOT write in the margins of the ANSWER BOOK.
You may use sketches to illustrate your answers.
o @ N ®
Write ALL calculations and answers in the ANSWER BOOK or on the
attached ANSWER SHEETS.
10. Use the mark allocation as a guide to the length of your answers.
11. Make drawings and sketches in pencil, fully dimensioned and neatly finished
off with descriptive titles and notes to conform to the SANS/SABS Code of
Practice for Building Drawings.
12. For the purpose of this question paper, the size of a brick should be taken as
220 mm x 110 mm x 75 mm.
413. Use your own discretion where dimensions and/or details have been omitted.
14. Answer QUESTIONS 2, 3.4, 3.5, 4.5, 4.6, 5.3, 5.4, 6.5, 6.6 and 6.7 on the
attached ANSWER SHEETS using drawing instruments where necessary.
15. Write your CENTRE NUMBER and EXAMINATION NUMBER on every
ANSWER SHEET and hand them in with your ANSWER BOOK, whether you
have used them or not.
16. Drawings in the question paper are NOT to scale due to electronic transfer.
17. Google Images were used as the source of all photographs and pictures.
18. Write neatly and legibly.
Copyright reserved Please turn over
Civil Technology: Woodworking
QUESTION 1:
Downloaded from hlayiso.com
3
SC/NSC
DBE/2022
OHSA, MATERIALS, TOOLS, EQUIPMENT AND JOINING
(GENERIC)
Start this question on a NEW page.
1.1 Give ONE word/term for each of the following descriptions. Write only the
word/term next to the question numbers (1.1.1 to 1.1.5) in the ANSWER
BOOK, e.g. 1.1.6 preservative.
1.1.1 Can be melted again because no chemical process is involved
1.1.2 The coating of a metal by using the process of electrolysis
1.1.3 The process of keeping freshly cast concrete moist/damp for a
specific period
1.1.4 Available in a matt and gloss finish
1.1.5 A process used to coat steel with a layer of zinc
1.2 FIGURE 1.2 below shows a ladder that is used on a construction site.
FIGURE 1.2
1.2.1 Why should non-skid material be fitted to the bottom end of the
stiles of a ladder?
1.2.2 Explain why it is better to use a wooden ladder when working near
electrical cables.
1.2.3 Explain why you would prefer to use an aluminium ladder instead
of a wooden ladder.
1.2.4 Name TWO methods that can be used to treat wooden ladders.
Copyright reserved
Please turn over
(1)
(1)
(1)
(1)
(1)
(1)
(1)
(1)
(2)
Downloaded from hlayiso.com
Civil Technology: Woodworking 4 DBE/2022
SC/NSC
1.3 Describe TWO safety regulations that a scaffold platform must adhere to. (2)
1.4 Name TWO places on a building site where safety nets should be erected to
ensure the safety of the workers. (2)
1.5 FIGURE 1.5 below shows a joining fixture.
FIGURE 1.5
1.5.1 Identify the joining fixture. (1)
1.5.2 Explain the first THREE steps you would follow to attach a bracket
to a brick wall by using the fixture above after the position of the
hole has been marked. (3)
1.6 Complete in your ANSWER BOOK the information in the table below by
indicating ONE use and ONE way to care for the tool.
NAME OF TOOL USE WAY TO CARE
Dumpy level To determine ... Protect the dumpy level by ...
(2)
[20]
QUESTION 2: GRAPHICS AS MEANS OF COMMUNICATION (GENERIC)
FIGURE A and FIGURE B on the next page show drawings that appear on a building
pian. Analyse the drawings and complete the table on ANSWER SHEET 2.
Copyright reserved Please turn over
Downloaded from hlayiso.com
Civil Technology: Woodworking
5
SC/NSC
DBE/2022
26 000
PLOT 53
| “SWIMMING
POOL
4000
30.000
EXISTING
DWELLING
NEW
| DWELLING
Cit
4.3 000
PLOT 71 )
PLOT 69
WIDE
1.500
Lo
MAPLE STREET
—
=
FIGURE A
PLOT 55
1
—|
ROOMA
“Hh
__|| 220
4000 |
SP ven
DINING ROOM
110 |
4.
4000
110 |
5 000
BEDROOM 1
BEDROOM 2
+
10 |
——=
1
4000
|
220) 110
j
10
6000
|
+
FIGURE B
6 000
110 §
NOTES:
Contractors must verify all dimensions
and levels on site before commencing
work. Architects must be notified of
any discrepancies immediately.
Wall thickness: External = 220 mm
Internal = 110 mm
Architect's signature ......... ce
Client’s signature 0000.0... ieee
Precast concrete fencing must be
erected on the boundary of the new
dwelling.
REVISION: | DATE:
1 18/04/2022
DESCRIPTION:
WINDOW IN ROOM A
PRINTED BY:
TEXON PRINTERS
DATE OF PRINT:
24/04/2022
DRAWING TITLE:
SITE AND FLOOR PLAN PLOT 71
PROJECT:
PROPOSED DWELLING ON PLOT 71,
JEFFREYS BAY
PROJECT NO.:
GR 339-670
DRAWING NO.:
443P8
DATE:
12/02/2022
DRAWN:
JP COX
CHECKED:
CLEE
SITE PLAN SCALE: 1: 500
FLOOR PLAN SCALE 1: 100
REFERENCE CODE
QP 4- 2022
[40]
Copyright reserved
Please turn over
Downloaded from hlayiso.com
Civil Technology: Woodworking 6 DBE/2022
SC/NSC
QUESTION 3: CUPBOARDS, CASEMENTS, WALL-PANELLING AND QUANTITIES
(SPECIFIC)
Start this question on a NEW page.
3.1 Give ONE word/term for each of the following descriptions by choosing a
word/term from the list below. Write only the word/term next to the question
numbers (3.1.1 to 3.1.5) in the ANSWER BOOK, e.g. 3.1.6 window.
top rail; transom; window pane; mullion; drip groove; casement:
fanlight; sill; glazing bars; frame stile; frame head
3.1.1 The bottom horizontal member of the casement frame, fixed to the
wall by means of horns on both ends (1)
3.1.2 The middle vertical member between the casement stiles (1)
3.1.3 The outer vertical member of the frame (1)
3.1.4 The horizontal member that separates the casement and the
fanlight (1)
3.1.5 The horizontal members between the rails of a casement (1)
3.2 Draw, in your ANSWER BOOK, a neat freehand sketch of the sectional view
of only the top rail of a casement. (3)
Copyright reserved Please turn over
Downloaded from hlayiso.com
Civil Technology: Woodworking 7
SC/NSC
DBE/2022
3.3 FIGURE 3.3 below shows the front elevation of a built-in cupboard without
doors.
A
D D
B
c
FIGURE 3.3
3.3.1 Identify parts A to C.
3.3.2 Describe the purpose of a hanging rail in a cupboard.
3.3.3 Draw, in your ANSWER BOOK, a neat freehand sketch of
section D-D.
3.4 Use ANSWER SHEET 3.4 and draw, in good proportion, a vertical sectional
view of the middle part of a wall panel made of tongue and groove boards.
Copyright reserved
Please turn over
(3)
(1)
(4)
(4)
Downloaded from hlayiso.com
Civil Technology: Woodworking 8 DBE/2022
SC/NSC
3.5 FIGURE 3.5 below shows a sectional view of a building with a lean-to roof.
Study the figure and answer the questions that follow. Give your answers
in metres (m).
[enn n nnn e ne eee eee ene e eee 4
| fs t
1 1
i '
i Nt
a lig g
i x} ©
1 t
' 1
8 560
>)
300 ||! _ 3
9 000
FIGURE 3.5
Use the following specification:
e The construction of the lean-to roof consists of EIGHT rafters and FOUR
purlins.
Use the dimension sheet on ANSWER SHEET 3.5, ignore the slope of the
toof and calculate the following:
3.5.1 The total length of the rafters needed if the length of the rafter
is 5 600 mm (3)
3.5.2 The total length of the purlins needed if the length of the purlin
is 9600 mm (3)
3.5.3 The total area of underlay needed if the underlay ends on the
outside walls (4)
[30]
Copyright reserved Please turn over
Downloaded from hlayiso.com
Civil Technology: Woodworking
DBE/2022
SC/NSC
QUESTION 4: ROOFS, CEILINGS, TOOLS, EQUIPMENT AND MATERIALS
(SPECIFIC)
Start this question on a NEW page.
4.1 Choose a description from COLUMN B that matches an item in COLUMN A.
Write only the letter (A-L) next to the question numbers (4.1.1 to 4.1.8) in the
ANSWER BOOK, e.g. 4.1.9 M.
COLUMN A
COLUMN B
4.1.1 Jig saw
4.1.2 Orbital'sander
4.1.3 Morticing machine
4.1.4 Radial arm saw
4.1.5 Spindle moulder
4.1.6 Lathe
4.1.7 Router
4.1.8 Bandsaw
sanding can be done in any direction
ensure that the cutting tool rests on the
tool rest
apply wax to the sole so that the
machine glides easily across the work
piece
always lock the tool rest 200 mm from
the stock
always check the tension of the blade
before cutting commences
tension applied to the sanding belt
should not exceed its strength
avoid shaping pieces of timber shorter
than 250 mm
do not force material onto the chisel or
drill bit
do not force material onto the sanding
belt
to cut out circles, first drill a hole to
insert the blade
avoid making adjustments while the
blade is rotating
lock the table at one height for all work
to be done
Copyright reserved
(8x1)
Please turn over
(8)
Downloaded from hlayiso.com
Civil Technology: Woodworking 10 DBE/2022
SC/NSC
4.2 Name and describe TWO methods that are used to grade timber. (4)
4.3 State ONE preservative that can be used on wood. (1)
4.4 FIGURE 4.4 below shows a roof construction.
A
B
D
Cc
FIGURE 4.4
Identify parts A to E. (5)
4.5 Use ANSWER SHEET 4.5 and draw, in good proportion, a detailed vertical
sectional view of the foot of the roof, showing the details of the open eaves,
roof covering and rainwater system of a roof. Label any TWO parts with
dimensions. (14)
4.6 Use ANSWER SHEET 4.6 and draw, in good proportion, the vertical sectional
view of the construction of a conventional trapdoor. (8)
[40]
Copyright reserved Please turn over
Downloaded from hlayiso.com
Civil Technology: Woodworking 11 DBE/2022
SC/NSC
QUESTION 5: CENTERING, FORMWORK, SHORING AND GRAPHICS AS
MEANS OF COMMUNICATION (SPECIFIC)
Start this question on a NEW page.
5.1 FIGURE 5.1 below shows a part of an incomplete shoring.
(eer eas
A
< wi a
| (ee A eA Se Re aad
N
B
c
[EE ae yn.
FIGURE 5.1
5.1.4 Identify the type of shoring shown in FIGURE 5.1. (1)
6.1.2 Name parts A to C. (3)
Copyright reserved Please turn over
Downloaded from hlayiso.com
Civil Technology: Woodworking 12 DBE/2022
SC/NSC
5.2 FIGURE 5.2 below shows the timber laggings used in centering.
TS |S Ses5
A B
FIGURE 5.2
5.2.1 Identify the types of laggings in A and B respectively. (2)
5.2.2 Identify TWO mistakes in the centerings. (2)
5.2.3 Describe how you will rectify the mistakes. (2)
5.2.4 Name ONE other material that can be used for C. (1)
5.3 Use ANSWER SHEET 5.3 and draw, in good proportion, the front view of a
lean-to roof truss. The bearing and parapet walls should be shown. Label any
TWO members and add dimensions. (8)
5.4 ANSWER SHEET 5.4 shows the incomplete sectional view of the formwork of
a concrete beam with an attached floor on both sides.
Use ANSWER SHEET 5.4 and draw the parts below the bearer/head tree to
show the completed formwork. Label any TWO of the parts that you have
added. (11)
[30]
Copyright reserved Please turn over
Downloaded from hlayiso.com
Civil Technology: Woodworking 13 DBE/2022
SC/NSC
QUESTION 6: SUSPENDED FLOORS, STAIRCASES, IRONMONGERY, DOORS
AND JOINING (SPECIFIC)
Start this question on a NEW page.
6.1 Various options are given as possible answers to the following questions.
Choose the answer and write only the letter (A-D) next to the question
numbers (6.1.1 to 6.1.5) in the ANSWER BOOK, e.g. 6.1.6 C.
6.1.1
6.1.5
Copyright reserved
A wall plate can be secured to a wall by means of ...
0NOUrF F DVOWPY
steel nails.
a bolt.
screws.
wire.
.. iS used to secure a roof truss to the wall plate.
galvanised hoop-iron strap
gang nail
truss hanger
All the above-mentioned
Roof tiles are ... to the batten.
A
B
Cc
D
bolted
tied with wire
strapped with hoop-iron straps
nailed
Adjacent members of a roof truss are joined together by means
of...
A
B
Cc
D
storm clips.
hoop iron (metal strips).
gang nails.
None of the above-mentioned
You will use ... to fix brandering to a tie beam.
A
B
Cc
D
straps
bolts
gang nails
nails
Please turn over
(1)
(1)
(1)
(1)
(1)
Downloaded from hlayiso.com
Civil Technology: Woodworking 14 DBE/2022
SC/NSC
6.2 The various uses or placement of different locks and latches are described
below.
Name the lock or latch that:
6.2.1 Is mounted onto the internal surface of the door, while the keepers
are screwed onto the door jamb (1)
6.2.2 Is fitted into a recess on the internal surface of the cupboard door (1)
6.2.3 Can be used on its own, but is commonly used with another locking
device for extra security (1)
6.2.4 Is ideal for front and back doors, internal doors and panel doors (1)
6.3 FIGURE 6.3 below shows two methods of joining floor joists to a wall.
WA Y
A B
FIGURE 6.3
6.3.1 Describe the joining methods used to join the floor joist to the wail
in A and B respectively. (2)
6.3.2 Explain why you would prefer method A. (2)
6.4 The figures below are different drawings of staircases with landings.
A B
6.4.1 Identify the different types of landings in A and B. (2)
6.4.2 Explain TWO reasons for installing a landing. (2)
Copyright reserved Please turn over
Downloaded from hlayiso.com
Civil Technology: Woodworking 15 DBE/2022
SC/NSC
6.5 Use ANSWER SHEET 6.5 and draw, in good proportion, a neat isometric
view of part B for an open double/twin mortice and tenon joint.
ae
FIGURE 6.5 6)
6.6 ANSWER SHEET 6.6 shows an incomplete sectional view of a suspended
timber floor with tongue and groove floor boards.
Draw the complete drawing to indicate the following:
The external wall to accommodate a suspended timber floor
Plaster on both sides of the wall
Air brick
Ant guard
Damp-proof course (DPC)
Foundation (8)
Copyright reserved Please turn over
Downloaded from hlayiso.com
Civil Technology: Woodworking 16 DBE/2022
SC/NSC
6.7 FIGURE 6.7 below shows the front elevation of an entrance door with a glass
panel on top and a raised and fielded panel at the bottom.
a FRAME HEAD
+“
TOP RAIL
Zo GLASS PANEL
DOOR STILE
i LOW MIDDLE/LOCK RAIL
RAISED AND FIELDED PANEL
<—— FRAME STILE
BOTTOM RAIL
FIGURE 6.7
Use ANSWER SHEET 6.7 and draw, in good proportion, a vertical sectional
view on A~A. (9)
[40]
TOTAL: 200
Copyright reserved
Downloaded from hlayiso.com
Civil Technology: Woodworking DBE/2022
SC/NSC
| CENTRE NUMBER: [| L 1 J
[EXAMINATIONNUMBER: | | | | | | | | | | | | | 4
ANSWER SHEET 2
NO. QUESTIONS ANSWERS MARKS
Identify the scale that was used for the
1. site plan and the floor pian 2
respectively.
2 Who is responsible for checking the 1
. building plan?
What type of fencing does the
3. architect recommend for the new 1
dwelling?
4 Name the town where the new 1
. dwelling will be erected.
5. What was done as revision 1? 1
6. Identify number 1. 4
7 Identify number 3 by giving the
abbreviation.
8. Identify number 4. 1
9. Identify number 5. 4
10. | Identify number 9. 1
11. | Identify number 11. 1
12. | Identify number 12. 1
13 Identify the number that indicates the 1
*__| boundary line.
14. | Describe the purpose of number 2. 1
15 Deduce the plot number of the existing 1
“| dwelling from FIGURE A.
16 What is omitted in Maple Street with 1
“| reference to number 6?
Copyright reserved
Downloaded from hlayiso.com
Civil Technology: Woodworking DBE/2022
SC/NSC
17 What leisure feature is located on the 4
*_| site plan?
418 Draw the north symbol to show that the 3
* | driveway side is facing east.
19 What is the purpose of the north
: 1
symbol on a house plan?
20 Which feature indicates that this is a 1
* | double-storey building?
21. | Deduce THREE faults from bedroom 2. 3
22, | Draw the symbol for a wash tub. 2
23. | Draw the symbol for a bath. 2
24. | Draw the symbol for a water meter. 2
Describe TWO reasons why the local
25. | municipality would not approve 2
FIGURE A.
Calculate the length of the house. 6
26. | Give your answer in m.
Show ALL calculations.
TOTAL: | 40
Copyright reserved
Downloaded from hlayiso.com
Civil Technology: Woodworking DBE/2022
SC/NSC
| CENTRE NUMBER: | | [| [ [ [ ]
[EXAMINATIONNUMBER: | | [| | | [| | | | [ | | J |
ANSWER SHEET 3.4
WALL
ASSESSMENT CRITERIA MARK] CM
Correctness of drawing 4
TOTAL: 4
Copyright reserved
Downloaded from hlayiso.com
Civil Technology: Woodworking DBE/2022
SC/NSC
| CENTRE NUMBER: LTT [ 7 7 7 Tt 4
[EXAMINATIONNUMBER: | | | | | | | | | | [| [ { 4
ANSWER SHEET 3.5
A Bc D
3.5.1
(3)
3.5.2
(3)
3.5.3
(4)
Copyright reserved
Downloaded from hlayiso.com
Civil Technology: Woodworking DBE/2022
SC/NSC
| CENTRE NUMBER: LTT TT tT 7 J
[EXAMINATIONNUMBER: | | | | | | | | | [| | [| J 4
ANSWER SHEET 4.5
ASSESSMENT CRITERIA MARK} CM
Correctness of drawing 10
Any TWO labels with dimensions 4
TOTAL: | 14
Copyright reserved
Downloaded from hlayiso.com
DBE/2022
Civil Technology: Woodworking
SC/NSC
[CENTRENUMBER: | | | | | | | |
[EXAMINATIONNUMBER: | | | | | | | | | |
ANSWER SHEET 4.6
ASSESSMENT CRITERIA MARK| CM
Correctness of drawing 8
TOTAL:| 8
Copyright reserved
Downloaded from hlayiso.com
DBE/2022
Civil Technology: Woodworking
SC/NSC
| CENTRE NUMBER: L |] J | J J
[EXAMINATIONNUMBER: | | | | | | | |
ANSWER SHEET 5.3
ASSESSMENT CRITERIA MARK cM
Correctness of drawing 4
Any TWO labels with dimensions 4
TOTAL: 8
Copyright reserved
Downloaded from hlayiso.com
Civil Technology: Woodworking DBE/2022
SC/NSC
| CENTRE NUMBER: LTT TTT TT
EXAMINATIONNUMBER: | | | | | | | | | | | | [|
ANSWER SHEET 5.4
aS >
‘ Cy ) > |
ASSESSMENT CRITERIA MARK cM
Correctness of drawing 9
Any TWO labels 2
TOTAL: 11
Copyright reserved
Downloaded from hlayiso.com
Civil Technology: Woodworking
SC/NSC
| CENTRE NUMBER: | | |
DBE/2022
[EXAMINATION NUMBER: | | |
ANSWER SHEET 6.5
ASSESSMENT CRITERIA MARK CM
Correctness of drawing 6
TOTAL: 6
Copyright reserved
Downloaded from hlayiso.com
Civil Technology: Woodworking DBE/2022
SC/NSC
[ CENTRE NUMBER: [TT TT TTT 4
[EXAMINATIONNUMBER: | | [| | | | | | [| | J J
ANSWER SHEET 6.6
DIRECTION OF GRAIN ————-
TONGUE AND GROOVE
FLOOR BOARDS
j=— SKIRTING
N QUADRANT
l
)) » Yj t JOIST
~—_—____|__ BEARER
ANT GUARD
WALL PLATE |
|__ DPC
~
BRICK
PIER
~a— NGL
FOUNDATION
ASSESSMENT CRITERIA MARK CM
Correctness of drawing 8
TOTAL: 8
Copyright reserved
Downloaded from hlayiso.com
Civil Technology: Woodworking
SC/NSC
| CENTRE NUMBER: TT I
DBE/2022
[EXAMINATION NUMBER: | |_|
ANSWER SHEET 6.7
ASSESSMENT CRITERIA MARK CM
Correctness of drawing 9
TOTAL: 9
Copyright reserved
Study this subject
Recommended for this subject
Question paper
Civil Technology Grade 12 NSC June 2022 Question Paper (Afr)
Question paper
Civil Technology Grade 12 NSC June 2022 Question Paper (Afr)
Question paper
Civil Technology Grade 12 NSC June 2022 Question Paper (Eng)
Question paper
Civil Technology Grade 12 NSC June 2022 Question Paper (Afr)
Question paper
Civil Technology Grade 12 Eastern Cape Mock 2022 QP (Afr)
Question paper
Civil Technology Grade 12 Eastern Cape Mock 2022 QP (Eng)
More from Grade 12 Civil Technology
Memorandum
Civil Technology Grade 12 Gauteng June 2025 Memo (Afrikaans)
Memorandum
Civil Technology Grade 12 NSC November 2025 Memo (English)
Memorandum
Civil Technology Grade 12 Eastern Cape Prelim 2024 Memo
Memorandum
Civil Technology Grade 12 Eastern Cape Prelim 2024 Memo
Memorandum
Civil Technology Grade 12 Eastern Cape Prelim 2024 Memo
Memorandum