
Downloaded from hlayiso.com
NATIONAL
SENIOR CERTIFICATE
GRADE 12
SEPTEMBER 2014
MECHANICAL TECHNOLOGY
MEMORANDUM
MARKS: 200
This memorandum consists of 13 pages.
Skip to contentAll 2014 papers 



View all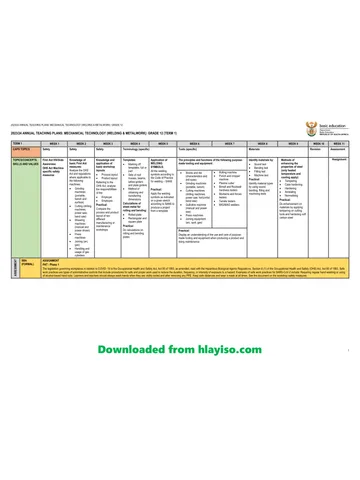
Mechanical Technology Grade 12 Eastern Cape Mock 2014 Memo
Grade 12 Mechanical Technology memorandum from the Eastern Cape Mock Exam 2014, 26 pages. Read online or download the free PDF.
Mechanical Technology · Grade 12 · Eastern Cape Mock Exam · 2014. Memorandum, 26 pages. Read online or download the PDF.
- Subject
- Mechanical Technology
- Grade
- Grade 12
- Document type
- Memorandum
- Year
- 2014
- Exam period
- Eastern Cape Mock Exam
- Curriculum
- CAPS
- Pages
- 26
- File size
- 656.4 KB
Free to read online, no sign-up needed
Loading document…
Loading document…
1 of 26
This exam
Eastern Cape Mock Exam 2014
- Other filesQuestion paperMemo
Document textSearch extracted text and jump to a page.
Downloaded from hlayiso.com
2 MECHANICAL TECHNOLOGY (SEPTEMBER 2014)
QUESTION 1: MULTIPLE-CHOICE QUESTIONS
1.1 C (1)
1.2 B (1)
1.3 A (1)
1.4 B (1)
1.5 D (1)
1.6 B (1)
1.7 B (1)
1.8 B (1)
1.9 D (1)
1.10 C (1)
1.11 C (1)
1.12 C (1)
1.13 D (1)
1.14 D (1)
1.15 B (1)
1.16 B (1)
1.17 A (1)
1.18 B (1)
1.19 C (1)
1.20 D (1)
[20]
Copyright reserved Please turn over
Downloaded from hlayiso.com
(SEPTEMBER 2014) MECHANICAL TECHNOLOGY 3
QUESTION 2: SAFETY
2.1 The predetermined pressure must never be exceeded.
The wok pressure is always lower than the maximum safety pressure so
pressure gauges must be tested regularly and adjusted or replaced.
The platform on which the work piece rests must be rigid and square
with the cylinder of the press.
The platform must rest on the supports provided and should not be
supported by the cable by which it is raised or lowered.
Objects to be pressed must be placed in suitable jigs.
Ensure that the direction of pressure is always at 90° to the platform.
Relieve the cylinder of all pressure after use by opening the valve.
(Any 4) (4)
2.2 2.2.1 True (1)
2.2.2 True (1)
2.2.3 False (1)
2.2.4 False (1)
2.3 Name of manufacturer
Country of origin
Year of manufacture
Manufacturer’s serial number
Name, number and date of the standard of design
Design gauge pressure in pascal’s
Maximum permissible operating pressure in pascal’s
Operating temperature
Mark of an approved inspection authority (Any 2) (2)
[10]
QUESTION 3: TOOLS AND EQUIPMENT
3.1 Connect the analyser to the 12-volt terminals of the vehicle.
The LCD will display ‘000’ during the 30-seconds, until 0,00 is
displayed.
Do not connect the armoured hose of the condenser pickup to the rear
of the machine until 0,00 is displayed.
Insert the silicone hose probe and clamp it into the exhaust tailpiece
with the stand to the right or left of the exhaust fumes to prevent the
heat from affecting the stand.
Unroll the armoured hose onto the brass inlet at the back of the
analyser.
Observe the readings on the display and make adjustments according
to the manufacturer’s specifications. (6)
Copyright reserved Please turn over
Downloaded from hlayiso.com
4 MECHANICAL TECHNOLOGY (SEPTEMBER 2014)
3.2 Cooling tester
Function: To test the system for leaks.
To determine if the pressure cap on the cooling system operates
according to the prescribed pressure of the system. (Any 1)
Care: The meter should always be stored in its container to protect it
from damage.
Connecting pipes should be checked regularly for damage. (Any 1)
Torsion tester
Function: To investigate the momentum or torque applied to material
and the influence of the material on torsional deflection.
Care: All nuts and bolts to be secured properly on the tester.
Do not over tighten the chuck where the sample material is clamped.
Store the equipment in a dry place to prevent rust. (Any 1)
Spring tester
Function: To test the properties of a compression spring.
Care: Moving parts should be cleaned properly and oiled fully before
storing the machine.
Moving parts should be lubricated. (Any 1) (6)
[12]
QUESTION 4: MATERIALS
4.1 Ferrite
Pearlite
Cementite
Austenite (4)
4.2 A Lower critical point ( )
B Second arrest point ( )
C Higher critical temperature ( ) (3)
4.3 4.3.1 As the carbon content increases, the mechanical strength,
hardness and hardening properties of steel improve, while
properties like welding, cutting, forging, ductility and elasticity’s
abilities are adversely influenced. (3)
4.3.2 The temperature is the level of heat energy in a material as
measured by a thermometer or thermostat and recorded on any of
the several temperature scales, e.g. celsius, fahrenheit or kelvin.
The freezing temperature of water on the Celsius scale is 0°C and
the boiling temperature is 100 °C.
The freezing temperature of pure / clean water on the kelvin scale
is 273 K and boiling temperature is 373 K at normal atmospheric
pressure. (3)
[13]
Copyright reserved Please turn over
Downloaded from hlayiso.com
(SEPTEMBER 2014) MECHANICAL TECHNOLOGY 5
QUESTION 5: TERMINOLOGY
5.1 (a) Screw
(b) Thread angle
(c) Thickness of thread
(d) Single depth
(e) Minor or root diameter
(f) Pitch diameter
(g) Major or crest diameter
(h) Root
(i) Crest
(j) Helix angle (10)
5.2 A – Equal angle cutter
B – Single corner rounding cutter
C – Convex cutter
D – Side and Face cutter
E – Single angle cutter (5)
5.3
(3)
Copyright reserved Please turn over
Downloaded from hlayiso.com
6 MECHANICAL TECHNOLOGY (SEPTEMBER 2014)
(3)
5.4 Number of turns =
=
=1
= x
=
The crank handle must turn 1 full turn and 6 holes in a 24 holes plate. (4)
5.5 Width of key (W)
W=
W=
W = 12,5 mm
Measure from the side of the square to the side of the cutter, a distance
equal to half the shaft diameter (-) minus the width of the cutter.
= 25 mm – 10 mm
= 15 mm
When the distance of 15 mm is measured between the square and the
cutter, the centre will coincide with the centre of the shaft. (5)
[30]
Copyright reserved Please turn over
Downloaded from hlayiso.com
(SEPTEMBER 2014) MECHANICAL TECHNOLOGY 7
QUESTION 6: JOINING METHODS
6.1 Non-destructive testing does not damage the test piece.
Destructive testing requires that a test piece is destroyed in the testing
process. (2)
6.2 Defect Causes Cure
6.2.1 Incomplete 6.2.2 Speed too 6.2.3 Increase the
Penetration fast/Current current
too low
6.2.4 Undercutting 6.2.5 Faulty 6.2.6 Decrease the
electrode arc travel
manipulation.
Current too
high (6)
6.3 A high frequency sound wave is sent into the metal for a very short
period (1–3 micro seconds) and then the wave is stopped.
The same unit which was used to send the sound wave then acts as a
receiver to listen to the ultrasonic wave as it is reflected through the
metal.
The sound again flows, stop and it is reflected through the metal.
(transmitter-receiver unit) and is repeated from half a million to five
million times per second.
Each wave is usually represented on an oscilloscope.
This oscilloscope is calibrated to pick up only defects of a seize which
would be considered harmful.
The oscilloscope wave pattern is also calibrated to show the distance
between the searching unit and any defects found. (6)
6.4 Shape of the profile
Uniformity of the surface
Overlap
Undercutting
Penetration bead
Root groove
Freedom from cracks
Freedom from surface defects (Any 5) (5)
6.5 A – Gas shroud
B – Nozzle
C – Continuous feed electrode wire
D – Arc
E – Inert shielding gas
F – Molten weld pool (6)
[25]
Copyright reserved Please turn over
Downloaded from hlayiso.com
8 MECHANICAL TECHNOLOGY (SEPTEMBER 2014)
QUESTION 7: FORCES
7.1 7.1.1 Area =
=
=
Area = 0,0019637 m² (3)
7.1.2
Stress =
=
= 509242275,6 Pa
Stress = 50,92 MPa (3)
7.1.3
E =
Strain =
=
Strain = 0,0002546 (2)
7.1.4
Strain =
Elongation = Strain x Original Length
= 0,0002546 x 2 m
= 0,0005092 m
Elongation = 0,5092 mm (3)
Copyright reserved Please turn over
Downloaded from hlayiso.com
(SEPTEMBER 2014) MECHANICAL TECHNOLOGY 9
7.2
A – Limit of proportionality
B – Elastic Limit
C – Yield point
D – Maximum stress
E – Breaking stress
F – Strain
G – Stress (7)
7.3 7.3.1 RL: (RR x 12) = (4 x 3) + (6 x 8) + (4 x 9)
RR x 12 = 12 + 48 + 36
R=
RR = 8 N (2)
RR: (RL x 12) = (4 x 3) + (6 x 4) + (4 x 9)
RL x 12 = 12 + 24 + 36
RL =
RL = 6 N (2)
7.3.2 BM A = 6 x 3 = 18 N (1)
BM B = (6 x 8) – (4 x 5) = 48 – 20 = 28 N (1)
BM C = (6 x 10) – (4 x 7) – (6 x 2) – (4 x 1) =16 N (1)
Copyright reserved Please turn over
Downloaded from hlayiso.com
10 MECHANICAL TECHNOLOGY (SEPTEMBER 2014)
7.4 Assemble the equipment and select an appropriate beam and take a
ruler and a dry-wipe marker, to draw a line across the beam 200 mm
from the root.
Add a 10 kg weight hanger onto the dial indicator and slide the dial
gauge down onto the beam until it reads 10 mm.
Remove the weight hanger and zero the outer scale using the bezel and
add 100 g mass to the dial indicator to record the dial indicator reading.
Increase the previous step until you reach 500 g, increasing the mass in
100 g increments.
Plot the graph of deflection (x-axis) versus load (y-axis) to prove the
relevant theories. (5)
[30]
QUESTION 8: MAINTENANCE
8.1 8.1.1 Viscosity refers to the measure of the resistance of oil to flow. (2)
8.1.2 The lowest temperature at which a liquid remains “pourable”,
meaning it still behaves like a fluid. (2)
8.2 Locate the link in the chain and remove the spring retainer or cotter pins
and then remove the pin link plate.
Chain systems must have their sprockets in alignment before the new
chain is installed.
Failure to do so could result in very expensive repairs later.
Select the correct length and size of replacement chain and make sure
that it is sufficiently lubricated before installation.
When the new chain has been run over the sprockets, insert the chain
link and tension the chain.
Never lubricate a chain manually while it is in motion and check for
alignment to make sure it is running true. (6)
8.3 Avoid contamination of the cutting fluid by draining and regularly
replacing it.
Always clean the machine’s splash tray of metal cuttings after use.
Regularly wipe cutting-fluid splashes off machine parts (only when the
machine is stationary).
Ensure that the sump is topped up from time to time and check that
there is sufficient flow of cutting fluid to the cutting tool. (Any 3) (3)
8.4 Belts tend to stretch with prolonged use.
They need to be tightened periodically and checked for correct
alignment. (2)
[15]
Copyright reserved Please turn over
Downloaded from hlayiso.com
(SEPTEMBER 2014) MECHANICAL TECHNOLOGY 11
QUESTION 9: SYSTEMS AND CONTROL
9.1.1 Area of Piston ‘B’ =
=
=
Area of Piston ‘B’ = 0,246
Area of Piston ‘A’ =
=
Area of Piston ‘A’ = 0,0227 m² (4)
9.1.2 Pressure applied on Piston ‘B’ =
=
Pressure on Piston ‘B’ = 1 544,72 Pa
= x
= 1544,72 x 0,0227
= 35,065 N
= x
= 0,246 x 0,018
= 0,004428 mᶾ (4)
9.1.3 =
0,004428 = x
=
= 0,195 m
= 195 mm (2)
Copyright reserved Please turn over
Downloaded from hlayiso.com
12 MECHANICAL TECHNOLOGY (SEPTEMBER 2014)
9.2 x x
350 x 450 = 150 x
=
= 1050 Rev/min (3)
9.3 Given:
= 100 revs/sec
= 20 teeth
=?
= 50 teeth
= 25 revs/sec
=?
9.3.1 The rotational frequency (revs) of gear D
x = x
100 x 20 = x 50
=
= 40 revs/ sec (3)
9.3.2 The number of teeth on gear E
x = x
40 x 50 = 25 x
=
= 80 teeth (3)
9.4 x = x
3,8 x 0,08 = x 0,22
=
=
= 1,38 MPa (kN/ ) (3)
Copyright reserved Please turn over
Downloaded from hlayiso.com
(SEPTEMBER 2014) MECHANICAL TECHNOLOGY 13
x = x
3,8 x 0,08 = 7,9 x
=
=
= 0,038 or 0,39 (3)
[25]
QUESTION 10: TURBINES
10.1 The impulse turbine changes the velocity of a water jet, which pushes
on the turbine’s curved blades and changes the direction of the
flow.
The resulting change in momentum (impulse) causes a force on the
turbine blades.
Since the turbine is spinning, the force acts over a distance and the
diverted water flow is left with diminishing energy.
Prior to hitting the turbine blades, the water’s pressure (potential
energy) is converted to kinetic energy by a nozzle and focused on the
turbine.
No pressure occurs at the turbine blades and the turbine does not
require a housing for operation. (5)
10.2 Condensing turbines
Non-condensing turbines
Reheat turbines
Extracting turbines
Induction turbines (5)
10.3 (a) Combustion chamber
(b) Intake turbine
(c) Spinner
(d) Ignition
(e) Intake (5)
10.4 A turbine is driven by the exhaust gas from a pump, most often an
internal combustion engine, to spin an impeller whose function it is to
force more air into the pump’s intake or air supply, with a third part
being a centre hub, rotating assembly, which contains bearings,
lubrication, cooling and a shaft that directly connects the turbine and
impeller. The shaft, bearings, impellers and turbine can rotate at speed
in tens or hundreds of thousands of RPM (revolutions per minute). (5)
[20]
TOTAL: 200
Copyright reserved Please turn over
(SEPTEMBER 2014) MEGANIESE TEGNOLOGIE 13
x = x
3,8 x 0,08 = 7,9 x
=
=
= 0,038 of 0,39 (3)
[25]
VRAAG 10: TURBINES
10.1 Hierdie tipe turbine verander die snelheid van ʼn waterstraal, wat bots
met die turbine se geboë lemme, wat die vloeirigting verander.
Die gevolglike verandering in momentum oefen krag uit op die
turbinelemme.
Omdat die turbine wentel, word die krag oor ʼn afstand uitgeoefen,
terwyl die weggekeerde water met minder energie gelaat word.
Voordat dit die turbinelemme tref, word die waterdruk omgesit in
kinetiese energie deur ʼn straalpyp wat op die turbinelemme
gekonsentreer word.
Daar vind geen drukverandering by die lemme plaas nie en die
turbine het dus nie ʼn omhulsel nodig nie. (5)
10.2 Gekondenseerde-turbines
Nie-gekondenseerde-turbines
Herverhittings-turbines
Uitlaat-turbines
Induksie-turbines (5)
10.3 (a) Verbrandingskamer
(b) Inlaatturbine
(c) Draaier
(d) Ontsteking
(e) Inlaat (5)
10.4 ʼn Turbine word deur die uitlaatgas van ʼn pomp dikwels ʼn binnebandenjin,
aangedryf ten einde ʼn stuwer te laat draai, wat op sy beurt meer lug by
die pomp se inlaat of lugtoevoer, indwing. Die derde basiese onderdeel
is ʼn samestel wat om ʼn spil draai en laers, smering, verkoeling asook ʼn
as bevat wat die turbine en stuwer regstreeks verbind. Die as, laers,
stuwer en turbine kan teen snelhede van honderde, selfs duisende
omwentelings per minuut draai. (5)
[20]
TOTAAL: 200
Kopiereg voorbehou Blaai om asseblief
Downloaded from hlayiso.com
12 MEGANIESE TEGNOLOGIE (SEPTEMBER 2014)
9.2 x x
350 x 450 = 150 x
=
= 1050 Rev/min (3)
9.3 Gegee:
= 100 rev/sek
= 20 tande
=?
= 50 tande
= 25 rev/sek
=?
9.3.1 Die rotasiegetal (revs) van rat D
x = x
100 x 20 = x 50
=
= 40 revs/sek (3)
9.3.2 Die getal tande op rat E
x = x
40 x 50 = 25 x
=
= 80 tande (3)
9.4 x = x
3,8 x 0,08 = x 0,22
=
=
= 1,38 MPa (kN/ ) (3)
Kopiereg voorbehou Blaai om asseblief
Downloaded from hlayiso.com
(SEPTEMBER 2014) MEGANIESE TEGNOLOGIE 11
VRAAG 9: STELSELS EN BEHEER
9.1.1 Area van suier ‘B’ =
=
=
Area van suier ‘B’ = 0,246
Area van suier ‘A’ =
=
Area van suier ‘A’ = 0,0227 m² (4)
9.1.2 Druk toegepas op Suier ‘B’ =
=
Druk op Suier ‘B’ = 1 544,72 Pa
= x
= 1 544,72 x 0,0227
= 35,065 N
= x
= 0,246 x 0,018
= 0,004428 mᶾ (4)
9.1.3 =
0,004428 = x
=
= 0,195 m
= 195 mm (2)
Kopiereg voorbehou Blaai om asseblief
Downloaded from hlayiso.com
10 MEGANIESE TEGNOLOGIE (SEPTEMBER 2014)
7.4 Monteer die toerusting en gebruik ʼn liniaal en ʼn droogveemerker, trek ʼn
100 g lyn oor die balk 200 mm van die wortel af.
Voeg ʼn 10 kg-massa by die wyserplaatmeter en skuif die wysermeter af
op die balk totdat dit 10 mm lees.
Verwyder die gewighanger en stel die buitenste skaal op nul deur die
skerp kant te gebruik. Voeg ʼn 100 g-massa by die wysermeter en teken
die wysermeterlesing aan.
Herhaal die vorige stap totdat jy 500 g bereik terwyl jy die massa in
inkremente van 100 g verhoog.
Stip jou bevindinge aan op ʼn defleksiegrafiek – (x-as) versus las (y-as)
om die onderskeie teorieë te bewys. (5)
[30]
VRAAG 8: INSTANDHOUDING
8.1.1 Die viskositeit van ʼn vloeistof is sy ‘dikte’ of ‘meting’ van sy
weerstand teenvloeiing. (2)
8.1.2 Vloeipunt is die laagste temperatuur waarop vloeistof vloeibaar
bly. (2)
8.2 Vind die skakel in die ketting en verwyder die verkeerder of sluitpen
sowel as die penskakelplaat. Dit sal jou instaat stel om die ketting
uitmekaar te haal en te verwyder.
Let dat sekere kettingstelsels se kettingrat altyd belyn moet wees, soos
die nok-en-kruk-as van ʼn motorenjin voordat ʼn ketting geïnstalleer
word.
Nalatigheid wat dit betref, kan groot onkoste later veroorsaak.
Kies die ketting van die korrekte lengte en grootte vir ʼn vervangings-
ketting een maak seker dat dit genoegsaam voor installering gesmeer
is.
Wanneer die nuwe ketting oor die kettingrat getrek is, kan die skakel
ingesit word en die ketting gespan word.
ʼn Ketting moet nooit met die hand gesmeer word terwyl dit beweeg nie
en kyk altyd na die belyning en sorg dat die ketting glad loop. (6)
8.3 Verhoed dat die snyvloeistof besmet word deur dit gereeld af te tap en te
vervang.
Verwyder altyd ná gebruik alle metaalsnysels uit die masjien se
spatbak.
Verwyder gereeld snyvloeistofspatsels van masjienonderdele.
Maak seker dat die opgaarbak van tyd tot tyd bygevul word en dat daar
ʼn voldoende toevoer van snyvloeistof na die snywerktuig is. (Enige 3) (3)
8.4 Bande is geneig om ná ʼn ruk se gebruik te rek.
Daarom moet hulle van tyd tot tyd stywer gespan en vir korrekte
opstelling nagegaan word. (2)
[15]
Kopiereg voorbehou Blaai om asseblief
Downloaded from hlayiso.com
(SEPTEMBER 2014) MEGANIESE TEGNOLOGIE 9
7.2
A – Proporsionaliteitsgrens
B – Elastisiteitsgrens
C – Meegeepunt
D – Maksimum spanning
E – Breekspanning
F – Spanning
G – Vervorming (7)
7.3 7.3.1 RL: (RR x 12) = (4 x 3) + (6 x 8) + (4 x 9)
RR x 12 = 12 + 48 + 36
R=
RR = 8 N (2)
RR: (RL x 12) = (4 x 3) + (6 x 4) + (4 x 9)
RL x 12 = 12 + 24 + 36
R =
RL = 6 N (2)
7.3.2 BM A = 6 x 3 = 18 N (1)
BM B = (6 x 8) – (4 x 5) = 48 – 20 = 28 N (1)
BM C = (6 x 10) – (4 x 7) – (6 x 2) – (4 x 1) =16 N (1)
Kopiereg voorbehou Blaai om asseblief
Downloaded from hlayiso.com
8 MEGANIESE TEGNOLOGIE (SEPTEMBER 2014)
VRAAG 7: KRAGTE
7.1 7.1.1 Area =
=
=
Area = 0,0019637 m² (3)
7.1.2
Spanning =
=
= 509242275,6 Pa
Spanning = 50,92 MPa (3)
7.1.3
E=
Vervorming =
=
Vervorming = 0,0002546 (2)
7.1.4
Vervorming =
Verandering = Vervorming x Oorspronklike Lengte
= 0,0002546 x 2 m
= 0,0005092 m
Verandering = 0,5092 mm (3)
Kopiereg voorbehou Blaai om asseblief
Downloaded from hlayiso.com
(SEPTEMBER 2014) MEGANIESE TEGNOLOGIE 7
VRAAG 6: HEGTINGSMETODES
6.1 Nie-destruktiewe toetsing is nie die vernietiging van ʼn proefstuk nie.
Destruktiewe toetsing is die vernietiging van ʼn proefstuk in die
toetsproses. (2)
6.2 Defek Foutiewe hervatting Regstelling
6.2.1 Onvolledige 6.2.2 Spoed te 6.2.3 Verhoog die
penetrasie vinnig./ sweisstroom
Sweisstroom
te laag
6.2.4 Insnyding 6.2.5 Gebruik van 6.2.6 Verminder die
foutiewe boogspoed
elektrode.
Sweisstroom
te hoog (6)
6.3 Ultrasoniese toetsing gebruik hoëfrekwensie klankgolwe om deur
proefstukke te dring vir ongeveer (1–3) mikrosekondes en die word die
golf gestop.
Die frekwensieklankgolf word vir ʼn kort tydjie deur die metaal gestuur
en wanneer die golf gestop word, dien dieselfde eenheid wat gebruik is
om die klankgolf te stop dan as ontvanger.
Wanneer die golf gestop word, dien dieselfde eenheid wat gebruik is
om die klankgolf te stuur dan as ontvanger om na die ultrasoniese golf
te luister soos wat die metaal dit terugkaats en word herhaal vanaf ʼn
half miljoen tot vyf miljoen keer per sekonde.
Elke golf word visueel op ʼn ossilloskoop uitgebeeld.
Die ossilloskoop word gekalibreer om slegs foute waarvan die grootte
as skadelik beskou word, op te spoor.
Die ossilloskoop golfpatroon word ook gekalibreer om die afstand
tussen die soekeenheid en enige opgespoorde fout aan te dui. (6)
6.4 Profielvorm
Oppervlak-eenvormigheid
Oorvleueling
Insnyding
Deurdringingskraal
Wortelgroef
Kraakvry
Afwesigheid van oppervlakdefekte (Enige 5) (5)
6.5 A – Gasskerm
B – Spuitstuk
C – Ononderbroke elektrode draadtoevoer
D – Boog
E – Trae afskermingsgas
F – Gesmelte sweisplas (6)
[25]
Kopiereg voorbehou Blaai om asseblief
Downloaded from hlayiso.com
6 MEGANIESE TEGNOLOGIE (SEPTEMBER 2014)
Snybeitel
rotasie
(3)
5.4 Getal draaie =
=
=1
= x
=
Die kruk draai 1 volle draaibeweging en 6 gate in ʼn 24-gat plaat. (4)
5.5 Breedte van die spy (W)
W=
W=
W = 12,5 mm
Meet van die kant van die winkelhaak na die kant van die snybeitel, ʼn
afstand gelykstaande aan halfasmiddellyn minus(-) helfte die breedte van
die snybeitel.
= 25 mm – 10 mm
= 15 mm
Wanneer die afstand van 15 mm tussen die winkelhaak en die snybeitel
gemeet is, sal die middel van die snybeitel ooreenstem met die middel
van die as. (5)
[30]
Kopiereg voorbehou Blaai om asseblief
Downloaded from hlayiso.com
(SEPTEMBER 2014) MEGANIESE TEGNOLOGIE 5
VRAAG 5: TERMINOLOGIE
5.1 (a) Skroef
(b) Draadhoek
(c) Dikte van draad
(d) Enkel diepte
(e) Kern- of wortel middellyn
(f) Steek middellyn
(g) Boute- of top middellyn
(h) Wortel
(i) Top
(j) Helikshoek (10)
5.2 A – Gelykhoekige snyer
B – Enkelhoek ronde snyer
C – Konvekse snyer
D – Sy- en vlaksnyer
E – Enkelhoekige snyer (5)
5.3
(3)
Kopiereg voorbehou Blaai om asseblief
Downloaded from hlayiso.com
4 MEGANIESE TEGNOLOGIE (SEPTEMBER 2014)
3.2 Verkoelingstelsel
Funksie: Kan getoets word vir lekkasie.
Om te bepaal of die verkoelerdop van die verkoelingstelsel opereer na
gelang van die voorgeskrewe druk van die stelsel. (Enige 1)
Versorging: Bêre die meter in sy houer om dit teen skade te beskerm.
Gaan die konnekteerpyp gereeld vir lekkasies of skade na. (Enige 1)
Torsie toetser
Funksie: Om die verband tussen draaimomente wat op ʼn materiaal
toegepas word en die torsieonale defleksie wat oor ʼn gegewe deel van
die materiaal plaasvind, aan te dui.
Versorging: Alle boute en moere aan die toetser moet stewig vas
wees.
Moenie die klamp of kloukop te styf vasmaak waar die toetsmateriaal
vasgeklem word nie.
Berg die toerusting in ʼn droë plek om roes te voorkom. (Enige 1)
Veertoetser
Funksie: Word gebruik om die elastiese eienskappe van die klepvere
van motorenjins te toets.
Versorging: Alle bewegende dele moet skoongemaak word en volledig
geolie word voordat die masjien gebêre word.
Bewegende dele moet versmeer word. (Enige 1) (6)
[12]
VRAAG 4: MATERIAAL
4.1 Ferriet
Pearlite
Sementiet
Austeniet (4)
4.2 A Laer kritiese punt ( )
B Tweede stuit punt ( )
C Hoër kritiese punt ( ) (3)
4.3 4.3.1 Soos die koolstofinhoud toeneem, verbeter die trekvasheid of
meganiese sterkte, hardheid en verhardingsvermoëns van staal,
terwyl eienskappe soos rekbaarheid, smeebaarheid, sweis- en
snybaarheid nadelig geaffekteer word. (3)
4.3.2 Dit is die hittevlak binne ʼn materiaal wat gemeet word deur ʼn
termometer of termostaat en in enigeen van verskeie
temperatuurskale, byvoorbeeld celsius, fahrenheit of kelvin
aangeteken word.
Die vriespunt van suiwer water op die celsiusskaal is 0 °C en die
kookpunt 100 °C.
Die vriespunt van suiwer water op die kelvinskaal is 273 K en die
kookpunt 373 K teen normale atmosferiese druk. (3)
[13]
Kopiereg voorbehou Blaai om asseblief
Downloaded from hlayiso.com
(SEPTEMBER 2014) MEGANIESE TEGNOLOGIE 3
VRAAG 2: VEILIGHEID
2.1 Die voorafbepaalde druk moet nooit oorskry word nie.
Die werksdruk is altyd laer as die maksimum veilige druk en moet gereeld
getoets en verstel of vervang word in geval van foute.
Die platform waarop die werkstuk rus, moet stewig en haaks met die
perssilinder wees.
Die platform moet op die stutte wat voorsien is, rus en nie aan die kabel
waarmee dit verstel word, hang nie.
Voorwerpe wat gepers word moet in geskikte setstukke in plek gehou
word.
Maak seker dat die drukrigting altyd 90° teenoor die platform is.
Maak na gebruik die klep oop om die druk in die silinder te verlig.
(Enige 4) (4)
2.2 2.2.1 Waar (1)
2.2.2 Waar (1)
2.2.3 Onwaar (1)
2.2.4 Onwaar (1)
2.3 Naam van fabrikant
Land van oorsprong
Vervaardigingsjaar
Fabrikant se volgnommer.
Naam, nommer en datum van die ontwerpstandaard
Onwerpdrukmeter se druk in pascal.
Maksimum toelaatbare werkdruk in pascal
Werktemperatuur
Merk van goedgekeurde inspeksie-owerheid (Enige 2) (2)
[10]
VRAAG 3: GEREEDSKAP
3.1 Konnekteer die ontleder aan die 12V-battery terminale van die
voertuig.
Die diodeskermpie (LCD) sal ‘000’ gedurende die 30 sekondes vertoon,
totdat 0,00 vertoon word.
Moenie die versterkte versamelpyp van die kondensator agteraan die
masjien verbind voordat 0,00 verskyn nie.
Steek die toetsstif in die silikonpyp en klem dit aan die uitlaatpyp vas,
aan die linker- of regterkant sodat die uitlaatgasse dit nie affekteer nie.
Rol die versterkte pyp af en steek in die geelkoperinlaat agteraan die
ontleder.
Kyk na die lesings op diodeskermpie en verstel die brandstof/
lugmengsel volgens die voertuigfabrikant se spesifikasies. (6)
Kopiereg voorbehou Blaai om asseblief
Downloaded from hlayiso.com
2 MEGANIESE TEGNOLOGIE (SEPTEMBER 2014)
VRAAG 1: MEERVOUDIGEKEUSE-VRAE
1.1 C (1)
1.2 B (1)
1.3 A (1)
1.4 B (1)
1.5 D (1)
1.6 B (1)
1.7 B (1)
1.8 B (1)
1.9 D (1)
1.10 C (1)
1.11 C (1)
1.12 C (1)
1.13 D (1)
1.14 D (1)
1.15 B (1)
1.16 B (1)
1.17 A (1)
1.18 B (1)
1.19 C (1)
1.20 D (1)
[20]
Kopiereg voorbehou Blaai om asseblief
Downloaded from hlayiso.com
NASIONALE
SENIOR SERTIFIKAAT
GRAAD 12
SEPTEMBER 2014
MEGANIESE TEGNOLOGIE
MEMORANDUM
PUNTE: 200
Hierdie memorandum bestaan uit 13 bladsye.
Downloaded from hlayiso.com
Study this subject
Recommended for this subject
Question paper
Mechanical Technology Grade 12 Eastern Cape Mock 2014 QP
Memorandum
Mechanical Technology Grade 12 Eastern Cape Mock 2023 Memo
Memorandum
Mechanical Technology Grade 12 Eastern Cape Mock 2023 Memo
Memorandum
Mechanical Technology Grade 12 Eastern Cape Mock 2023 Memo
Memorandum
Mechanical Technology Grade 12 Eastern Cape Mock 2023 Memo
Memorandum
Mechanical Technology Grade 12 Eastern Cape Mock 2020 Memo
More from Grade 12 Mechanical Technology
Annual teaching plan
Gr 12 Weld Met ATP 2023 24
Question paper
Mechanical Technology Grade 12 November 2024 NSC QP (Eng)
Question paper
Mechanical Technology Grade 12 November 2024 NSC QP (Afr)
Memorandum
Mechanical Technology Grade 12 NSC June 2024 Memo (Afr)
Question paper
Mechanical Technology Grade 12 NSC June 2024 QP (Eng)
Question paper