
Downloaded from hlayiso.com
SENIOR CERTIFICATE EXAMINATIONS/
NATIONAL SENIOR CERTIFICATE EXAMINATIONS
DESIGN
(THEORY)
2023
MARKING GUIDELINES
MARKS: 100
These marking guidelines consist of 22 pages.
Copyright reserved Please turn over
Skip to contentAll 2023 papers 
View all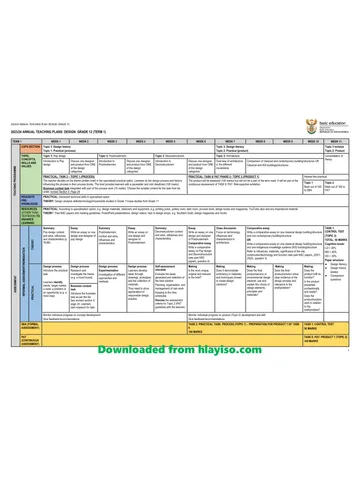
Design Grade 12 Paper 1 NSC June 2023 Memo (English)
Grade 12 Design Paper 1 memorandum from the NSC June Exam 2023 (English), 22 pages. Read online or download the free PDF.
Design · Grade 12 · NSC June Exam · 2023. Memorandum. Read online or download the PDF.
- Subject
- Design
- Grade
- Grade 12
- Document type
- Memorandum
- Year
- 2023
- Exam period
- NSC June Exam
- Paper
- 1
- Curriculum
- CAPS
- Pages
- 22
- File size
- 1.1 MB
Free to read online, no sign-up needed
Loading document…
Loading document…
1 of 22
This exam
NSC June Exam 2023
Questions in this paper
Document textSearch extracted text and jump to a page.
Downloaded from hlayiso.com
Design/P1 2 DBE/2023
SC/NSC – Marking Guidelines
SECTION A: DESIGN LITERACY
QUESTION 1: 'UNSEEN' EXAMPLES [10 marks]
ANSWER EITHER QUESTION 1.1 OR QUESTION 1.2.
1.1 (Allocate a maximum of 2 per bullet/aspect for a total of 8 marks.)
1.1.1 The poster design is symmetrically balanced. If the poster is divided in the
middle most of the shapes, decorations and colours are reflected on both sides of
the design. Alternatively the poster design can be argued as somewhat
asymmetrical as an extra jewellery chain is added on the right hand side, below the
female's nose. The shapes in the top left and middle side of the poster are also
slightly larger than on the right-hand side.
The poster makes use of a range of cool colours throughout and includes
turquoise, powder blue, dusty green, white and strong black cloisonnistic lines
around all the shapes and decoration. The polychromatic colours are applied in a
flat graphic style adding to the decorative quality of the design.
A variety of stylized or simplified shapes are used. The shapes are decorative,
ornamental or ornate. Some of the shapes are geometric and others are
organic. A variety of decorative shapes are used to create the face and body of
the female. The background of the design is densely covered in shapes creating a
busy effect. Around the portrait a halo-arched shape is created to bring focus to
the portrait and title of the poster.
Movement is created through the repetition of colours, decorative shapes and
directional lines. Patterns are used in a clever way to create the focal point on the
portrait. At the top left and right hand side of the poster, geometric, diamond-shaped
direct your attention to the halo-arched shape and title of the poster. A zigzag
pattern creates a 'border' and movement around the portrait. A dusty green colour
is used to 'frame' and stop the movement and draw your attention back to the focal
portrait and title.
1.1.2 (Allocate 2 marks.)
The term eclectic implies to borrow from a variety of sources and to combine these
to create innovative designs. The patterns on the face remind one of patterns
used in traditional African face painting and African mask carving. The poster
could also have been influenced by Eastern jewellery decoration as seen in the
jewellery chain on her nose. Eastern decorative henna patterns can also be a
reference. A further eclectic reference might be Art Deco as the stylised diamond
and zigzag shapes remind one of Art Deco patterns inspired by African or Aztec
civilizations.
Credit any other valid statements.
Copyright reserved Please turn over
Downloaded from hlayiso.com
Design/P1 3 DBE/2023
SC/NSC – Marking Guidelines
Q1.1 LEVEL COGNITIVE SKILLS WEIGHTINGS QUESTIONS MARKS
(10)
Lower order Remember, Recall, Recognise 30% 1.1.1 2
Understand, Explain, Describe 1.1.1 1
Middle order Apply, Implement, Organise 40% 1.1.1 + 1.1.2 3+1
Higher order Analyse, Compare, Interpret 1.1.1 1
Evaluate, Reflect 30% 1.1.1 1
Synthesise, Justify 1.1.2 1
OR
1.2 (Allocate a maximum of 2 marks for each bullet/aspect for a total of 10 marks.)
The outlines around this server are simple and clean, giving it a contemporary,
machine-like feel. The slightly curved corners soften the design. The straight,
angular lines of the decorative patterns mirror the angular lines of the legs and 'horn-
like' feature in the centre to create unity. The repetition of angular lines in the
pattern suggests movement, adding to the dynamic quality to the server.
The server itself is almost completely black, a neutral colour, which gives it strength
and a bold impact. The server becomes even more eye-catching due to the use of
strongly contrasting gold, linear patterns. The use of gold and black together
suggests wealth and luxury.
The form of the server is solid and block-like giving it weight and stability. The thin,
angular legs lift the server from the floor to give it an elegant feel.
The server is symmetrically balanced because the left-hand side is an exact mirror
image of the right-hand side. This symmetrical balance adds to the sense of order
and control and also draws the eye towards the centre.
The bulkiness of the server (sideboard) is inspired by the frame of a cow, a sacred
animal in African mythology. The horn-like feature protruding above the middle
section of the sideboard is also inspired by the cow linking the design with African
culture and traditions. The golden-yellow chevrons, diamonds and triangles are
reminiscent of the engravings made on the Ukhamba vessels (traditional clay pots
used to drink beer). The simple, clean lines of the server also reflect the influence of
Scandinavian design of the 1970s. The clean chevron patterns remind one of Art
Deco decorations.
Credit any other valid statements.
Copyright reserved Please turn over
Downloaded from hlayiso.com
Design/P1 4 DBE/2023
SC/NSC – Marking Guidelines
Q1.2 LEVEL COGNITIVE SKILLS WEIGHTINGS QUESTIONS MARKS
(10)
Lower order Remember, Recall, Recognise 30% 1.2 2
Understand, Explain, Describe 1
Middle order Apply, Implement, Organise 40% 1.2 4
Higher order Analyse, Compare, Interpret 2
Evaluate, Reflect 30% 1.2 1
Synthesise, Justify
COMMUNICATION THROUGH DESIGN
QUESTION 2 [10 marks]
2.1 (Allocate a maximum of 2 marks per requirement for a total of 4 marks.)
The stereotype is that women are subservient to their husbands. The image of
the woman wearing an apron and holding a pan in her hand that is smoking
stereotypes women as being unable to work effectively. It also implies that
women are unfocussed and burn food while cooking for their husbands. The
hanky implies that the woman is crying and that women are emotional and will cry
over simple things like burning food. Bias is evident in the advert with the man
portrayed to be the forgiving comforting husband who says “at least you didn't burn
the beer”. This poster was made in the 1950s when women were expected to be
housewives and men to be breadwinners. The man is wearing a corporate style
suit which fits the stereotype that a man is the provider or the educated
professional in the household.
Credit any other valid statements.
2.2 (A maximum of 2 marks per bullet/aspect for a total of 6 marks)
Copyright reserved Please turn over
Downloaded from hlayiso.com
Design/P1 5 DBE/2023
SC/NSC – Marking Guidelines
Function
The combs are created for different textures of hair. FIGURE D serves a
decorative function that is often used to adorn hairstyles and/or keep them in
place, by comparison FIGURE E which is often referred to as an Afro-pick and
used to comb and or style afro hair.
Material
Figure D is made out of man-made material, plastic, and decorated with white and
blue diamantes giving it a shiny, glitzy feel, whilst FIGURE E is more earthy as it
is made out of wood which is a natural biodegradable material .
Form
The form of the decorative top of FIGURE D is curvilinear and organic and full of
movement. It is also intricate, delicate and complex compared to the form of
FIGURE E which is solid, simple and sturdy, yet curvilinear in appearance.
Credit any other valid statements.
NOTE: A maximum of ONLY 2 marks may be allocated for tabular comparison
responses. A maximum of 4 marks may be allocated where candidates
present two separate comparisons. Use the cognitive grid levels as a
guideline for your marking.
Q2 LEVEL COGNITIVE SKILLS WEIGHTINGS QUESTIONS MARKS
(10)
Lower order Remember, Recall, Recognise 30% 2.1 1
Understand, Explain, Describe 2.2 2
Middle order Apply, Implement, Organise 40% 2.1 2
2.2 2
Higher order Analyse, Compare, Interpret 2.1 1
Evaluate, Reflect 30%
Synthesise, Justify 2.2 2
Copyright reserved Please turn over
Downloaded from hlayiso.com
Design/P1 6 DBE/2023
SC/NSC – Marking Guidelines
QUESTION 3 [10 marks]
(Allocate 10 marks.)
(Allocate a maximum of 2 mark per bullet/aspect for a total of 10 marks.)
3.1 A comparison of the Temple of Hephaestus with the contemporary Chamber
Church
The function of the Roman temple was to house cult images not the worshippers.
Statues of Hephaestus, the mythological god of fire and the patron goddess of
Athens, Athena were housed at the centre of the structure in the cella. The
Chamber church in comparison is built to accommodate the congregation and to
provide a religious experience and secular touch through the experience of the
space by the worshippers. The cavernous space gives the congregation a sense
of peace and shelter. It also provides a frame for the ritual and sacredness desired,
thereby triggering a connection between the real and spiritual dimensions.
The Temple of Hephaestus designed by Ictinus is a well- preserved Greek temple
inspired by the Greek mythological, god of fire, metal working and craftsmanship.
The Greek temple is located in an area where numerous potters' workshops and
metal-working shops were situated, thus motivating the reason why the temple was
dedicated to this god. The Chamber church in China designed by Büro Ziyu
Zhuang is inspired by the need to create a modern version of a church. Vertical
ribs were used to make up a pure form to evoke the archetype of a church. The
interior design of the Chamber Church evolved from a cave and the exterior is
inspired by its predecessors i.e. Roman basilicas and Christian churches. The
cavernous (cave-like) interior shape of the Camber Church is inspired by the caves
that were the first spaces for primitive humans to shelter from the harsh elements
and dangerous animals. Their encircling form is deeply embedded as a sign of
security. This early sense of security within a cave led to the development of it as a
sacred place of ritual, such as the Caves of Lascaux in France.
Copyright reserved Please turn over
Downloaded from hlayiso.com
Design/P1 7 DBE/2023
SC/NSC – Marking Guidelines
The Roman temple of Hephaestus was constructed from Pentelic and Parian
marble. The white, semi-transparent Parian marble was used for the sculptures
and the Pentelic marble was mostly used for the construction of the building. The
pitched roof was made from wooden beams and tiles. The contemporary
Chamber Church was constructed with a series of sixty aluminium fins evenly
placed along the building's length to form the walls, roof and tower. These steel
portal frames are clad with glass reinforced gypsum.
On the eastern front of the temple of Hephaestus, the pediment is decorated with
a Parian marble frieze depicting the labours of Hercules and the battle of
Theseus. On the west pediment, the frieze depicts the fall of Troy. Originally,
the temple housed the bronze statues of Athena and Hephaestus. An inscription
records payments made between 421–415 BCE for two bronze statues but it does
not mention the sculptor. Tradition attributes the work to Alcamenes. Both the front
and back of the cella are decorated with continuous Ionic friezes. Only 18 of the
68 metopes of the temple were sculptured, most of them occur on the east side of
the temple; the rest were perhaps painted. By contrast the Chamber Church has
very few, if any decorative elements, not because the architect disliked or
rebelled against ornament, but in order to reveal both the interaction of original
inspiration and the contemporary interpretation, as well as the core issue: divinity
and ritual.
The layout of the Chamber Church is influenced by traditional Christian church
architecture and has similar elements, such as the bell tower with its spire and rose
window, the basilica layout and the repeating interior columns that create isles.
Similarly, the layout of Temple of Hephaestus copies its predecessors, the Ancient
Greeks and Romans. The temple has a lengthened axis, a symmetrical layout, a
stepped base and rhythmic spacing of columns that encircle the cella, which
implies a basilica.
OR
3.2 The learner is required to write an essay by comparing any contemporary
building with any Classical building that they have studied by referring to
the given bullets. Allocate 2 marks per bullet. Credit any valid statements.
OR
3.3 A Classical structure compared with an Indigenous Knowledge System (IKS)-
building/structure:
This marking guideline supplies an answer for the following possible comparison:
The Venda homestead is compared with the Roman Forum:
The Venda homestead and their beehive huts function was to provide protection
for the villagers and their livestock from wild animals, the elements and their
enemies. It also functioned as a manifestation of their identity. The forum by
contrast is a space where trading activities occurred, people gathered and it was
the site of triumphal processions and elections, public speeches and gladiatorial
matches. It was the nucleus of commercial affairs.
Copyright reserved Please turn over
Downloaded from hlayiso.com
Design/P1 8 DBE/2023
SC/NSC – Marking Guidelines
The Venda are an indigenous group of people who inhabit, the northern borders of
South Africa's Limpopo Province, and are closely associated with the Shona of
Southern Zimbabwe. Inspired by their pastoral way of life and the natural
curvilinear landscape of Limpopo their domestic architecture originally consisted of
dome shaped thatch dwellings arranged around a central core, the cattle kraal.
The Roman forum was originally inspired by the Greek town square layout but later
evolved to a neater more organised layout. As the city of Rome and the Roman
Empire expanded the need arose for city square, this also influenced the layout of
the Forum.
The construction of the Roman Forum was a manifestation of their engineering
and technological skills. The forum, built on a marsh area, used a drainage system
that drained the excess water into the nearby Tiber River. The Venda beehive
hut-forms use a weaving/thatching technology. The walls form part of the roof as
they share a common timber structural framework.
The material the Venda people used was timber. The conical roof, consisting of
an almost solid body of Mopane wood was raised upon a central solid drum of
Mopane posts placed in a circle some 4-6 metres in diameter. Thatching grass
was bound into a continuous loose “skirt” which was wound onto the roof frame
from the bottom upwards. The Roman invention of concrete allowed the Roman's
to build imposing structures such as triumphal arches in order to display their
power. The Roman buildings that lined the main street of the forum were clad in
marble and the street was laid travertine blocks.
The Venda villages were located against a hillside, a site that provided protection
against their enemies as they could be seen from a distance. An uphill attack
from enemies would be to the Venda homestead's advantage. The Roman Forum
was situated in an area that had previously been a market and was centrally
located. With the expansion of the Roman Empire a need arose for a central
political and religious square.
Credit must be given to any other valid statement or a comparison of a
Classical and contemporary building or a comparison of a Classical and
Indigenous Knowledge System(IKS)-building/structure that the candidate has
studied.
NOTE: A maximum of ONLY 3 marks may be allocated for tabular
comparison responses. A maximum of 6 marks may be allocated where
candidates present two separate essays that show a substantial comparison.
Use the cognitive grid levels as a guideline for your marking.
Q3. LEVEL COGNITIVE SKILLS WEIGHTINGS QUESTIONS MARKS
(10)
Lower order Remember, Recall, Recognise 30% 3.1, 3.2, 3.3 1
Understand, Explain, Describe 2
Middle order Apply, Implement, Organise 40% 3.1, 3.2, 3.3 4
Higher order Analyse, Compare, Interpret 1
Evaluate, Reflect 30% 3.1, 3.2, 3.3 2
Synthesise, Justify
TOTAL SECTION A: 30
Copyright reserved Please turn over
Downloaded from hlayiso.com
Design/P1 9 DBE/2023
SC/NSC – Marking Guidelines
SECTION B: DESIGN HISTORY
QUESTION 4 [30 marks]
4.1 (Allocate 20 marks in total.)
(Allocate 10 marks for each movement. Note that only ONE MARK can be
allocated for the name of a designer and product of each movement. Use the
cognitive level grid as a guideline for your marking.)
This marking guideline supplies an answer for the following two possibilities:
Scandinavian design AND Deconstructivism
Candidates may choose any two movements as long as their statements are
justified and relate to the quote.
Scandinavian design:
Scandinavian designers created designs in post-war Europe in a time when Europe
needed to be rebuilt. They aimed to do this by creating low-cost, simple,
functional designs that could be mass-produced and that were at the same time
aesthetically pleasing. Scandinavian design promotes a 'Scandinavian way of
living' and the Nordic emphasis on enjoying the domestic environment meant that
many new designs were made for the place called home.
Scandinavian design is typical of its time and place in its use of machine age
aspects. Their emphasis on simplicity and use of smooth, unadorned surfaces
and clean lines clearly show the influence of Modernism and the machine age.
Their Nordic 'place' or climate with its long winters and few hours of sunlight
inspired them to create bright, light and practical environments with clean lines.
Scandinavian design is also influenced by the social philosophies of the time and
the idea of a democratic society where everything had to be made available to
everyone.
Characteristic of Scandinavian designs is their combination of modernist, machine-
like clean lines and simple geometric shapes with nature-inspired, elegant
biomorphic shapes, lines and textures. Ceramics and textiles are decorated with
stylised designs of flowers, plants, birds and animals typical of the folk art of the
Nordic 'place'. Some products emphasise natural textures and materials in their
use of unpainted natural wood or plywood. Others make use of plastic, chrome
and aluminium, as well as new, bright chemically-produced colours celebrating the
new materials of the time.
One example of Scandinavian design is the Unikko textile for Marimekko by
Maija Isolla, Finland, 1964.
Copyright reserved Please turn over
Downloaded from hlayiso.com
Design/P1 10 DBE/2023
SC/NSC – Marking Guidelines
This design reflects all the typical characteristics of Scandinavian designs in its use
of flat, biomorphic shapes inspired by nature. Its use of bright and light colours
are also typical and show their attempt to bring light and brightness into their homes
to counteract their place or climate that is dark and cold. The flower shapes are
scattered informally over the textile adding to the light and happy feel of the
design. The background is unadorned and the shapes are simple, smooth and flat
in line with the minimalist tendencies of the time.
Deconstructivism
Deconstructivist designs reflect the climate of the time where a move away from the
cold, impersonal and authoritarian nature of Modernism is felt to be essential.
Instead of the Modernists' emphasis on order, stability and harmony the
Deconstructivists aimed to pull things apart in order to investigate the relationship
between the different components. This results in designs that literally appear to
be pulled apart. They also aim to explore the interaction of opposites and the fact
that opposites cannot exist without each other, for example, man/woman,
culture/nature, life/death leading to designs that lack unity and appear to be
unstable. The Deconstructivists believe that there is an invisible relationship
between opposites and that there is an underlying, invisible order.
Deconstructivism is a modern, contemporary design movement taking place in a
time and place where globalisation and quick access to various cultures, styles
and beliefs has become possible. Similar to Postmodernism, Deconstructivism is
eclectic, combining different design styles and approaches, resulting in varied and
multi-layered designs. A major influence on Deconstruction is the philosopher
Derrida's theory of Deconstruction which states that the interaction of opposites
reflect a naturally unstable environment. The Anti-Design movement's rejection of
accepted standards of beauty such as harmony, balance and order and their
exploration of new boundary-breaking forms is another influence on
Deconstruction.
The characteristics of Deconstructivist works reflect the current time of multiple
perspectives where nothing is certain. One characteristic of Deconstructivist
designs is their emphasis on parts and fragments rather than on the whole,
resulting in designs that appear to lack unity. The structure rejects pure function
and traditional ideas of harmony, unity and stability. Line is often elliptical,
curvilinear and diagonal creating designs full of movement. Displaced and
distorted angular forms are often set within conflicting geometric or intercepting
planes creating flat surfaces that appear to cut across each other. Space appears
to have been cut with a diagonal focus. Architectural structures appear unstable.
There is a sense of visual chaos provoking a feeling of uncertainty, unease,
shock or disruption in the viewer. Previously acceptable conventions, methods
and materials are replaced with new, often shocking methods.
One example of Deconstructivist design is 'Foundation Louis Vuitton
Contemporary Art and Performance Space' by Frank Gehry (France), 2014.
Copyright reserved Please turn over
Downloaded from hlayiso.com
Design/P1 11 DBE/2023
SC/NSC – Marking Guidelines
This building is a perfect example of Deconstructivist architecture which focuses on
exploring the relationship between the different parts of a building. The building
appears as a series of sharp, clashing angular planes of steel and glass that have
been pulled apart to show what lies beneath the surface. This use of steel and
glass creates a feeling of weightlessness. The planes lie in different directions in
line with the Deconstructivist theory of interaction of opposites to reflect a naturally
unstable environment. This adds to the feeling of movement and space within the
design. The design rejects pure function and traditional ideas of harmony, unity
and stability as the twelve separate 'sails' that encase the building obscure its
function. Typical of its time the building is a rejection of the functionalism of
Modernism as cold and impersonal. Instead creativity, variety and individuality is
emphasised.
Credit any other valid statements.
Q4.1LEVEL COGNITIVE SKILLS WEIGHTINGS QUESTIONS MARKS
(20)
Lower order Remember, Recall, Recognise 30% 4.1 2
Understand, Explain, Describe 4
Middle order Apply, Implement, Organise 40% 4.1 8
Higher order Analyse, Compare, Interpret 2
Evaluate, Reflect 30% 4.1 4
Synthesise, Justify
Copyright reserved Please turn over
Downloaded from hlayiso.com
Design/P1 12 DBE/2023
SC/NSC – Marking Guidelines
4.2 (Allocate a maximum of 2 marks for each bullet/aspect for a total of 10
marks.)
The Art Nouveau's aim of transferring the quality of handmade products to
machine-made products is visible in FIGURE H as it looks like a finely carved
woodcut print, but is actually a mechanical print of a pen drawing. The Bauhaus'
aim of reflecting the machine-age is visible in FIGURE I's use of simple geometric
shapes, smooth surfaces and clean lines.
The Art Nouveau illustration's (FIGURE H) use of flowing, organic line clearly
shows the influence of the Arts and Crafts' interest in curvilinear line and curving
branches. The influence of nature is also visible in this illustration's use of
organic shapes. In contrast, the geometric rectangles and pure circles in the
background of the Bauhaus-style illustration (FIGURE I) reflect the influence of
Cubism and the machine age. The stylised forms and flowing decorative lines
and patterns of Beardsley's illustration (FIGURE H) also shows the influence of
Japanese woodblock prints.
The scene inside the border of the Art Nouveau illustration is asymmetrically
balanced with more emphasis placed on the white cloak of the woman on the left-
hand side, creating a dynamic composition. This use of asymmetry is typical of
Art Nouveau designs. In contrast the image in the foreground of the Bauhaus-style
illustration is far more symmetrical. It is placed exactly in the middle of the
format and the eyebrows, eyes, mouth and chin are symmetrically placed
conveying structure and order. The background of this Bauhaus-style illustration
is asymmetrically balanced adding some dynamism to the work.
The line of the illustration in FIGURE H is typical of Art Nouveau as it is stylised,
clear and curvilinear and inspired by nature. The line used in the Bauhaus-style
illustration (FIGURE I) is also clean and stylised but is mostly straight, angular and
machine-like and does not reflect nature. The bottom pattern of pear-trees
contain thin, curling whiplash lines which are also typical of Art Nouveau designs.
The illustration in FIGURE H reflects the Art Nouveau love for ornamentation.
Clumps of small leaves create curving patterns all around the border. Inside the
border pattern, the repetition of vertical tree-trunks, leaves and a motif on the cloak
of the woman ensure that the illustration is full of decorative detail. In contrast,
the illustration in FIGURE I shows very little detail and ornamentation. Shapes
are simple, flat and smooth in keeping with the machine-age love for simplicity and
clarity.
Copyright reserved Please turn over
Downloaded from hlayiso.com
Design/P1 13 DBE/2023
SC/NSC – Marking Guidelines
Credit must be given to any other valid statements.
NOTE: A maximum of ONLY 3 marks may be allocated for tabular
comparison responses. A maximum of 6 marks may be allocated where
candidates present two separate essays that show a substantial comparison.
Use the cognitive grid levels as a guideline for your marking.
Q4.2 LEVEL COGNITIVE SKILLS WEIGHTINGS QUESTIONS MARKS
(10)
Lower order Remember, Recall, Recognise 30% 4.2 2
Understand, Explain, Describe 1
Middle order Apply, Implement, Organise 40% 4.2 4
Higher order Analyse, Compare, Interpret
Evaluate, Reflect 30% 4.2 2
Synthesise, Justify 1
TOTAL SECTION B: 30
Copyright reserved Please turn over
Downloaded from hlayiso.com
Design/P1 14 DBE/2023
SC/NSC – Marking Guidelines
SECTION C: DESIGN IN A SOCIO-CULTURAL/ENVIRONMENTAL AND
SUSTAINABLE CONTEXT
QUESTION 5 [20 marks]
ANSWER EITHER QUESTION 5.1 OR QUESTION 5.2.
5.1 (Allocate 20 marks in total.)
5.1.1 (Allocate 2 marks.)
Inclusive design includes people with various challenges to life. The table design
in FIGURE J, is an inclusive design because the designer has addressed ease of
use for all people. The table is designed to adapt to all heights by using a button.
This can be done standing, sitting or in a wheelchair.
Credit any valid answers
5.1.2 (Allocate 2 marks.)
Elevator doors that communicate verbally, inform people who have impaired sight
that the door is opening and closing.
Motion sensor doors open as a person approaches. There is no need to reach for
a door handle that could be too high for people in a wheelchair or too low for a very
tall person.
Credit any valid answers
5.1.3 Allocate 16 marks in total.
(Allocate 8 marks per case study.)
(Allocate 1 mark for the name of the designer and the name of design
product.)
ONE CONTEMPORARY SOUTH AFRICAN SOCIO-CULTURAL
DESIGNER/DESIGN GROUP:
Name of the designer/design group and design product that addresses
sociocultural issue/s:
Woza Moya, Dream for Africa Chair, 2010.
Copyright reserved Please turn over
Downloaded from hlayiso.com
Design/P1 15 DBE/2023
SC/NSC – Marking Guidelines
Aims, materials and techniques used on the design
Woza Moya is an income generating design group formed in 2009 supported by
the Hillcrest Aids Centre Trust, which aims to empower rural women in KwaZulu-
Natal through training to reduce poverty. Woza Moya enables women to be able
to earn an income and feed their families, thus encouraging financial independence
and reducing child hunger. Woza Moya advocates for the celebration of local
craftsmanship, hope and dignity.The Dream for Africa Chair is constructed
from embroidered patches of 150 crafters over a period of 8 weeks. The
embroidered patches were sewn together and upholstered onto a wingback style
chair that has wings in the shape of the map of Africa protruding on either side.
A discussion of how the work addresses sociocultural concerns
The chair was intended to create a legacy of hope and restore dignity to the
women by using their creativity to earn an income after it was discovered that
patients and crafters at the centre had stopped dreaming due to personal
hardships.The chair is travelling South Africa and abroad so that local and
international crafters and leaders can be photographed in the chair while talking
about their dreams.The more people talk about their dreams in the chair the
more meaning and exposure it gets.
ONE CONTEMPORARY INTERNATIONAL SOCIO-CULTURAL
DESIGNER/DESIGN GROUP:
Name of the designer/design group and design product that addresses
sociocultural issue/s:
Elemental Architectural Firm, Quinta Monroy 2001-2004.
Copyright reserved Please turn over
Downloaded from hlayiso.com
Design/P1 16 DBE/2023
SC/NSC – Marking Guidelines
Aims, materials and techniques used on the design
Meagre government housing subsidies coupled with poor economies and
unemployment is a stumbling block to land and home ownership. Many families
resort to squatting or living in squalor. Until 2003 the Quinta Monroy informal
settlement was an ad-hoc crowded arrangement of self-built housing constructed
from discarded waste from the local port. The informal settlement was built on
rented land and when the landowner died, threats of eviction lead the community to
approach the Elemental Architectural firm. Elemental's directors described the
informal settlement as “unsightly and unhealthy”. The community of Quinta Monroy
complained about crime and the risk of fire due to the density of the settlement.
Elemental aimed for scalability, buildability and marketability, addressing the
negative aspects of Chile's previous subsidised housing projects. Elemental's
solution created opportunities for the residents to realise their housing aspirations
by conceptualising two types of houses. One on the ground level, and another
above, both of which could be expanded into allocated spaces as resident's
resources permitted. The houses conceptualised by Elemental were contractor
driven and were mass-produced to create 13 blocks containing 93 houses around
four courtyards.
A discussion of how the work addresses sociocultural concerns
The project was conceived as a “collective building” rather than individual dwellings
thus promoting the idea of community living. The low rise repeatable blocks were
porous and designed so that residents could supplement the formally built structure
with self-built extensions. In this way residents still had control with regard to
personalising their spaces. By 2019, all but one of the original 93 households
had extended their houses making residents co-participants in their own housing
construction.
Credit any other valid statements.
Q5.1 LEVEL COGNITIVE SKILLS WEIGHTINGS QUESTIONS MARKS
(20)
Lower order Remember, Recall, Recognise 30% 5.1.1 + 5.1.3 1+1
Understand, Explain, Describe 5.1.2 + 5.1.3 1+1
5.1.3 2
Middle order Apply, Implement, Organise 40% 5.1.1 1
5.1.2 1
5.1.3 6
Higher order Analyse, Compare, Interpret 5.1.3 2
Evaluate, Reflect 30% 5.1.3 4
Synthesise, Justify
Copyright reserved Please turn over
Downloaded from hlayiso.com
Design/P1 17 DBE/2023
SC/NSC – Marking Guidelines
5.2
5.2.1 (Allocate 10 marks.)
Name of ONE traditional craft/ indigenous cultural community that produced
the traditional craft.
AMANDEBELE WALL PAINTINGS
The materials, methods and processes used to create the traditional craft
The wall paintings created by the women were their secret code to their people,
disguised to anyone but the amaNdebele.
The pink patterns are one of the most important aspects in their communication
through painting. They are usually repeated throughout their design with only a
very slight variation and different colour choice. The geometric patterns and
shape are first drawn with the black outline and later filled in with colour. The
patterns are grouped together throughout the walls in terms of their basic design
structure. They needed tools for the large geometric shapes of flat colour and
small brushes for the very small areas, outlines, and sacks. The advancement of
tools has allowed faster and more complex designs throughout the amaNdebele's
homes.
The patterns were painted with the women's fingers. The original paint on the
house was a limestone whitewash. The colours added to make the paintings
were mostly natural pigments consisting of browns, blacks, and ochers. Most of
the patterns were of a V shape and a very simple triangle placed on a large shape
of colour. The patterns, earth tones, directions, and sizes were more important
than the present-day vivid and bright colours. There are five main colours
represented: red and dark red, yellow to gold, a sky blue, green, and sometimes
pink. The colours give an intensified symbolic meaning to the amaNdebele.
The social value and function of the craft in its traditional context.
The amaNdebele tribe originally in the early 18th century lived in grass huts.
They began using mud-walled houses in the mid-18th century when these symbols
were created on their houses and walls. These expressive symbols were used
for communication between sub-groups of the amaNdebele people. They stood
for their continuity and cultural resistance to their circumstances.
During the 19th century, the Ndzundza amaNdebele people of South Africa created
their own tradition and style of house painting. This style of painting started in
1883 after the amaNdebele warriors and landowners went to war with the
neighbouring Boers. The loss of the war brought on a harsh life and horrible
punishments for the amaNdebele. Through those hard times expressive symbols
were generated by the suffering people expressing their grief. These symbols
were the beginning of the Ndebele art form.
The vibrant symbols and expressions portray communications of personal prayers,
self-identification, values, emotions, and marriage. Sometimes the male initiation,
known as ukuwela was a reason for repainting, but the ritual was not expressed.
The tradition and style of house painting is passed down in the families from
generation to generation by the mothers. A well-painted home shows the female
of the household is a good wife and mother. She is responsible for the painting of
the outside gates, front walls, side walls, and usually the interior of her home.
Credit any other valid statements.
Copyright reserved Please turn over
Downloaded from hlayiso.com
Design/P1 18 DBE/2023
SC/NSC – Marking Guidelines
5.2.2 (Allocate 10 marks.)
Allocate 1 mark for the name of the designer and the name of the product.
Name of designer/group and of ONE design produced
Pinda Furniture by Siyanda Mbele
A detailed description of how the designer/design group adapts and applies
the traditional technique to create a contemporary design. Refer to the
above-mentioned design to support your statements.
Discuss the design's sociocultural contribution
Emerging Creatives alumnus Siyanda Mbele is the founder of Pinda Furniture and
Interior Design, a company driven by producing functional products with a high
quality African aesthetic. The Durban-based designer recently unveiled two new
products: the Nandini coffee table and the Ndalo nesting table.
The Nandini coffee table is adorned with the Ndebele patterns usually found in
Ndebele architecture. A key focus in the range is the step pyramid, which is
inspired by internationally acclaimed amaNdebele artist Esther Mahlangu's
“istegetsane” zigzag style is greatly referenced in the bold and colourful coffee
table. The geometric Ndebele patterns are not only applied on the surface of the
table, but are also incorporated in the form and shape of the table. The side table
is made from laser etched birch plywood and steel legs which come in a variety of
colours that can easily be mixed or swapped around. The unique shape of the
legs allows for the tables to be easily stacked on top of one another to create open
shelving or a display unit.
Mbele wishes to impart his knowledge to young, aspiring designers. He hopes that
through his work he will encourage African designers to be more comfortable in
drawing inspiration from their local culture. The aim of Pinda furniture is to
represent a new age in African aesthetics.
Credit any other valid statements.
NO marks should be given for repetition of designer(s) and their work used
in this question paper.
Q5.2 LEVEL COGNITIVE SKILLS WEIGHTINGS QUESTIONS MARKS
(20)
Lower order Remember, Recall, Recognise 30% 5.2.1 + 5.2.2 1+1
Understand, Explain, Describe 5.2.1 + 5.2.2 2+2
Middle order Apply, Implement, Organise 40% 5.2.1 + 5.2.2 4+4
Higher order Analyse, Compare, Interpret 5.2.1 + 5.2.2 2+2
Evaluate, Reflect 30% 5.2.1 + 5.2.2 1+1
Synthesise, Justify
Copyright reserved Please turn over
Downloaded from hlayiso.com
Design/P1 19 DBE/2023
SC/NSC – Marking Guidelines
QUESTION 6 [20 marks]
6.1 (Allocate 20 marks in total.)
6.1.1 (Allocate 4 marks.)
Humans spend more time indoors than outside, often in built-up urban areas.
Taking this fact into account, Heatherwick Studio has shifted their focus to
'biophilia' – the theory that humans need to be close to nature to remain healthy on
a biological, physical, psychological and sociological level. The studio's main aim
is to green our cities. This is visible in this skyscraper in Singapore's use of a
vertical garden to create a 'City in a Garden'. To enhance his 'greener vision',
Thomas Heatherwick recreates a natural environment by using hand-picked
tropical plants and trees found in Singapore's famous Botanic Gardens. Foliage
removes the carbon dioxide from the environment and replaces it with oxygen.
The skyscraper design also uses natural forms in its structure to link the building
with nature. The most attractive 'green' feature of the building is its array of huge,
rounded, voluptuous balconies, which relates to bio-mimicry and biomorphic
images of organic blooms, petal-forms, massive mushrooms and giant cacti. The
balconies are huge to capture healthy sunlight. Natural light helps to merge
the inside and outside using elements of controlled airflow and
temperature. Natural light also helps to save on energy.
A 'green vision' building creates a calming and restorative environment.
There is clear evidence that the opening up of buildings to nature and fusing the
interior with the exterior improves the physical health of guests and workers as that
it lowers blood pressure, improves the immune response, strengthens mental
thinking and helps to keep people concentrated, positive and energised. It has
also been found that people engage on a stronger social and working level in
an environment that is full of nature.
Copyright reserved Please turn over
Downloaded from hlayiso.com
Design/P1 20 DBE/2023
SC/NSC – Marking Guidelines
6.2 (Allocate 16 marks in total.)
(Allocate 8 marks per case study.)
(Allocate 1 mark for the name of the designer and the name of design
product.)
EXAMPLE OF A SOUTH AFRICAN CONTEMPORARY ENVIRONMENTAL
DESIGNER:
Name of the designer/design group and ONE of their designs
Living Tebogo School in Johannesburg, South Africa by BASEhabitat (a project
planned and built at the Kunstuniversität Linz in Austria).
Materials and techniques:
This school building is primary influenced by earth architecture. The main
construction materials are concrete blocks, earth, clay, straw, timber and grass
mats. The primary mud construction of the two new buildings added to the
existing four-building complex is wattle and daub, where horizontal wood slats
(wattle) are filled with a combination of wet soil, straw and other binding additives
(daub).
In one of the buildings this construction is expressed by leaving the horizontal
wood slats exposed. Variation in the spacing of these slats, the variation in colour
of the daub (owing to the natural variation of the local soils and the different
mixtures) adds interest to the facades. The other building is finished smoothly,
with a couple interesting additions: a wall with recycled glass bottles inserted on
end in a random pattern and handprints of the students and locals.
A wood and plastic trellis is the last component of the small project. It links the new
buildings and one of the existing buildings. Through the location of the former in
relation to the latter a paved open space is created.
Copyright reserved Please turn over
Downloaded from hlayiso.com
Design/P1 21 DBE/2023
SC/NSC – Marking Guidelines
Function:
Marked by a tree, this space becomes a social gathering for the school, and serves
both the students and the local community. It is a space that links old and new.
The architectural design is also a visually exciting and aesthetically pleasing
structure.
An analysis of the design and explain how it reduces its carbon footprint to
achieve a 'greener vision'.
The landscape design creatively camouflages the lodge and helps to make it
appear part of the environment. The dominant buildings in the area are shacks
built of sheet metal, corrugated iron or car parts, meaning "in summer it can
become unbearably hot in these shacks (up to 45°C), while during winter nights it
can be noticeably cold (to 2°C)." These extremes are primarily due to the poor
insulating qualities of these cheap and readily available materials.
By applying earthen or mud construction techniques in this building project,
temperature fluctuations are reduced by 9°C, making Living Tebogo School a
comfortable learning environment for the handicapped children in the Orange
Farm township of Johannesburg - an area marked by poverty, AIDS and
unemployment. This building project incorporates the local community in the earth
construction process, saves money on imported materials, and improves indoor
temperature conditions without the need for fans or air-conditioning and thus
saving on electricity. In making use of natural sustainable materials, a green
living space was created and carbon footprints minimised. The design
incorporates verandas and cantilevered roofs to optimise the use of natural light
and shade.
EXAMPLE OF AN INTERNATIONAL DESIGNER
Name of the designer/design group and ONE of their designs:
Toyota Lexus cardboard car: full-scale origami IS Sport Sedan by Moyo Fujamade
(LaserCut Works, 3D model maker Scales and Models, and DS Smith packaging
company), (UK), 2015.
Materials and techniques:
The design team made use of contemporary precision 3D cardboard laser cutting
techniques to create the vehicle and it took the design teams three months to put
the design together. Lexus, the luxury vehicle division of the Japanese car brand
Toyota, employed specialist companies Scales & Models for the overall design of
this one-of-a-kind automobile and LaserCut Works for the crafting techniques
needed to make this ambitious project a reality.
Copyright reserved Please turn over
Downloaded from hlayiso.com
Design/P1 22 DBE/2023
SC/NSC – Marking Guidelines
By creating and utilising a 3D model of the sedan, the small collaborative team of
five could divide the entire car into a series of individual parts. The wheels, the
seating, the dashboard and main body were all constructed one by one, from the
ground up. The result is a perfect cardboard representation (and an obvious
celebration) of Lexus' own IS Luxury Sport Sedan. The 5-man team of professional
modellers, designers and crafters poured their efforts into three months of intensive
automobile building. The process was surprisingly hands-on, with every layer
having to be fixed together by hand using water-based glue and left to set for 10
minutes after each application. The team created a production line. There was a
lot of repetition in the process and they had to work with military precision, just like
the teams that make the real Lexus cars. By digitally rendering each of these
parts into 10 mm-thick cardboard slices, 2-dimensional profiles were created for the
precise laser cutting that would eventually produce the 1 700 fully recyclable
cardboard sheets needed to build a childhood fantasy.
Function:
The project grew beyond being a stationary cardboard car when the five man team
added functioning doors, steel and aluminium frame, headlights, rolling wheels, a
fitted replica interior and an electric motor. It is, in fact, a fully functioning
cardboard automobile that can be driven in a completely controlled environment!
The car is very slow.
Analyse the above design, explaining how it addresses
sustainable/environmental issues:
The Lexus cardboard car is no doubt a masterful achievement of craftsmanship.
The use of recycled cardboard makes this car fully sustainable. This is the first 3D
electric cardboard prototype. By using an electric engine and cardboard for
modelling prototypes, Toyota shows their green vision for future luxury sport sedan
cars. A small production team and 3D laser-cut technique can be a green option
for the future.
Credit any other valid statements.
Q6 LEVEL COGNITIVE SKILLS WEIGHTINGS QUESTIONS MARKS
(20)
Lower order Remember, Recall, Recognise 30% 6.1.1 + 6.2 1+2
Understand, Explain, Describe 6.2 3
Middle order Apply, Implement, Organise 40% 6.1.1 + 6.2 2+6
Higher order Analyse, Compare, Interpret 6.1 1
Evaluate, Reflect 30% 6.2 3
Synthesise, Justify 6.2 2
TOTAL SECTION C: 40
GRAND TOTAL: 100
Copyright reserved
Study this subject
Recommended for this subject
Question paper
Design Grade 12 P1 NSC June 2023 Question Paper (English)
Question paper
Design Grade 12 P1 NSC June 2023 Question Paper (Afrikaans)
Memorandum
Design Grade 12 Paper 1 NSC June 2018 Memo (English)
Memorandum
Design Grade 12 Paper 1 NSC June 2018 Memo (Afrikaans)
Question paper
Design Grade 12 P1 NSC November 2023 Question Paper (Eng)
Question paper
Design Grade 12 P1 NSC November 2023 Question Paper (Afr)
More from Grade 12 Design
Annual teaching plan
Gr 12 Des ATP 2023 24
Question paper
Design Grade 12 P1 NSC June 2025 Question Paper (Afrikaans)
Question paper
Design Grade 12 P1 NSC November 2025 Question Paper (Eng)
Question paper
Design Grade 12 P1 NSC November 2025 Question Paper (Afr)
Question paper
Design Grade 12 P1 November 2024 NSC Question Paper (Eng)
Question paper